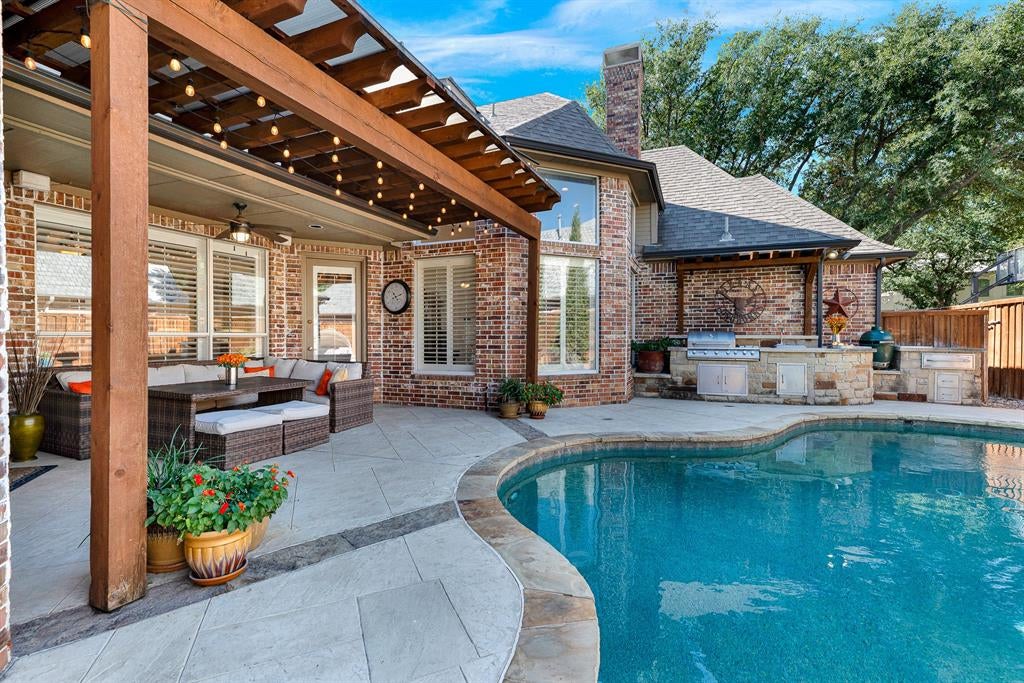
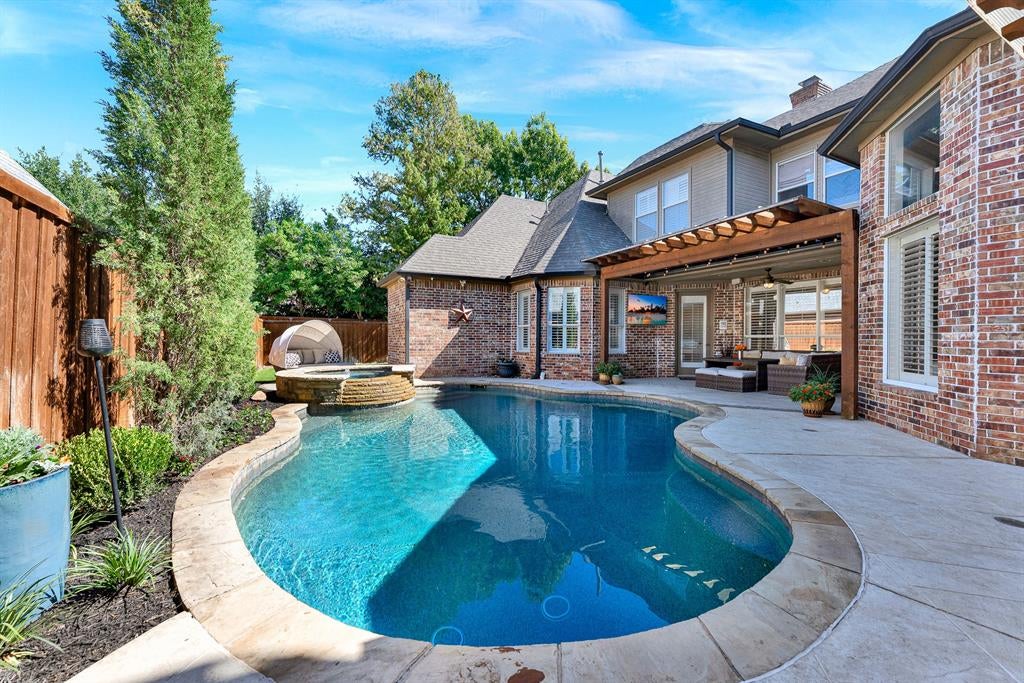
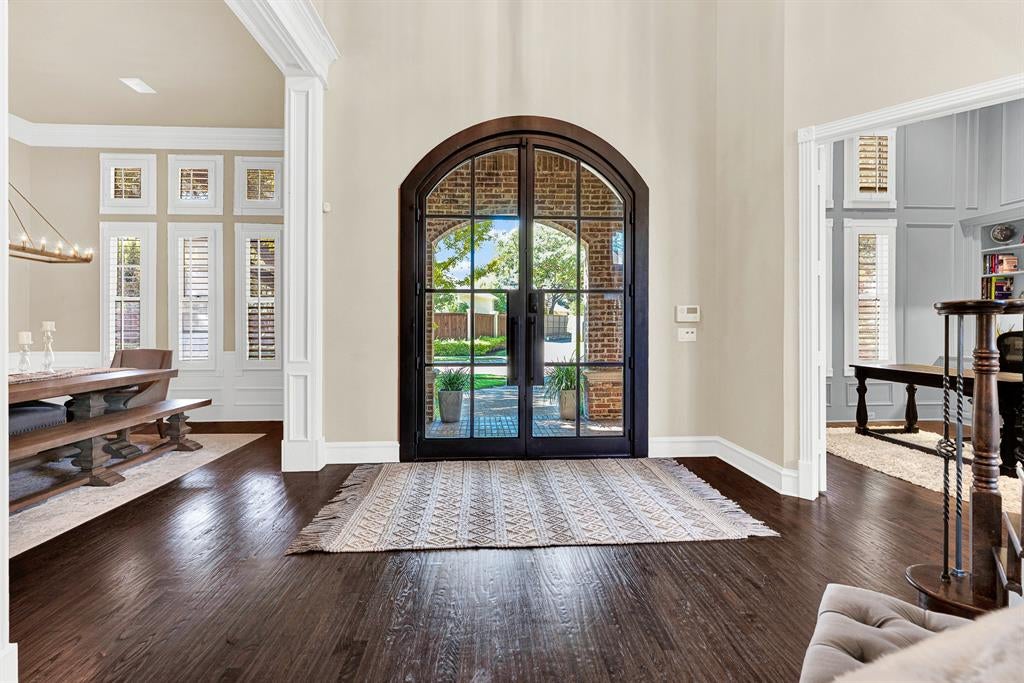
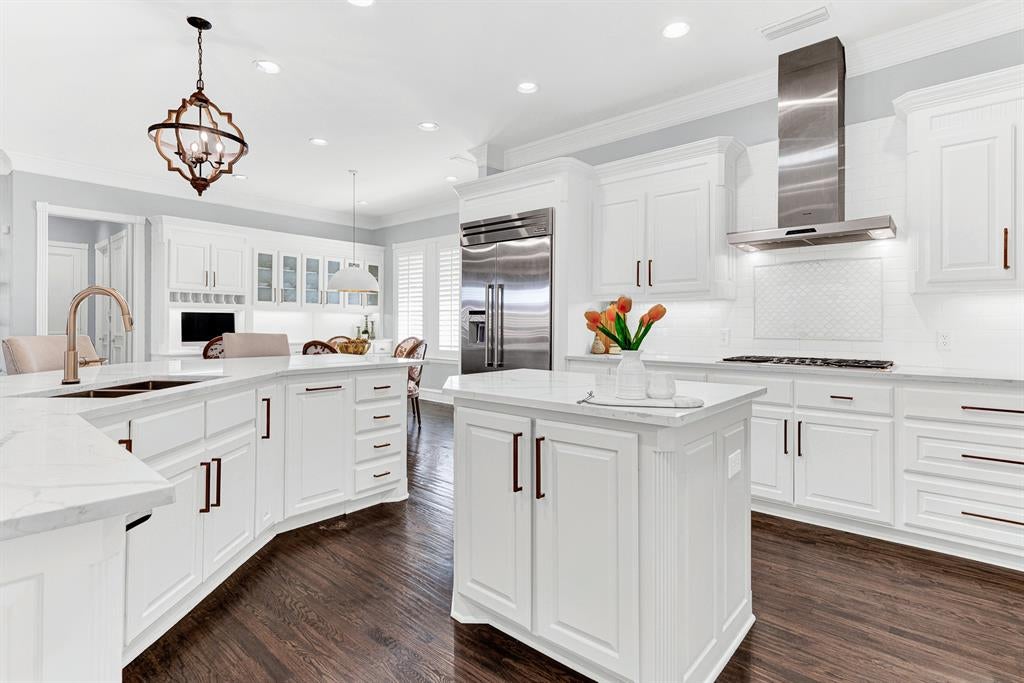
**OPEN HOUSE SAT. OCTOBER 31ST & SUN. NOVEMBER 1ST FROM 1-4PM** Welcome to this incredible Plano residence, perfectly positioned near vibrant local parks, upscale shopping, top-tier dining, Plano West Senior High School, Muehlenbeck Recreation Center, and the planned regional ice rink facility. Designed for both seamless living and elegant entertaining, this home offers an exceptional blend of modern luxury and cozy comfort. Imagine quiet weekend mornings sipping coffee in the light-filled kitchen, or spending easy Friday nights hosting friends while laughter fills the air, kids splash in the pool, and dinner sizzles in the built-in outdoor kitchen. Every bedroom serves as a private retreat, featuring its own ensuite refreshed bath. Upstairs, movie nights and game tournaments come alive in the dedicated media and game rooms, complemented by a versatile bonus space and vast attic storage. Inside, everyday spaces have been thoughtfully refreshed, including a stylish bar, primary bath, laundry room, and half bath. Culinary enthusiasts will love the Thermador appliance suite—complete with quartz countertops, gas cooktop, vent hood, microwave, refrigerator, and dishwasher. Essential system upgrades give complete peace of mind, featuring replaced upstairs and primary HVAC units, a downstairs HVAC replacement, two 50-gallon gas water heaters, and cell-phone pool automation via the Pentair Screen Logic system alongside a resurfaced pool, variable speed pump, LED lighting, and a fully equipped outdoor kitchen with a grill, sink, fridge, and warming drawers.
Save
Ask
Tour
Hide
Share
Listing Snapshot
Price
$1,950,000
Days On Site
0 Days
Bedrooms
5
Inside Area (SqFt)
5,598 sqft
Total Baths
6
Full Baths
5
Partial Baths
1
Lot Size
0.26 Acres
Year Built
1999
MLS Number
21417148
Status
Active
Property Tax
$24,348
HOA/Condo/Coop Fees
$50 monthly
Sq Ft Source
N/A
Friends & Family
React
Invite
Recent Activity
6 hours ago
Listing updated with changes from the MLS
9 hours ago
Listing first seen on site
General Features
Acres
0.26
Attached Garage
Yes
Foundation
Slab
Garage
Yes
Garage Spaces
3
Levels
Two
Parking
DrivewayElectric GateGarageGarage Door OpenerGarage Faces SideInside EntranceKitchen LevelLightedOversizedAttached
To provide the best experiences, we use technologies like non-essential cookies to store and/or collect site user information. Consenting to these technologies will allow us to process data such as browsing behavior or unique IDs on this site. Not consenting or withdrawing consent, may adversely affect certain features and functions.
Functional
Always active
The technical storage or access is strictly necessary for the legitimate purpose of enabling the use of a specific service explicitly requested by the subscriber or user, or for the sole purpose of carrying out the transmission of a communication over an electronic communications network.
Preferences
The technical storage or access is necessary for the legitimate purpose of storing preferences that are not requested by the subscriber or user.
Statistics
The technical storage or access that is used exclusively for statistical purposes.The technical storage or access that is used exclusively for anonymous statistical purposes. Without a subpoena, voluntary compliance on the part of your Internet Service Provider, or additional records from a third party, information stored or retrieved for this purpose alone cannot usually be used to identify you.
Marketing
The technical storage or access is required to create user profiles to send advertising, or to track the user on a website or across several websites for similar marketing purposes.