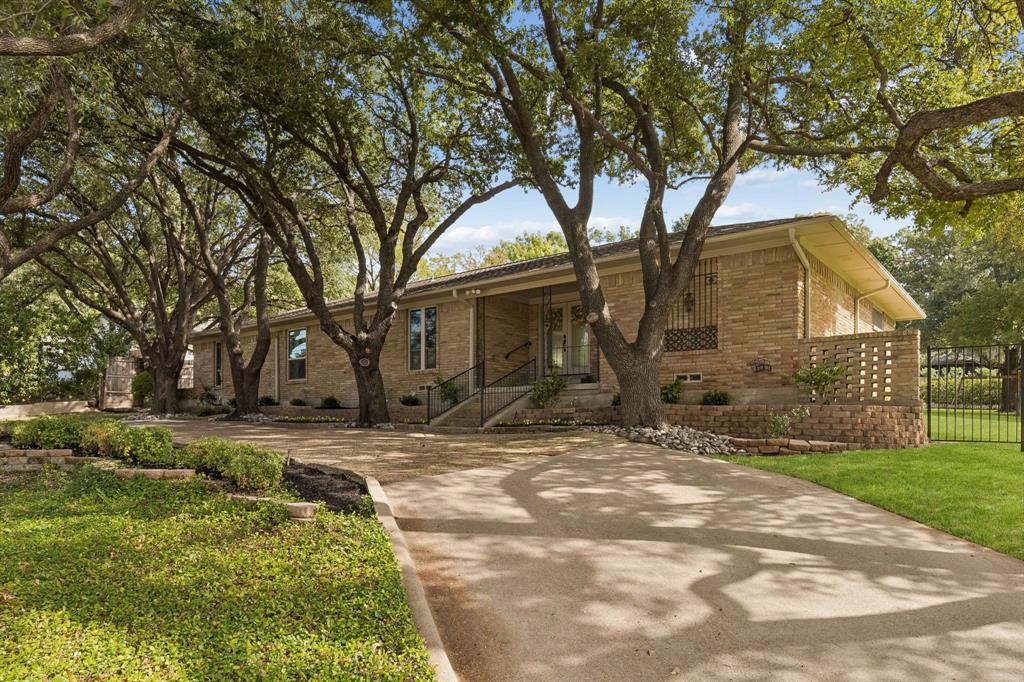
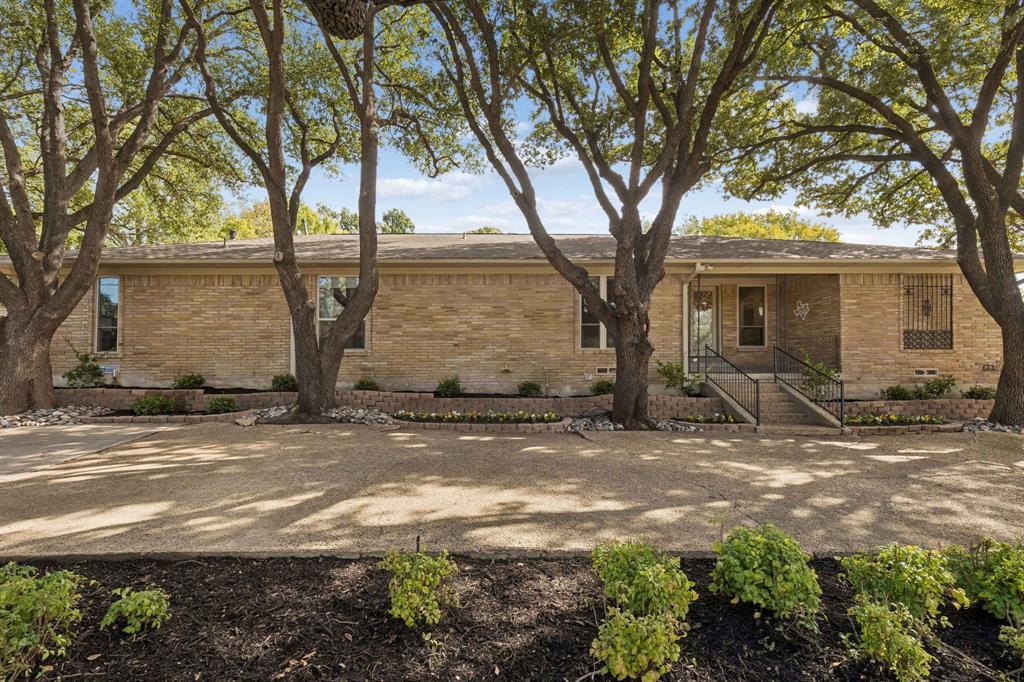
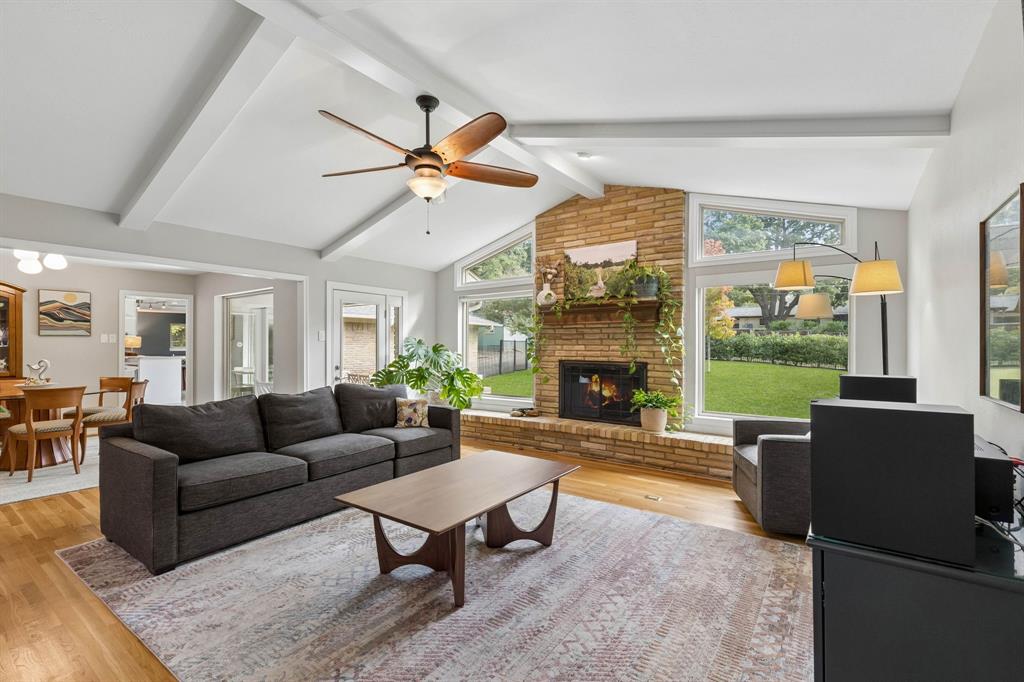
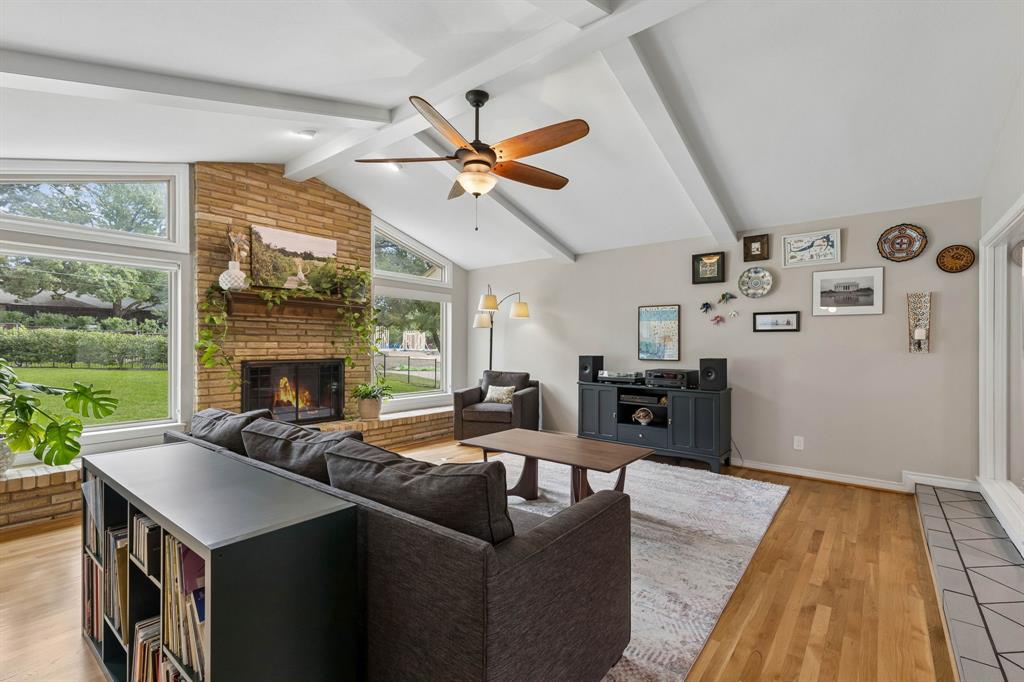
Tucked among beautiful mature trees on an expansive .502-acre lot in Northwood Hills, this charming home offers a welcoming setting, generous living spaces, and a versatile floor plan with room to gather, unwind, and make the space your own. With 4 bedrooms, 3 full bathrooms, and multiple living areas, the home offers plenty of room to spread out while taking full advantage of its spacious layout and beautiful half-acre setting. Inside, the main living room features a striking brick fireplace and large windows overlooking the expansive backyard, filling the space with natural light. The thoughtfully designed floor plan includes a formal dining area, kitchen, additional living room, and versatile bonus room, providing plenty of flexibility. The primary suite offers a private retreat with direct access to the backyard, an ensuite bathroom, and a walk-in closet. An additional bedroom features its own ensuite bathroom, while two secondary bedrooms share a convenient Jack-and-Jill bath. Outside, the spacious backyard offers an expansive grassy area surrounded by mature trees, providing endless possibilities for outdoor entertaining, recreation, or creating your own backyard retreat. With generous indoor and outdoor living spaces, a functional layout, and a beautiful half-acre setting, this Northwood Hills home offers an exceptional opportunity to make it your own.
Save
Ask
Tour
Hide
Share
Listing Snapshot
Price
$700,000
Days On Site
0 Days
Bedrooms
4
Inside Area (SqFt)
2,837 sqft
Total Baths
3
Full Baths
3
Partial Baths
N/A
Lot Size
0.502 Acres
Year Built
1967
MLS Number
21416199
Status
Active
Property Tax
$17,723
HOA/Condo/Coop Fees
$33.33 monthly
Sq Ft Source
N/A
Friends & Family
React
Invite
Recent Activity
2 hours ago
Listing updated with changes from the MLS
10 hours ago
Listing first seen on site
General Features
Acres
0.502
Attached Garage
Yes
Foundation
Pillar/Post/Pier
Garage
Yes
Garage Spaces
2
Levels
One
Parking
GarageGarage Door OpenerGarage Faces RearInside EntranceLightedAttached
Property Sub Type
Single Family Residence
Security
Carbon Monoxide Detector(s)Security SystemSecurity System OwnedSmoke Detector(s)
To provide the best experiences, we use technologies like non-essential cookies to store and/or collect site user information. Consenting to these technologies will allow us to process data such as browsing behavior or unique IDs on this site. Not consenting or withdrawing consent, may adversely affect certain features and functions.
Functional
Always active
The technical storage or access is strictly necessary for the legitimate purpose of enabling the use of a specific service explicitly requested by the subscriber or user, or for the sole purpose of carrying out the transmission of a communication over an electronic communications network.
Preferences
The technical storage or access is necessary for the legitimate purpose of storing preferences that are not requested by the subscriber or user.
Statistics
The technical storage or access that is used exclusively for statistical purposes.The technical storage or access that is used exclusively for anonymous statistical purposes. Without a subpoena, voluntary compliance on the part of your Internet Service Provider, or additional records from a third party, information stored or retrieved for this purpose alone cannot usually be used to identify you.
Marketing
The technical storage or access is required to create user profiles to send advertising, or to track the user on a website or across several websites for similar marketing purposes.