
Texas Premier Realty

Texas Elite Home + Land

Save
Ask
Tour
Hide
Share
$744,000
4 Days On Site

107 Pinnacle Court
Woodway, TX 76712

For Sale|Single Family Residence|Active
4
Beds
3
Total Baths
3
Full Baths
2,882
SqFt
$258
/SqFt
1999
Built
Subdivision:
Dominion Park
County:
McLennan
Call Now: 903-519-7175
Is this the listing for you? We can help make it yours.
903-519-7175
107 Pinnacle Court107 Pinnacle Court107 Pinnacle Court107 Pinnacle Court
Save
Ask
Tour
Hide
Share

Mortgage Calculator

Monthly Payment (Est.)

Enter an interest rate to see your estimated monthly payment.
Calculator powered by Showcase IDX, a Constellation1 Company. Copyright ©2026 Information is deemed reliable but not guaranteed.

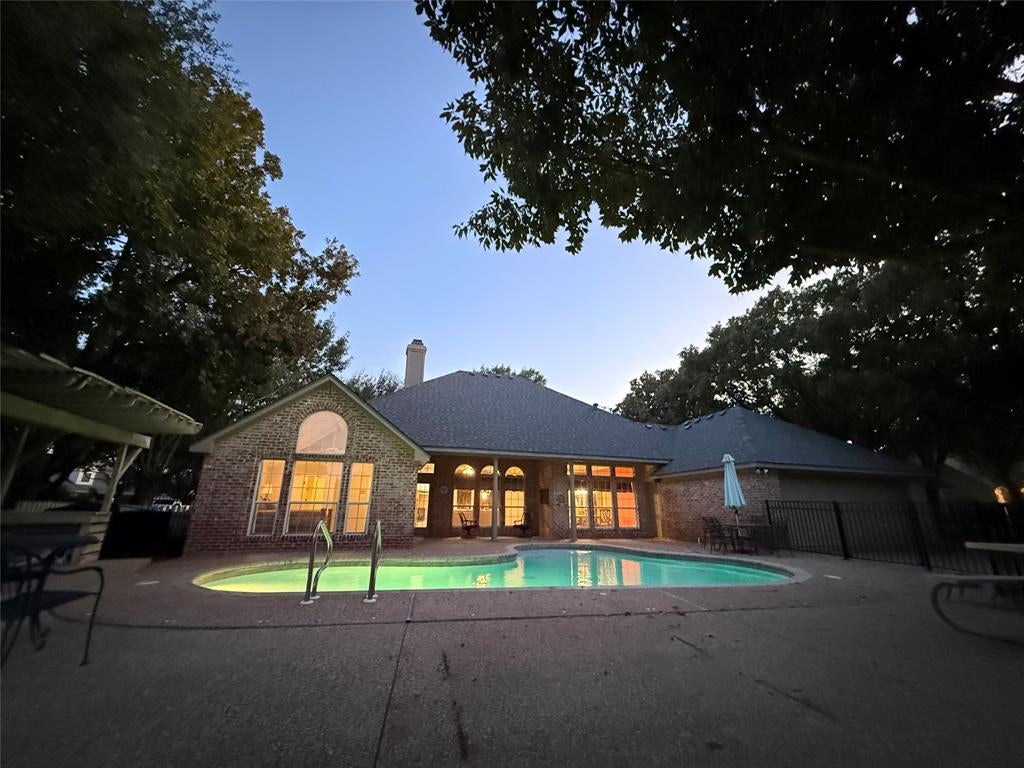
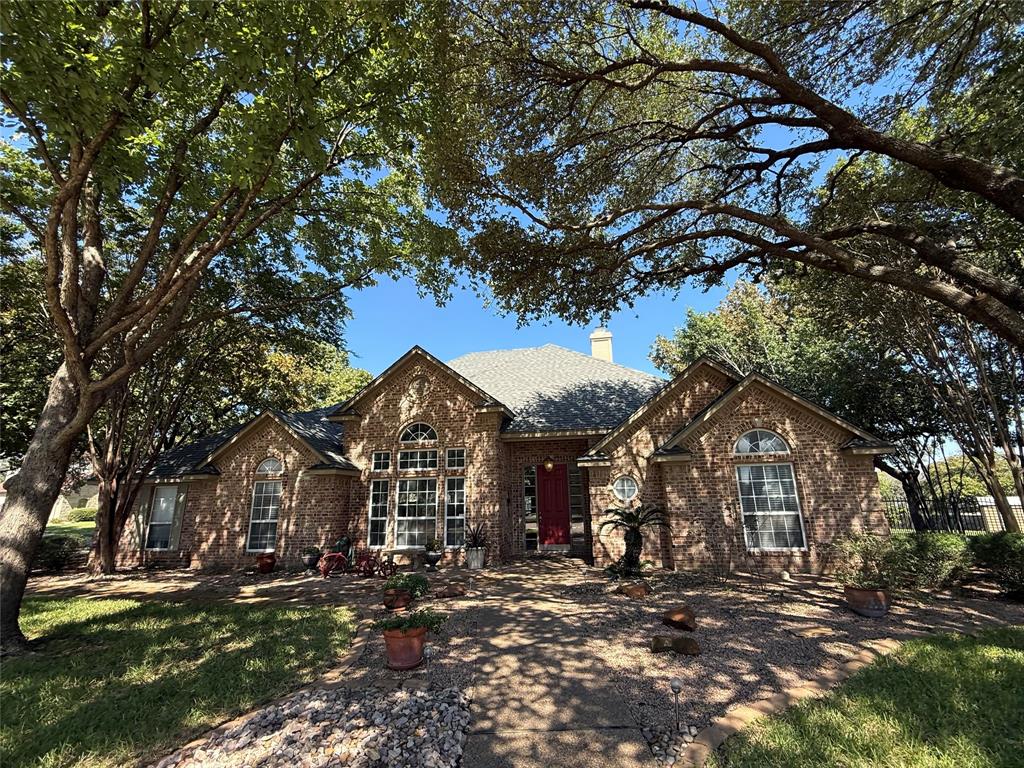
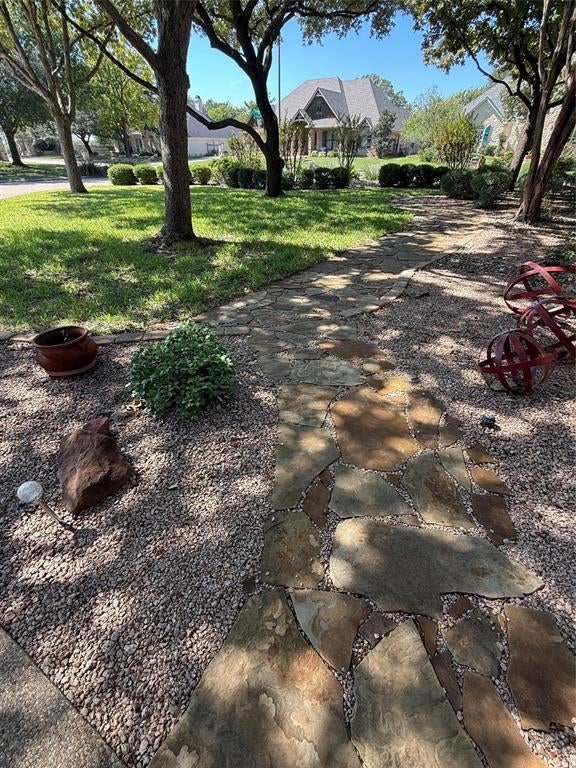
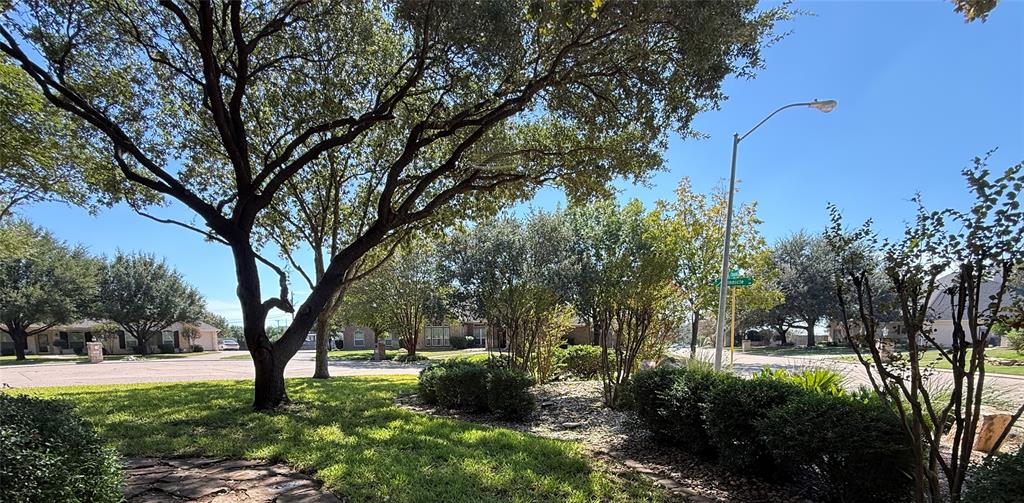
Welcome to 107 Pinnicle Court, a premier single-story residence situated on a rare 0.71-acre consolidated parcel on a quiet Woodway cul-de-sac. Offering complete privacy and freedom with no HOA dues, this 2,882 square foot custom home blends generous interior living with unmatched outdoor utility. A brand-new roof provides immediate peace of mind, while the timeless all-brick exterior, mature oak tree canopy, and custom brick-column wrought iron fencing anchor the estate. Inside, you will find a completely carpet-free floor plan featuring durable tile and wood laminate flooring throughout all main living areas, four spacious bedrooms, three full bathrooms, and a dedicated study ideal for a home office or library. Step outside into your private backyard oasis, complete with an in-ground pool, extended patio, and vast lawn space shaded by majestic oaks. The property features an extended driveway with a dedicated custom-paved parking pad designed for a 30-foot boat, an RV, and extra guest parking.

Save
Ask
Tour
Hide
Share
Listing Snapshot
Price 
$744,000
Days On Site 
4 Days
Bedrooms 
4
Inside Area (SqFt) 
2,882 sqft
Total Baths 
3
Full Baths 
3
Partial Baths 
N/A
Lot Size 
0.711 Acres
Year Built 
1999
MLS Number 
21416167
Status 
Active
Property Tax 
$10,145
HOA/Condo/Coop Fees 
N/A
Sq Ft Source 
N/A
Friends & Family
Recent Activity
3 days agoListing updated with changes from the MLS
3 days agoStatus changed to Active
5 days agoListing first seen on site
General Features
Acres 
0.711
Attached Garage 
Yes
Foundation 
Slab
Garage 
Yes
Garage Spaces 
2
Levels 
One
Parking 
Additional ParkingBoatDrivewayGarage Door OpenerGarage Faces RearInside EntranceKitchen LevelLightedParking PadRV Access/ParkingAttached
Property Sub Type 
Single Family Residence
Security 
Security SystemSecurity System OwnedSmoke Detector(s)
Sewer 
Public Sewer
Special Circumstances 
Standard
Style 
Traditional
Utilities 
Cable AvailableElectricity ConnectedUnderground Utilities
Water Source 
Public
Interior Features
Appliances 
DishwasherDisposalElectric CooktopElectric OvenDouble OvenVented Exhaust Fan
Cooling 
Ceiling Fan(s)Central AirElectric
Fireplace 
Yes
Fireplace Features 
Wood Burning
Fireplaces 
1
Flooring 
LaminateTile
Heating 
Exhaust FanCentralElectricFireplace(s)
Interior 
Other
Laundry Features 
Electric Dryer HookupWasher Hookup
Bath-Full 
Dimensions - 11 x 5Level - First
Bedroom 
Dimensions - 16 x 12Level - First
Dining Room 
Dimensions - 14 x 13Level - First
Kitchen 
Dimensions - 24 x 13Level - FirstFeatures - Eat-in Kitchen, Kitchen Island, Pantry
Living Room 
Dimensions - 22 x 17Level - First
Master Bathroom 
Dimensions - 16 x 10Level - First
Master Bedroom 
Dimensions - 16 x 15Level - FirstFeatures - Walk-In Closet(s)
Office 
Dimensions - 12 x 8Level - First
Utility Room 
Dimensions - 10 x 9Level - First
Save
Ask
Tour
Hide
Share
Exterior Features
Construction Details 
Brick
Fencing 
MasonryWrought Iron
Lot Features 
WoodedCorner LotCul-De-SacIrregular LotLandscapedMany Trees
Patio And Porch 
CoveredFront PorchPatio
Pool Features 
In Ground
Community Features
School District 
Midway ISD
Financing Terms Available 
CashConventionalVA Loan
Schools
School District
Midway ISD
Elementary School
South Bosque
Middle School
River Valley
High School
Midway
Listing courtesy of John Prell of Creekview Realty li*****@*************ty.com


© 2020 North Texas Real Estate Information Systems. All rights reserved. Information is deemed reliable but is not guaranteed accurate by the MLS or NTREIS. The information being provided is for the consumer's personal, non-commercial use, and may not be reproduced, redistributed, or used for any purpose other than to identify prospective properties consumers may be interested in purchasing.
Last checked: 2026-10-27 02:29 PM CDT

Neighborhood & Commute
Source: Walkscore
Disclosure: Community information and market data powered by Constellation Data Labs. Information is deemed reliable but not guaranteed.
Save
Ask
Tour
Hide
Share

Schedule Appointment

Fill out the form below, and we will be in touch shortly.
Contact Information
Property Information
Preferred Date and Time Selection
