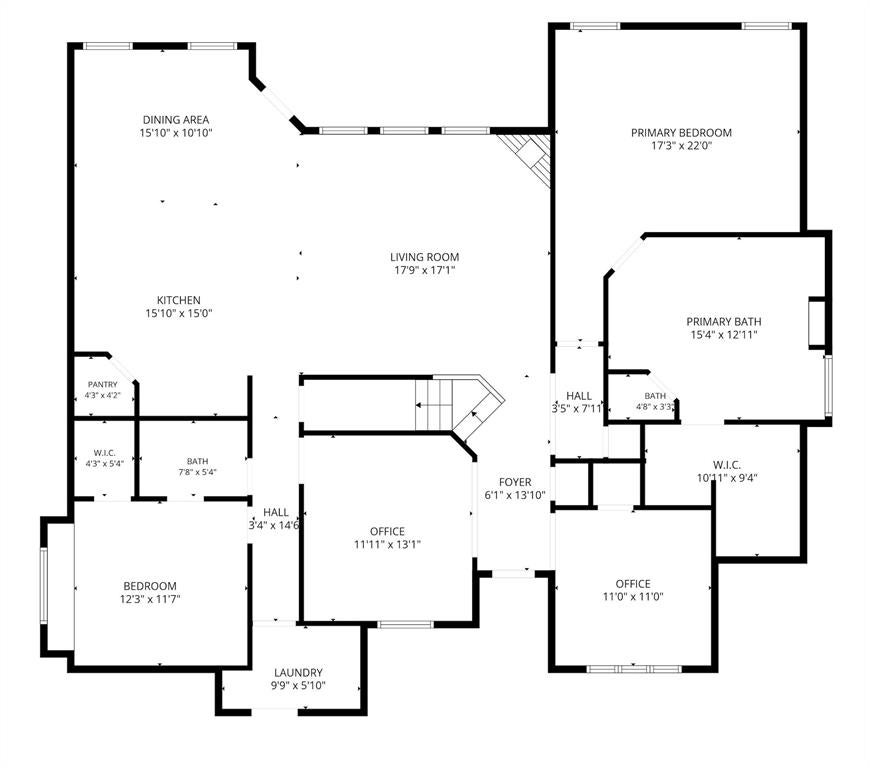
Welcome to 122 Anns Way, a light-filled, 2,820 sq ft two-story home on a quiet interior lot in Forney’s established Fox Hollow neighborhood. With 4 bedrooms, 3 full baths, a private office and an upstairs game room, this home has space for the family.
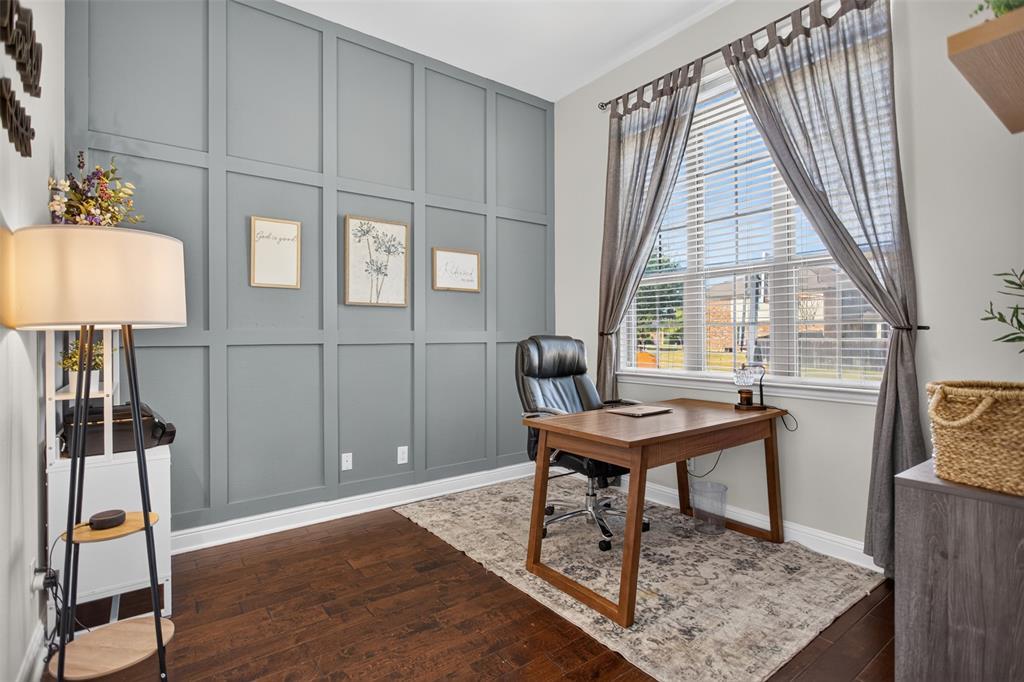
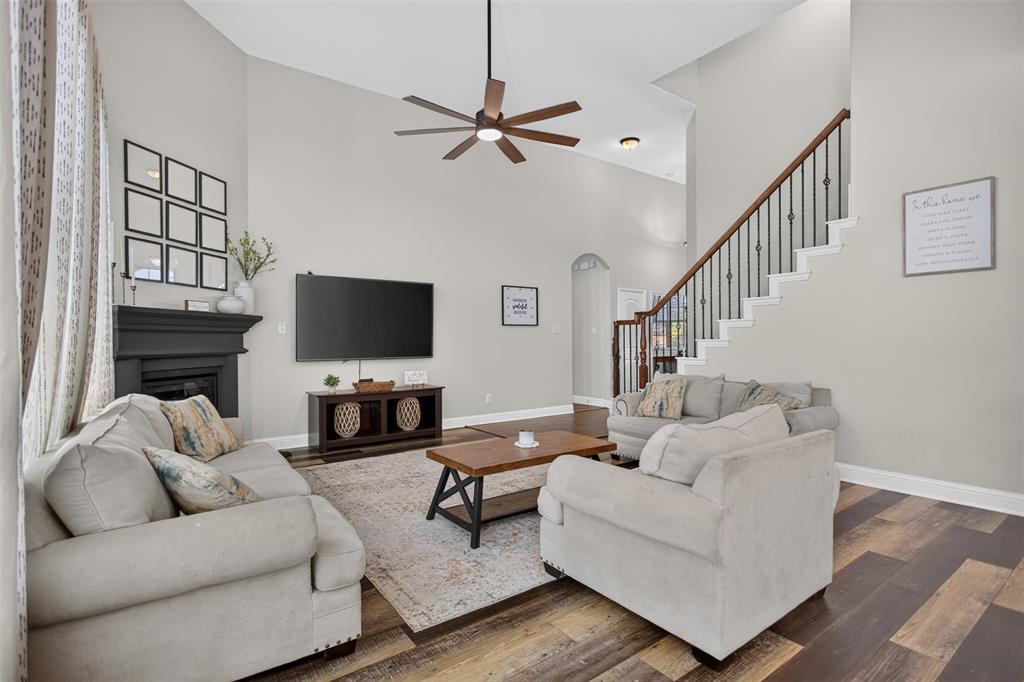
Floor-to-ceiling windows and vaulted ceilings brighten the open living area which includes a gas-starter fireplace. Two bedrooms are on the main floor, including the primary suite and a second bedroom ideal as a guest or second primary suite. The dedicated office offers a quiet place to work from home.
The open kitchen is made for gathering, with granite countertops, a center island, gas range, walk-in pantry and a large breakfast area. A formal dining room hosts holiday meals or converts easily to a lounge, playroom or library.
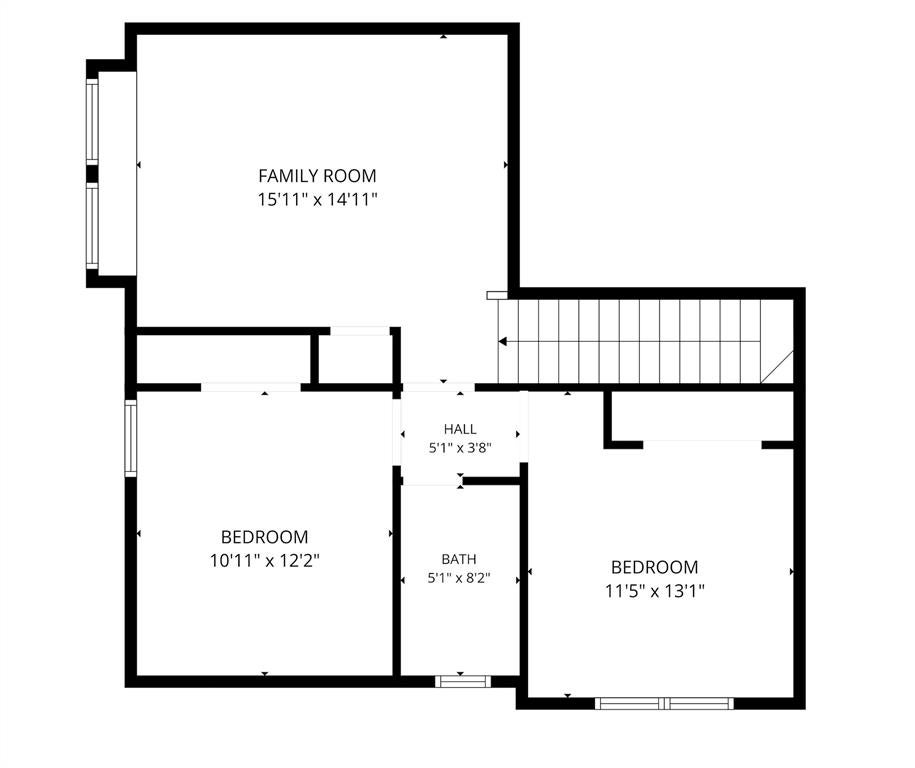
Upstairs, a spacious game room works as a media room, gym or second living area, joined by two well-sized bedrooms, a full bath and plenty of storage. Updated flooring, walk-in closets and ceiling fans add everyday comfort.
Outside, enjoy a covered patio overlooking a large, grassy, wood-fenced backyard. A side-entry 2-car garage plus a carport provides room for extra vehicles space.
Zoned to Forney ISD, with Rhea Intermediate, Themer Middle and Forney High all within a mile. Shopping and dining are minutes away, with quick access to US-80 and about 25 minutes to downtown Dallas. Schedule your showing today!
Walmart, Lowe’s, CAVA and Blues Burgers are about a mile away, and the new Village at Gateway, about 2 miles east, offers H-E-B, Target, Home Depot, BJ’s Wholesale, Five Below and Luna Grill, with Dick’s Sporting Goods, Chipotle and Hideaway Pizza. Also a newly built Costco is nearby.
Save
Ask
Tour
Hide
Share
Listing Snapshot
Price
$350,000
Days On Site
0 Days
Bedrooms
4
Inside Area (SqFt)
2,820 sqft
Total Baths
3
Full Baths
3
Partial Baths
N/A
Lot Size
0.202 Acres
Year Built
2014
MLS Number
21415918
Status
Active
Property Tax
$8,784
HOA/Condo/Coop Fees
$24.58 monthly
Sq Ft Source
N/A
Friends & Family
React
Comment
Invite
No Comments Yet
Did you know? You can invite friends and family to your search. They can join your search, rate and discuss listings with you.
Recent Activity
2 hours ago
Listing updated with changes from the MLS
3 hours ago
Listing first seen on site
General Features
Acres
0.202
Attached Garage
Yes
Foundation
Slab
Garage
Yes
Garage Spaces
2
Levels
Two
Parking
DrivewayGarage Door OpenerGarage Faces FrontAttached
To provide the best experiences, we use technologies like non-essential cookies to store and/or collect site user information. Consenting to these technologies will allow us to process data such as browsing behavior or unique IDs on this site. Not consenting or withdrawing consent, may adversely affect certain features and functions.
Functional
Always active
The technical storage or access is strictly necessary for the legitimate purpose of enabling the use of a specific service explicitly requested by the subscriber or user, or for the sole purpose of carrying out the transmission of a communication over an electronic communications network.
Preferences
The technical storage or access is necessary for the legitimate purpose of storing preferences that are not requested by the subscriber or user.
Statistics
The technical storage or access that is used exclusively for statistical purposes.The technical storage or access that is used exclusively for anonymous statistical purposes. Without a subpoena, voluntary compliance on the part of your Internet Service Provider, or additional records from a third party, information stored or retrieved for this purpose alone cannot usually be used to identify you.
Marketing
The technical storage or access is required to create user profiles to send advertising, or to track the user on a website or across several websites for similar marketing purposes.


Did you know? You can invite friends and family to your search. They can join your search, rate and discuss listings with you.