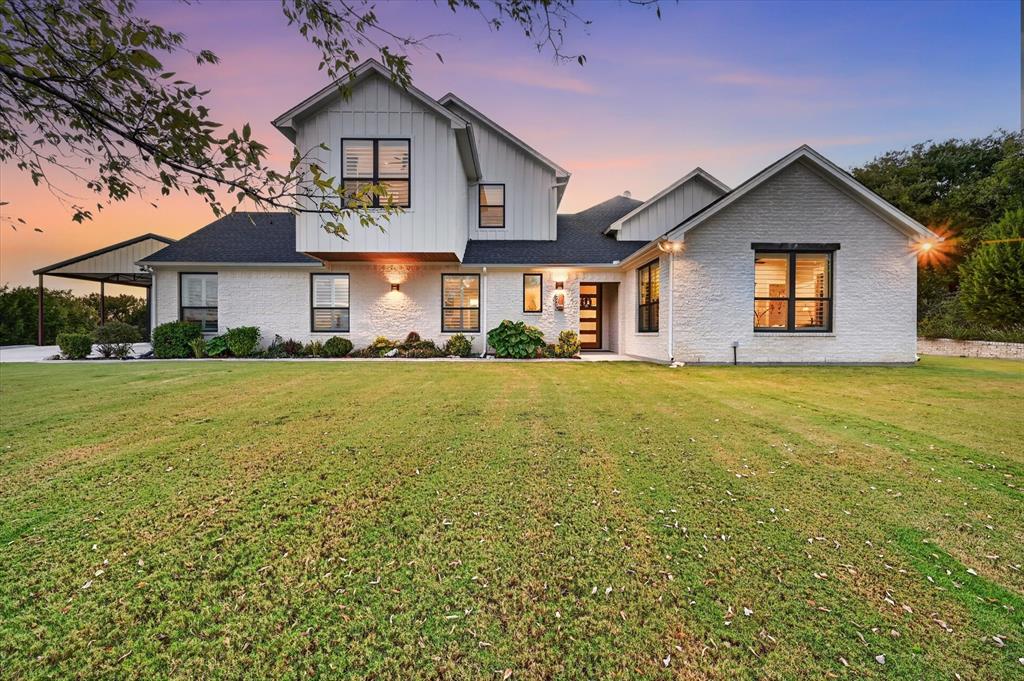
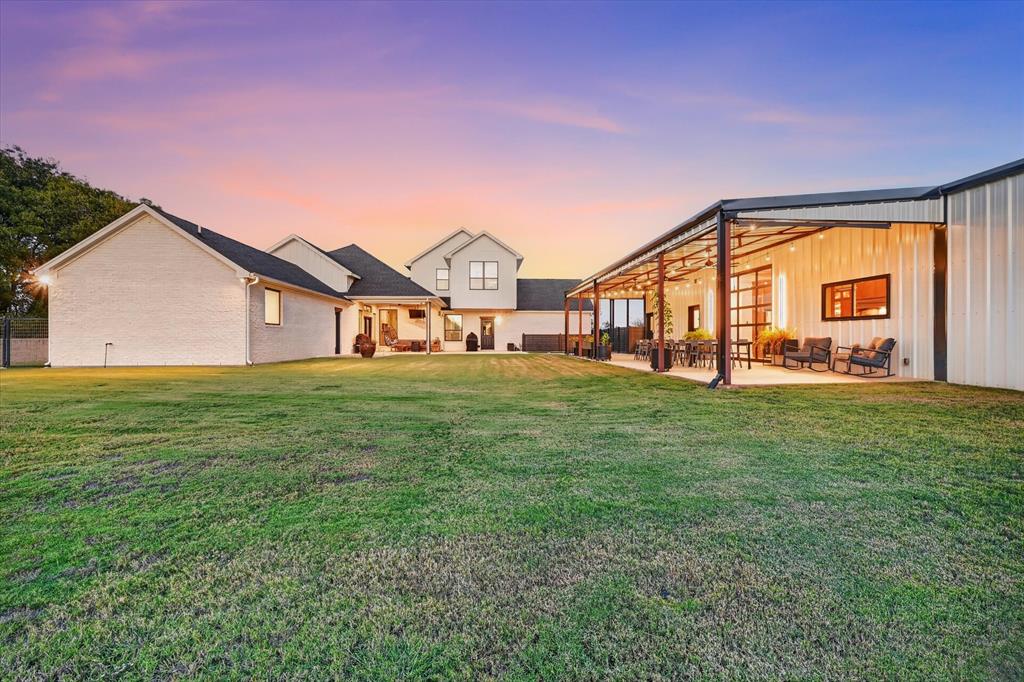
An extraordinary modern farmhouse retreat on 2.01 acres, where designer interiors, exceptional craftsmanship, and beautifully executed outdoor spaces create a showcase for luxury country living. From the thoughtfully crafted property fencing to the inviting outdoor dining area, attention to detail extends far beyond the front door. Inside, soaring ceilings, tongue and groove ceilings, warm wood accents, custom built-ins, and carefully selected finishes bring model-home sophistication to an atmosphere that feels immediately welcoming. The main kitchen pairs a striking solid walnut island with generous gathering space, while the primary suite offers a relaxing escape with a freestanding tub, steam shower, and dual walk-in closets. Elegant entry with bar and beverage fridge. Massive utility room with every accomodation you can imagine. Upstairs media rm remodeled to include fireplace and more.
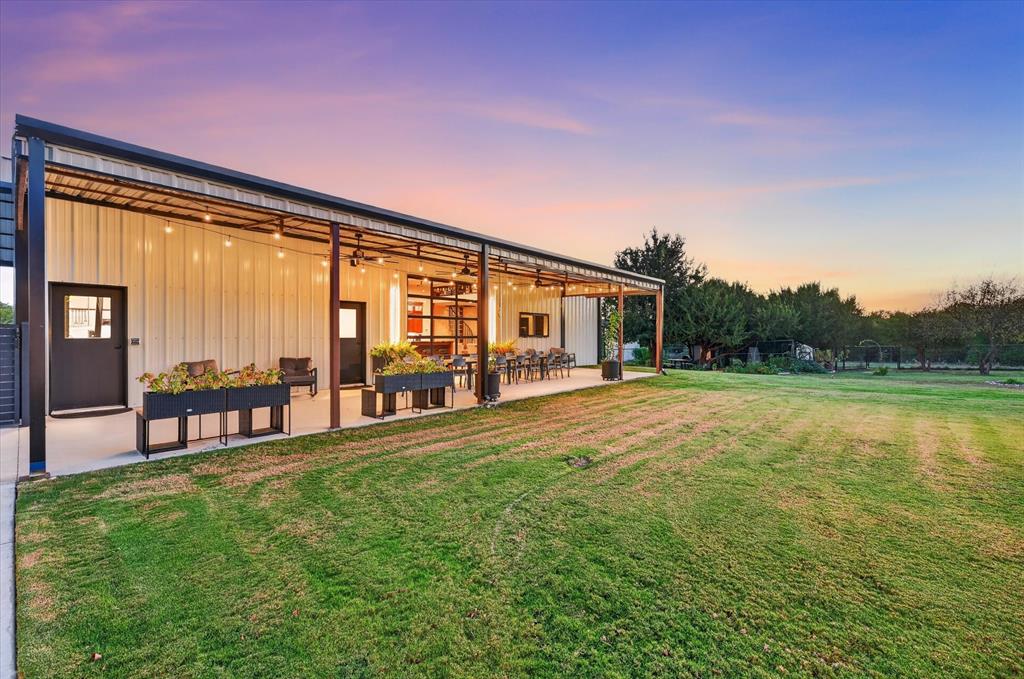
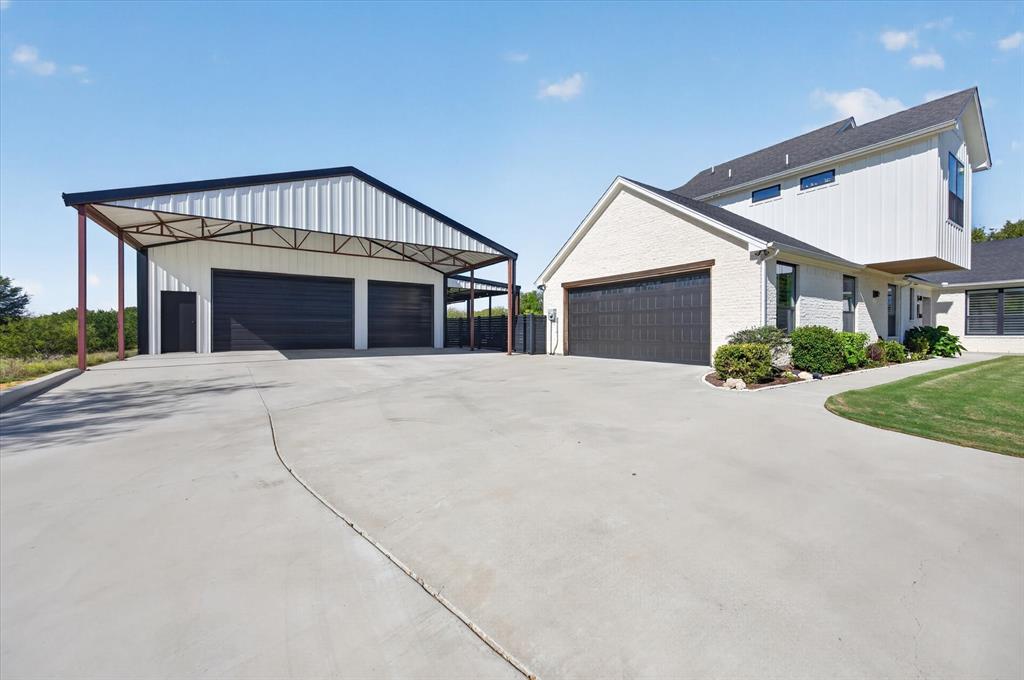
A 36x50 detached building elevates the property’s versatility, combining a beautifully appointed guest casita with an impressive shop and recreation space. The Guest House is approx 677 SF, features its own expansive gourmet kitchen, living area, full bath, and loft sleeping area, speciality ironwork, rolling door to outdoor seating area—an exceptional setting for extended stays and gracious hospitality. Within the same building, a massive shop, workshop area where red cabinets convey, gym, and extensive storage accommodate projects, fitness, equipment, and hobbies with ease. 18x10 Storage shed. Separate RV covered area. Curated walking paths at back end of property. Full garden, shed and chicken coop. 10K auto lift in workshop area.
Gather for dinner outdoors, welcome guests to their own retreat, or simply enjoy the breathing room of acreage living. A rare combination of refined farmhouse design, substantial improvements, and remarkable flexibility. Your new place of DELIGHT!
Save
Ask
Tour
Hide
Share
Listing Snapshot
Price
$1,190,000
Days On Site
0 Days
Bedrooms
4
Inside Area (SqFt)
2,847 sqft
Total Baths
4
Full Baths
3
Partial Baths
1
Lot Size
2.01 Acres
Year Built
2022
MLS Number
21414617
Status
Active
Property Tax
$10,076
HOA/Condo/Coop Fees
N/A
Sq Ft Source
N/A
Friends & Family
React
Comment
Invite
No Comments Yet
Did you know? You can invite friends and family to your search. They can join your search, rate and discuss listings with you.
Recent Activity
6 hours ago
Listing updated with changes from the MLS
11 hours ago
Listing first seen on site
General Features
Acres
2.01
Attached Garage
Yes
Carport
3
Foundation
Slab
Garage
Yes
Garage Spaces
3
Levels
Two
Parking
Additional ParkingAttached CarportBoatCoveredDetached CarportDrivewayGarageGarage Door OpenerGarage Faces SideGuestKitchen LevelOversizedRV Access/ParkingRV CarportStorageWorkshop in GarageAttached
To provide the best experiences, we use technologies like non-essential cookies to store and/or collect site user information. Consenting to these technologies will allow us to process data such as browsing behavior or unique IDs on this site. Not consenting or withdrawing consent, may adversely affect certain features and functions.
Functional
Always active
The technical storage or access is strictly necessary for the legitimate purpose of enabling the use of a specific service explicitly requested by the subscriber or user, or for the sole purpose of carrying out the transmission of a communication over an electronic communications network.
Preferences
The technical storage or access is necessary for the legitimate purpose of storing preferences that are not requested by the subscriber or user.
Statistics
The technical storage or access that is used exclusively for statistical purposes.The technical storage or access that is used exclusively for anonymous statistical purposes. Without a subpoena, voluntary compliance on the part of your Internet Service Provider, or additional records from a third party, information stored or retrieved for this purpose alone cannot usually be used to identify you.
Marketing
The technical storage or access is required to create user profiles to send advertising, or to track the user on a website or across several websites for similar marketing purposes.


Did you know? You can invite friends and family to your search. They can join your search, rate and discuss listings with you.