
Texas Premier Realty

Texas Elite Home + Land

Save
Ask
Tour
Hide
Share
$439,000
10 Days On Site

207 Westlane Circle
Woodway, TX 76712

For Sale|Single Family Residence|Active
4
Beds
4
Total Baths
3
Full Baths
1
Partial Bath
2,649
SqFt
$166
/SqFt
1993
Built
Subdivision:
West Woodway Estate
County:
McLennan
Call Now: 903-519-7175
Is this the listing for you? We can help make it yours.
903-519-7175
207 Westlane Circle207 Westlane Circle207 Westlane Circle207 Westlane Circle
Save
Ask
Tour
Hide
Share

Mortgage Calculator

Monthly Payment (Est.)

Enter an interest rate to see your estimated monthly payment.
Calculator powered by Showcase IDX, a Constellation1 Company. Copyright ©2026 Information is deemed reliable but not guaranteed.

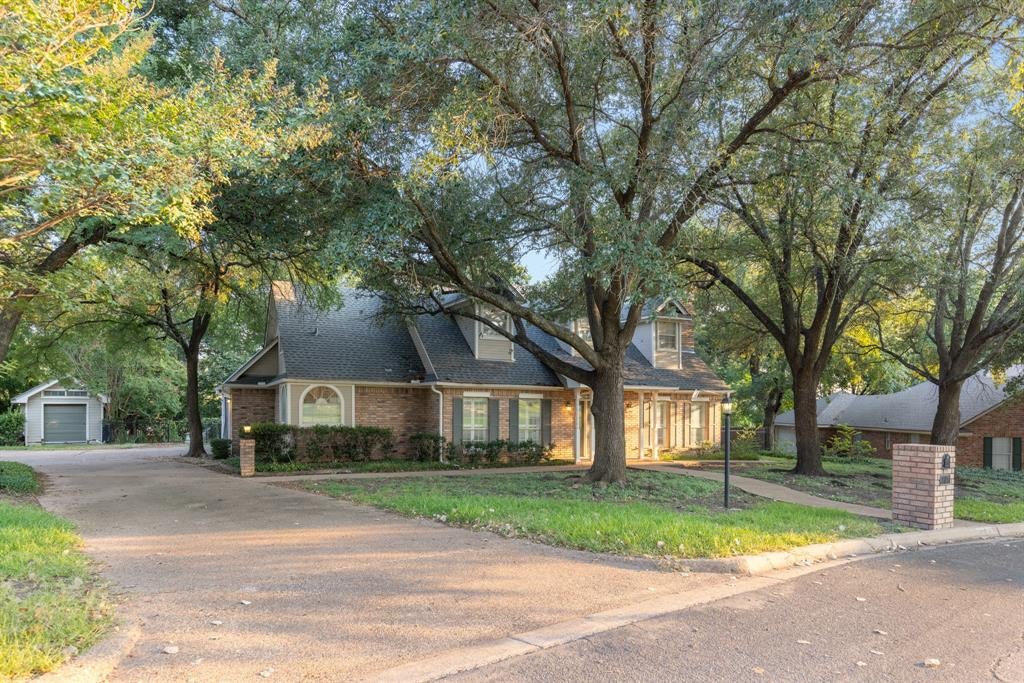
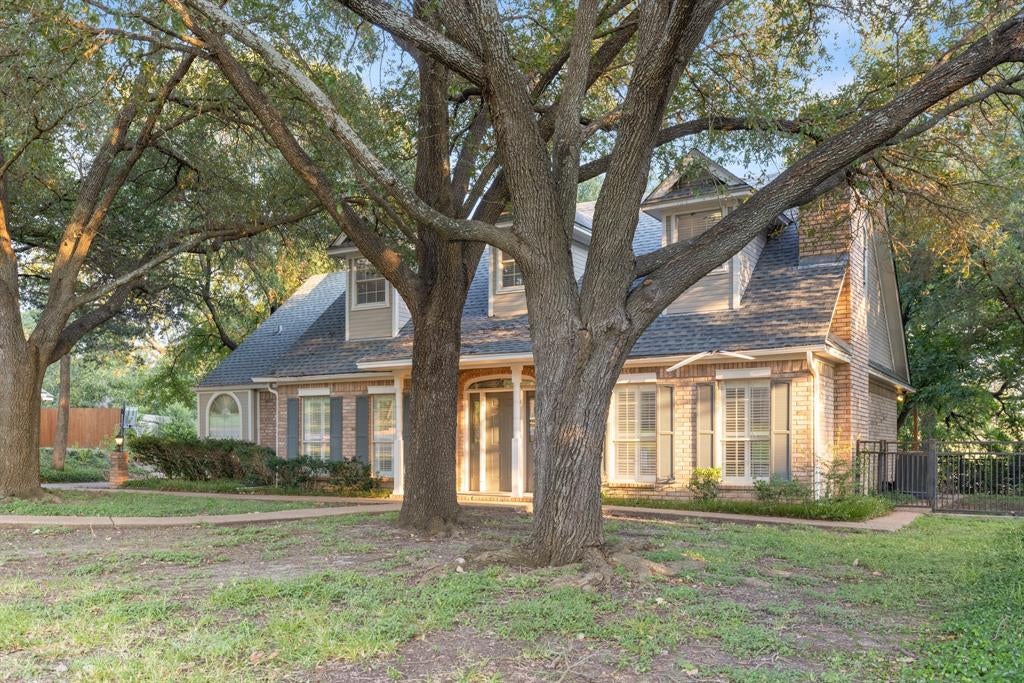
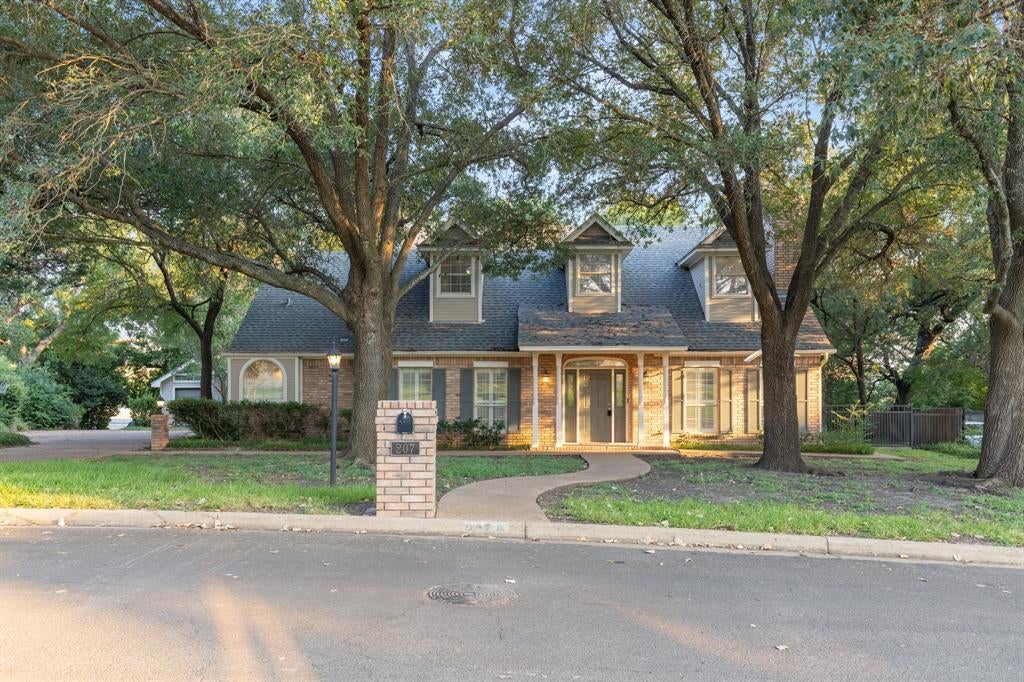
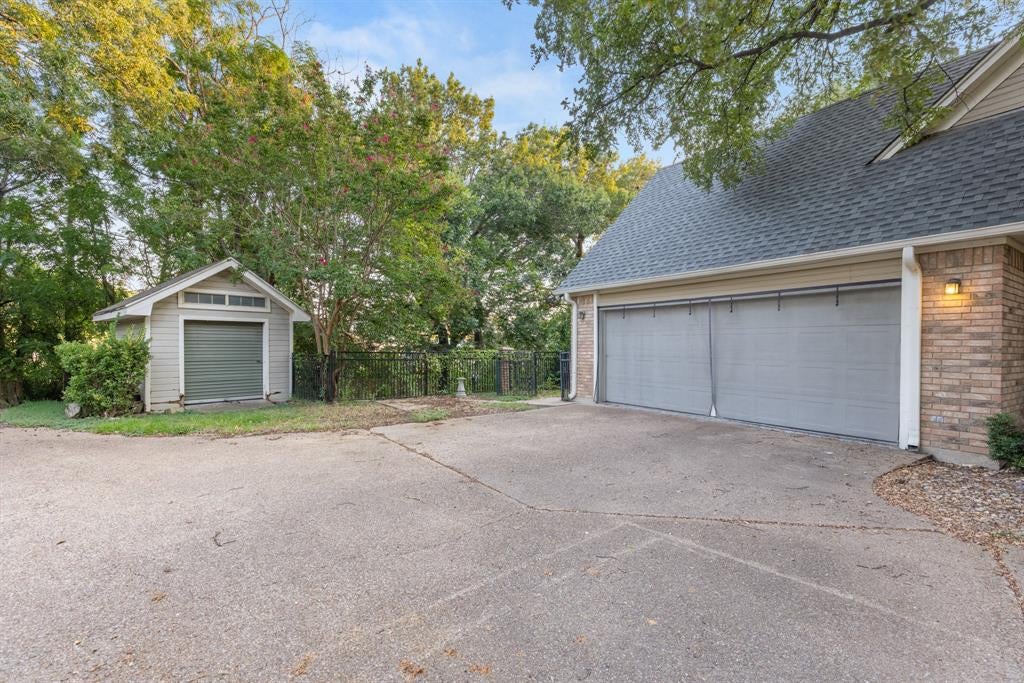
Experience the best of Woodway living at 207 Westlane! This stunning and spacious home offers an exceptional opportunity to lease a 4-bedroom, 3.5-bathroom residence in one of the area's most desirable neighborhoods. With ample space for families and a prime location, this property combines comfort, style, and convenience. Step inside and be greeted by a bright and open floor plan, designed for both everyday living and entertaining. The main living areas flow seamlessly, featuring high-quality finishes and large windows that fill the home with natural light. kitchen, complete with modern appliances, plenty of counter space, and a large island, perfect for gathering with friends and family. The four generously sized bedrooms provide private retreats for everyone. The luxurious master suite, featuring an en-suite bathroom with a soaking tub, separate shower, and dual vanities. The additional 3.5 bathrooms are tastefully appointed, ensuring comfort and convenience for all. Outside, the property boasts a beautifully landscaped yard, providing a serene outdoor space for relaxation or recreation. Whether you're enjoying a morning coffee on the patio or hosting a barbecue, the backyard offers the perfect setting. The home also includes an attached garage for secure parking and additional storage. Located in the prestigious community of Woodway, 207 Westlane is just minutes away from top-rated schools, premier shopping, fine dining, and beautiful parks. Enjoy easy access to all the amenities the Waco metropolitan area has to offer while living in a peaceful and upscale setting. Don't miss your chance to lease this exceptional home. Schedule a private tour today and discover the perfect blend of luxury and comfort at 207 Westlane!

Save
Ask
Tour
Hide
Share
Listing Snapshot
Price 
$439,000
Days On Site 
10 Days
Bedrooms 
4
Inside Area (SqFt) 
2,649 sqft
Total Baths 
4
Full Baths 
3
Partial Baths 
1
Lot Size 
0.38 Acres
Year Built 
1993
MLS Number 
21414536
Status 
Active
Property Tax 
$7,508
HOA/Condo/Coop Fees 
N/A
Sq Ft Source 
N/A
Friends & Family
Recent Activity
6 days agoListing updated with changes from the MLS
6 days agoStatus changed to Active
2 weeks agoListing first seen on site
General Features
Acres 
0.38
Attached Garage 
Yes
Foundation 
Slab
Garage 
Yes
Garage Spaces 
2
Levels 
Two
Parking 
Additional ParkingAlley AccessConcreteDrive ThroughGarageGarage Door OpenerGarage Faces SideGolf Cart GarageKitchen LevelAttached
Property Sub Type 
Single Family Residence
Security 
Smoke Detector(s)
Sewer 
Public Sewer
Special Circumstances 
Standard
Utilities 
Cable AvailableElectricity Connected
Water Source 
Public
Interior Features
Appliances 
DishwasherElectric RangeRefrigerator
Cooling 
Ceiling Fan(s)Central AirElectric
Fireplace 
Yes
Fireplace Features 
Family RoomWood Burning
Fireplaces 
1
Flooring 
CarpetCeramic TileCombinationWood
Heating 
CentralElectricFireplace(s)
Interior 
Built-in FeaturesCathedral Ceiling(s)Double VanityGranite CountersKitchen IslandNatural WoodworkPantryTile CountersVaulted Ceiling(s)Walk-In Closet(s)
Laundry Features 
Electric Dryer HookupWasher Hookup
Window Features 
ShuttersWindow Coverings
Bath-Full 
Dimensions - 5 x 10Level - Second
Bath-Half 
Dimensions - 5 x 5Level - First
Bedroom 
Dimensions - 12 x 12Level - Second
Dining Room 
Dimensions - 14 x 14Level - First
Living Room 
Dimensions - 20 x 20Level - First
Master Bathroom 
Dimensions - 10 x 16Level - First
Master Bedroom 
Dimensions - 16 x 20Level - First
Save
Ask
Tour
Hide
Share
Exterior Features
Fencing 
Back YardPrivacyWood
Lot Features 
Cul-De-Sac
Patio And Porch 
Deck
Roof 
AsphaltShingle
Windows/Doors 
ShuttersWindow Coverings
Community Features
School District 
Midway ISD
Financing Terms Available 
CashConventionalFHAVA Loan
Schools
School District
Midway ISD
Elementary School
Woodway
Middle School
River Valley
High School
Midway
Listing courtesy of Patrick Pendley of J R Grace Realty pa*****@*****ce.com


© 2020 North Texas Real Estate Information Systems. All rights reserved. Information is deemed reliable but is not guaranteed accurate by the MLS or NTREIS. The information being provided is for the consumer's personal, non-commercial use, and may not be reproduced, redistributed, or used for any purpose other than to identify prospective properties consumers may be interested in purchasing.
Last checked: 2026-10-27 02:29 PM CDT

Neighborhood & Commute
Source: Walkscore
Disclosure: Community information and market data powered by Constellation Data Labs. Information is deemed reliable but not guaranteed.
Save
Ask
Tour
Hide
Share

Schedule Appointment

Fill out the form below, and we will be in touch shortly.
Contact Information
Property Information
Preferred Date and Time Selection
