
Texas Premier Realty

Texas Elite Home + Land

Save
Ask
Tour
Hide
Share
$1,995,950
New Listing

360 Crosswood Creek Court
Celina, TX 75009

For Sale|Single Family Residence|Active
4
Beds
5
Total Baths
4
Full Baths
1
Partial Bath
4,255
SqFt
$469
/SqFt
2023
Built
Subdivision:
Crosswood Creek Estates
County:
Collin
Call Now: 903-519-7175
Is this the listing for you? We can help make it yours.
903-519-7175
Upcoming Open Houses
Sun, Nov 1, 1:00 PM - 3:00 PM
360 Crosswood Creek Court360 Crosswood Creek Court360 Crosswood Creek Court360 Crosswood Creek Court
Save
Ask
Tour
Hide
Share

Mortgage Calculator

Monthly Payment (Est.)

Enter an interest rate to see your estimated monthly payment.
Calculator powered by Showcase IDX, a Constellation1 Company. Copyright ©2026 Information is deemed reliable but not guaranteed.

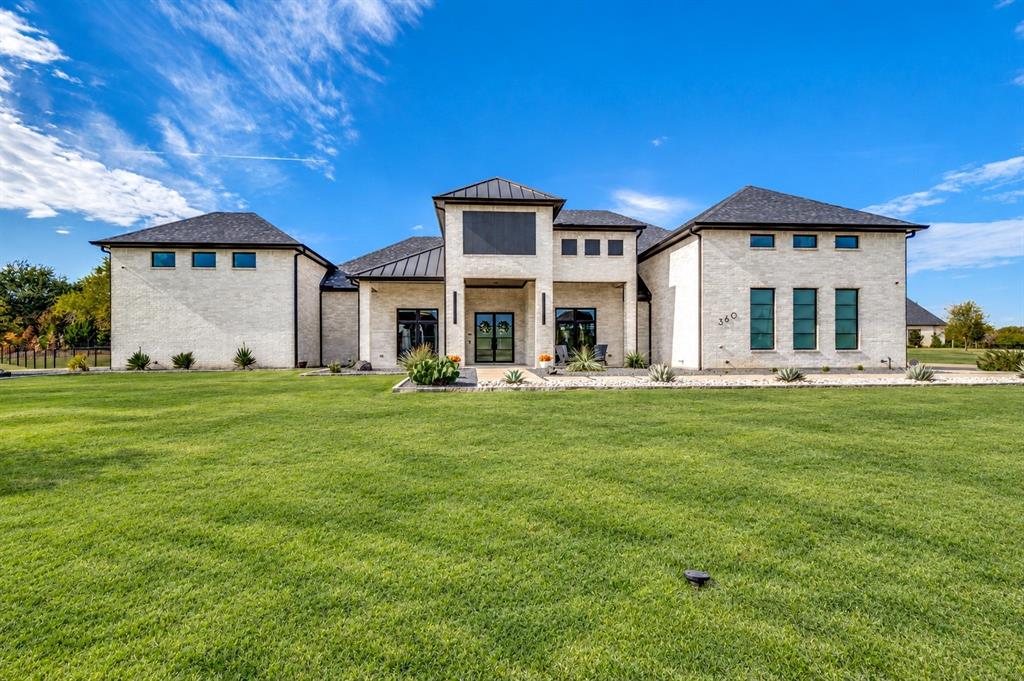
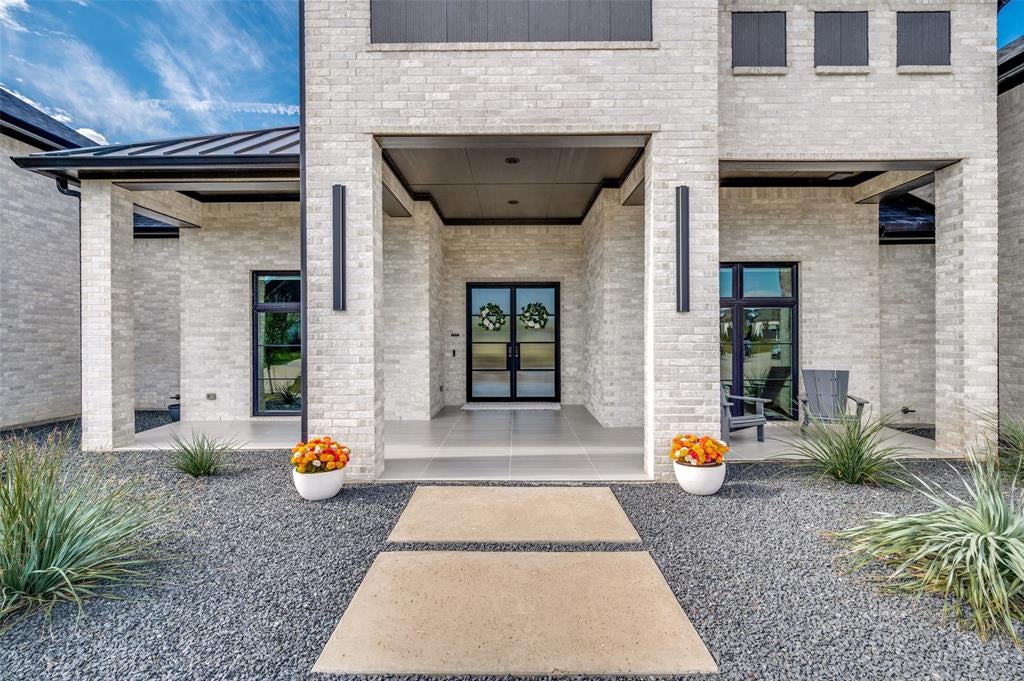
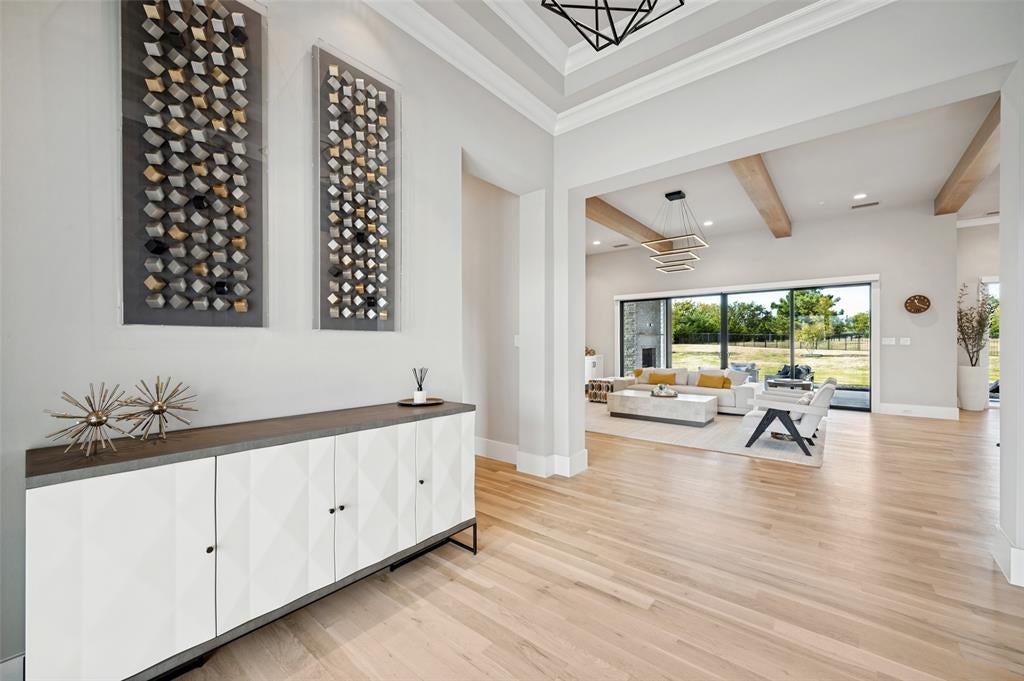
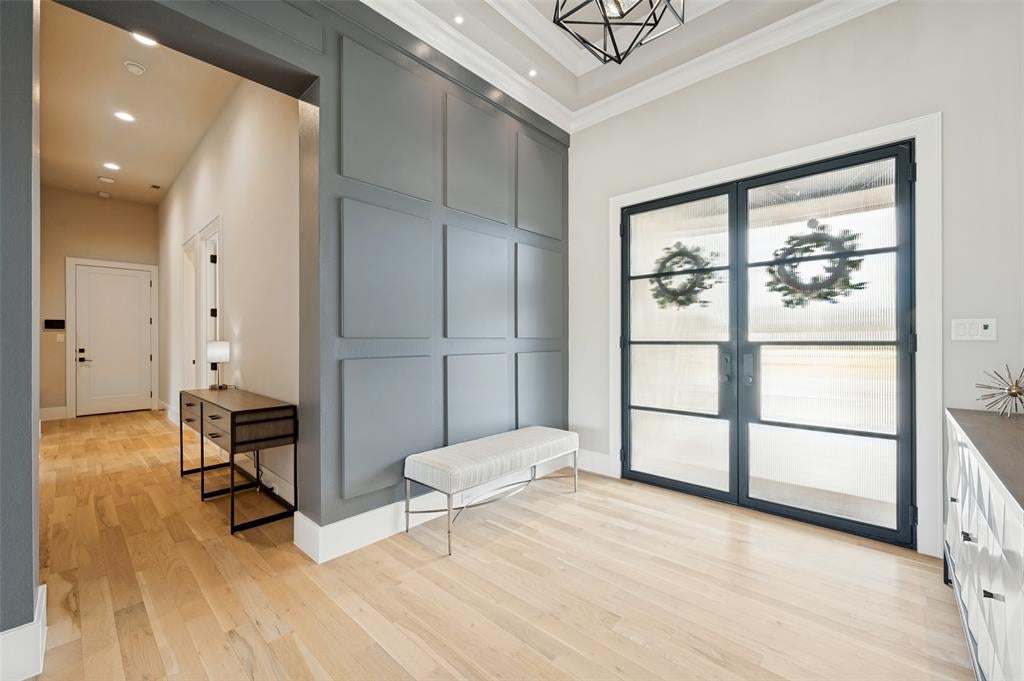
AN EXTRAORDINARY 5-CAR, AIR-CONDITIONED GARAGE sets this custom Celina estate apart—designed to accommodate trucks and oversized SUVs with commercial-grade epoxy flooring, custom cabinetry and EV charger. An electric lift provides access to a temperature-controlled 22x22 upstairs storage room—the ultimate Texas basement! Located in an exclusive boutique community of just 21 approximately one-acre custom homesites with beautiful natural topography and a catch-and-release pond, this David R. Williams custom home offers over 4,255 sq ft of air-conditioned living space in desirable Celina ISD. Minutes from Preston Rd, the Outer Loop, Dallas North Tollway, shopping, dining and parks. A generous front porch welcomes you inside to white oak hardwood floors, custom millwork and elevated designer finishes. The light-filled living room features exposed beams, a floor-to-ceiling tiled gas fireplace and expansive sliding doors opening to outdoor living. The gourmet kitchen showcases quartz countertops and backsplash, waterfall island, Wolf 6-burner gas cooktop, double ovens, Sub-Zero built-in refrigerator and incredible 9x10 walk-in pantry. A built-in bar offers glass wine display, beverage refrigerator and sink. Separate game room with custom wood accent wall and powder bath with patio access. Three guest bedrooms each feature an en-suite bath and walk-in closet. The primary retreat includes a sitting area and private coffee bar with beverage refrigerator. Spa-inspired bath features separate vanities, freestanding tub, oversized frameless shower and custom walk-in closet. Enjoy a 35-ft covered patio with gas-log fireplace, motorized screens and plumbing for a future outdoor kitchen. Approximately one acre offers exceptional space, privacy and flexibility for elevated indoor-outdoor living. Exceptional craftsmanship, remarkable storage and a RARE 5-CAR OVERSIZED AIR-CONDITIONED GARAGE!

Save
Ask
Tour
Hide
Share
Listing Snapshot
Price 
$1,995,950
Days On Site 
0 Days
Bedrooms 
4
Inside Area (SqFt) 
4,255 sqft
Total Baths 
5
Full Baths 
4
Partial Baths 
1
Lot Size 
1.057 Acres
Year Built 
2023
MLS Number 
21409401
Status 
Active
Property Tax 
N/A
HOA/Condo/Coop Fees 
$172.42 monthly
Sq Ft Source 
N/A
Friends & Family
Recent Activity
4 hours agoListing updated with changes from the MLS
4 hours agoListing first seen on site
General Features
Acres 
1.057
Attached Garage 
Yes
Foundation 
Slab
Garage 
Yes
Garage Spaces 
5
Levels 
One
Parking 
ConcreteDrivewayGarage Faces SideHeated GarageOversizedParking PadStorageAttached
Property Sub Type 
Single Family Residence
Security 
Smoke Detector(s)
Sewer 
Public Sewer
Special Circumstances 
Standard
Style 
Contemporary/Modern
Utilities 
Cable AvailableElectricity AvailableElectricity Connected
Water Source 
Public
Interior Features
Appliances 
RefrigeratorBuilt-In RefrigeratorDishwasherDisposalElectric OvenGas CooktopMicrowaveConvection OvenDouble OvenTankless Water HeaterVented Exhaust FanWine Cooler
Cooling 
Central AirElectric
Fireplace 
Yes
Fireplace Features 
Family RoomGasHeatilatorOutside
Fireplaces 
2
Flooring 
CarpetHardwoodTile
Heating 
Exhaust FanCentralNatural Gas
Interior 
PantryWet BarHigh Speed InternetWired for Sound
Laundry Features 
Electric Dryer HookupWasher Hookup
Window Features 
Window Coverings
Bedroom 
Dimensions - 15 x 12Level - FirstFeatures - Walk-In Closet(s)
Dining Room 
Dimensions - 13 x 18Level - First
Extra Strg Rm 
Dimensions - 22 x 22Level - First
Game Room 
Dimensions - 20 x 15Level - FirstFeatures - Other
Kitchen 
Dimensions - 18 x 16Level - FirstFeatures - Eat-in Kitchen, Kitchen Island, Pantry
Laundry 
Dimensions - 12 x 10Level - First
Living Room 
Dimensions - 20 x 22Level - First
Master Bedroom 
Dimensions - 20 x 18Level - FirstFeatures - Walk-In Closet(s)
Office 
Dimensions - 13 x 12Level - First
Save
Ask
Tour
Hide
Share
Exterior Features
Construction Details 
Wood Siding
Exterior 
Rain GuttersLighting
Fencing 
Back YardFencedGate
Lot Features 
Few TreesLandscapedSubdivided
Patio And Porch 
CoveredFront PorchScreened
Roof 
Composition
Windows/Doors 
Window Coverings
Community Features
Association Fee 
$2069.0
Association Fee Frequency 
Annually
School District 
Celina ISD
Financing Terms Available 
CashConventional
Schools
School District
Celina ISD
Elementary School
Bobby Ray-Afton Martin
Middle School
Jerry & Linda Moore
High School
Celina
Listing courtesy of Rachael Hill of Coldwell Banker Apex, REALTORS ra*****@****************or.com


© 2020 North Texas Real Estate Information Systems. All rights reserved. Information is deemed reliable but is not guaranteed accurate by the MLS or NTREIS. The information being provided is for the consumer's personal, non-commercial use, and may not be reproduced, redistributed, or used for any purpose other than to identify prospective properties consumers may be interested in purchasing.
Last checked: 2026-10-28 04:38 PM CDT

Neighborhood & Commute
Source: Walkscore
Disclosure: Community information and market data powered by Constellation Data Labs. Information is deemed reliable but not guaranteed.
Save
Ask
Tour
Hide
Share

Schedule Appointment

Fill out the form below, and we will be in touch shortly.
Contact Information
Property Information
Preferred Date and Time Selection
