
Texas Premier Realty

Texas Elite Home + Land

Save
Ask
Tour
Hide
Share
$280,000
New Listing

232 Crescent Ridge Drive
Fort Worth, TX 76140

For Sale|Single Family Residence|Active
3
Beds
3
Total Baths
2
Full Baths
1
Partial Bath
2,010
SqFt
$139
/SqFt
2006
Built
Subdivision:
Deer Valley Ft Worth
County:
Tarrant
Call Now: 903-519-7175
Is this the listing for you? We can help make it yours.
903-519-7175
232 Crescent Ridge Drive232 Crescent Ridge Drive232 Crescent Ridge Drive232 Crescent Ridge Drive
Save
Ask
Tour
Hide
Share

Mortgage Calculator

Monthly Payment (Est.)

Enter an interest rate to see your estimated monthly payment.
Calculator powered by Showcase IDX, a Constellation1 Company. Copyright ©2026 Information is deemed reliable but not guaranteed.

Step into a beautifully remodeled and renovated home that combines modern updates with room to make it your own. The kitchen features granite countertops, black appliances, and a breakfast bar that creates a welcoming space for everyday meals and entertaining. The spacious primary suite offers dual vanities, a garden tub, a walk in closet, and a private walkout to a balcony where you can enjoy a little extra outdoor space. Out back, the huge yard is full of possibilities, whether you envision adding a pool, creating beautiful gardens, or designing your own outdoor retreat. A covered patio and an already installed storage shed add even more convenience and functionality. Enjoy easy access to downtown Fort Worth, along with nearby restaurants and everyday amenities. Come see the updates, explore the possibilities, and schedule your private showing today!

Save
Ask
Tour
Hide
Share
Listing Snapshot
Price 
$280,000
Days On Site 
0 Days
Bedrooms 
3
Inside Area (SqFt) 
2,010 sqft
Total Baths 
3
Full Baths 
2
Partial Baths 
1
Lot Size 
0.17 Acres
Year Built 
2006
MLS Number 
21406662
Status 
Active
Property Tax 
$6,279
HOA/Condo/Coop Fees 
$13.33 monthly
Sq Ft Source 
N/A
Friends & Family
Recent Activity
6 hours agoListing updated with changes from the MLS
10 hours agoListing first seen on site
General Features
Acres 
0.17
Attached Garage 
Yes
Foundation 
Slab
Garage 
Yes
Garage Spaces 
2
Levels 
Two
Parking 
Garage Door OpenerGarage Faces FrontAttached
Property Sub Type 
Single Family Residence
Security 
Smoke Detector(s)
Sewer 
Public Sewer
Special Circumstances 
Standard
Water Source 
Public
Interior Features
Appliances 
DishwasherDisposalElectric RangeMicrowave
Cooling 
Ceiling Fan(s)Central AirElectric
Flooring 
CarpetVinyl
Heating 
CentralElectric
Interior 
Double VanityEat-in KitchenGranite CountersWalk-In Closet(s)
Laundry Features 
Washer Hookup
Window Features 
Window Coverings
Bedroom 
Dimensions - 10 x 9Level - Second
Dining Room 
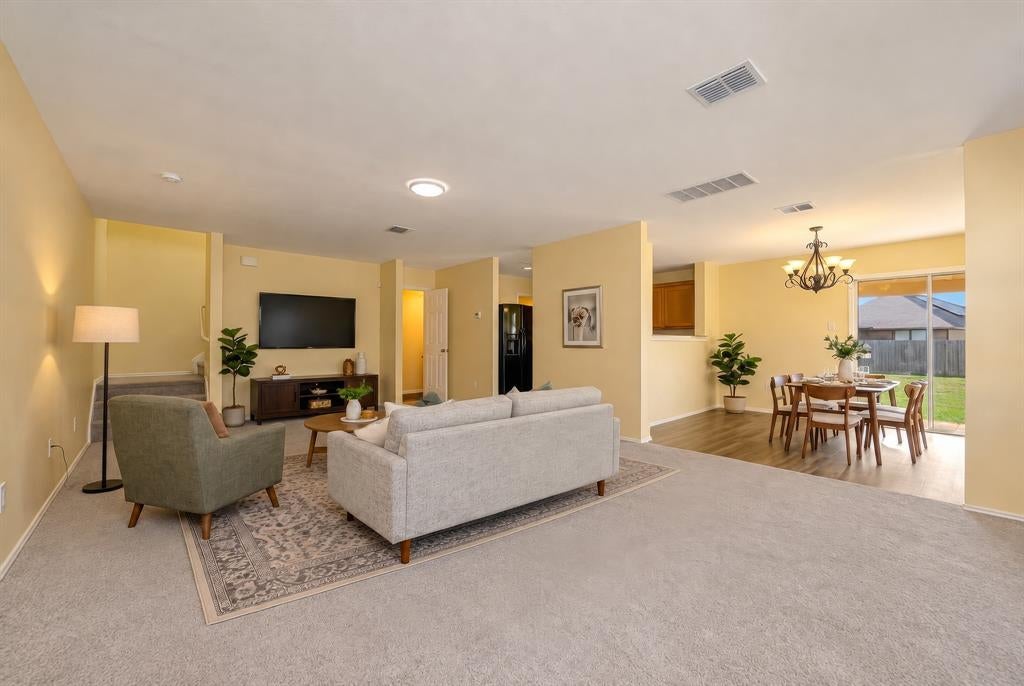
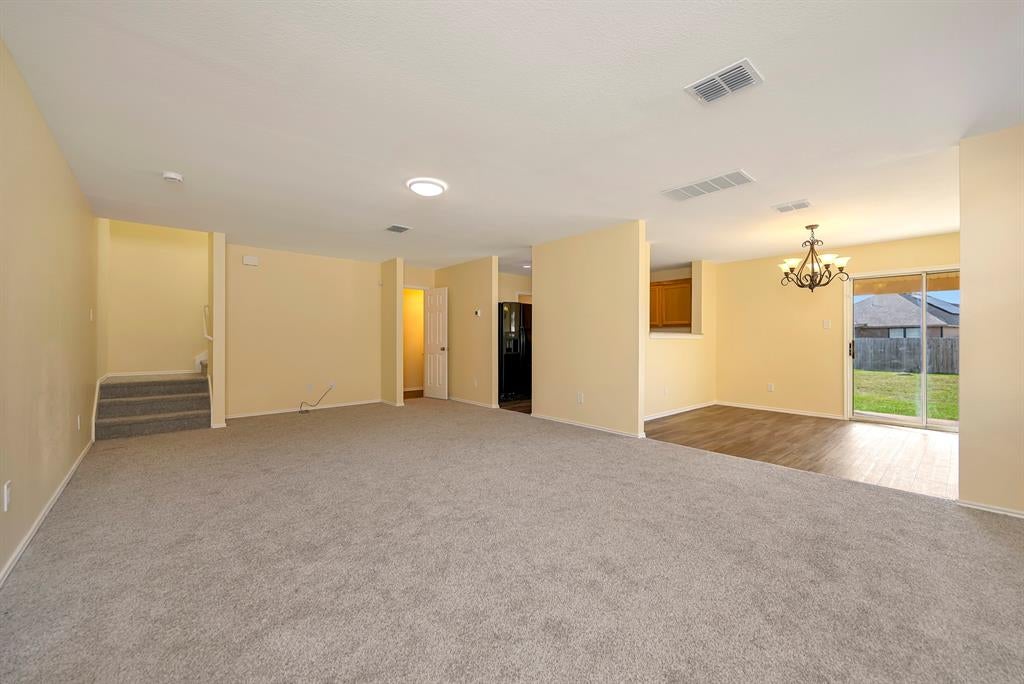
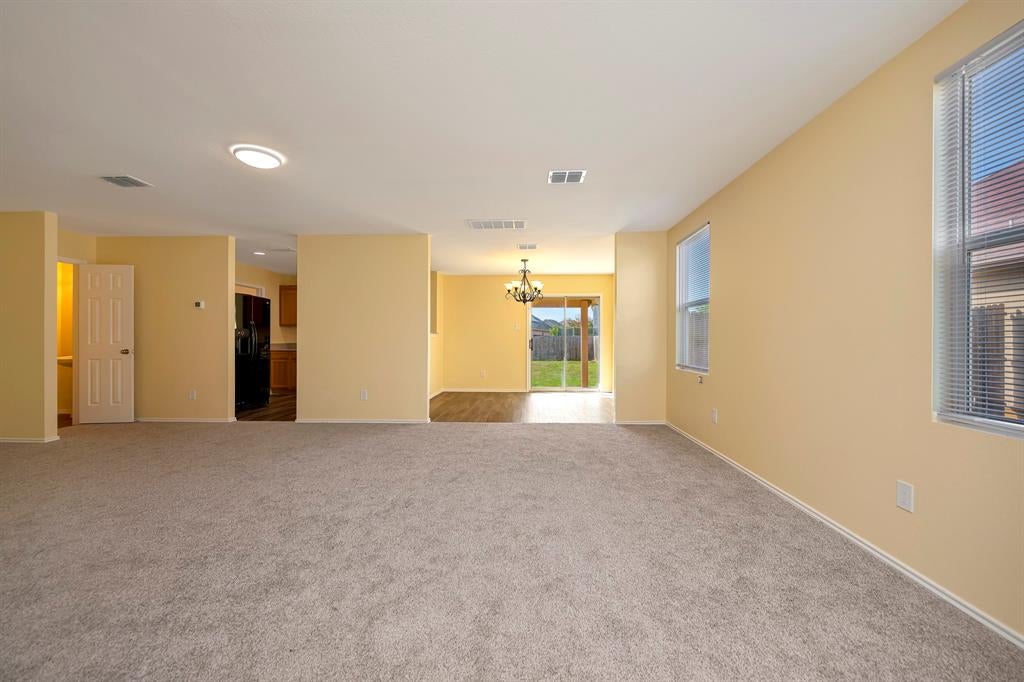
Dimensions - 11 x 12Level - First
Game Room 
Dimensions - 17 x 12Level - Second
Kitchen 
Dimensions - 11 x 11Level - FirstFeatures - Breakfast Bar, Eat-in Kitchen
Living Room 
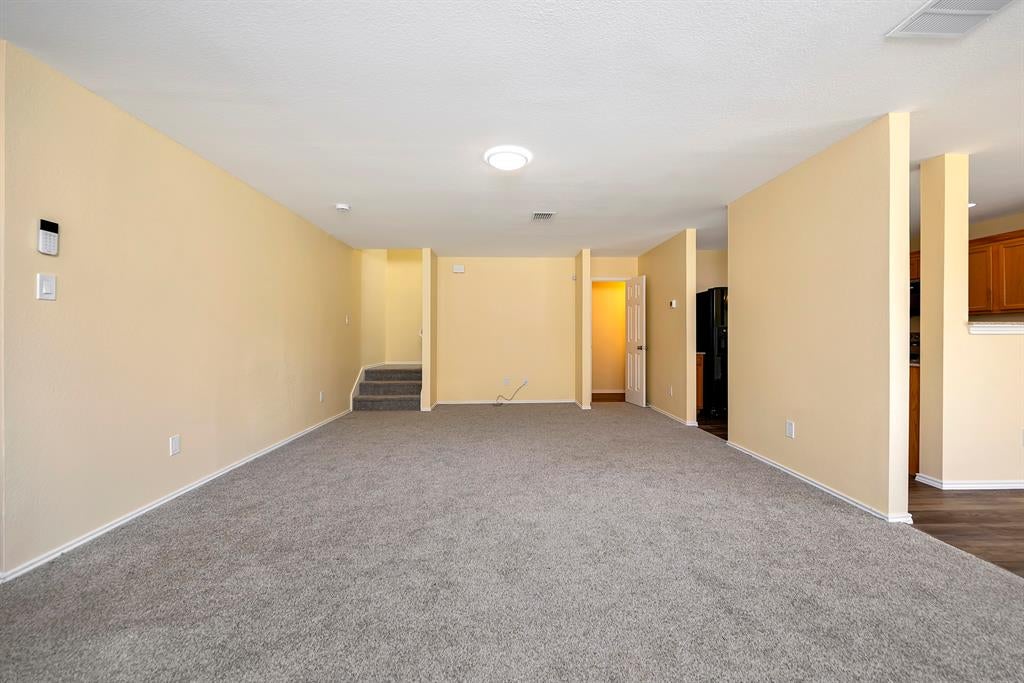
Dimensions - 23 x 15Level - First
Master Bedroom 
Dimensions - 14 x 19Level - SecondFeatures - Ceiling Fan(s), Walk-In Closet(s)
Utility Room 
Dimensions - 5 x 7Level - First
Save
Ask
Tour
Hide
Share
Exterior Features
Construction Details 
Brick
Exterior 
Balcony
Fencing 
Back YardWood
Lot Features 
Interior LotLandscapedSubdivided
Patio And Porch 
CoveredPatioOther
Roof 
Composition
Windows/Doors 
Window Coverings
Community Features
Association Fee 
$40.0
Association Fee Frequency 
Quarterly
School District 
Burleson ISD
Financing Terms Available 
CashConventionalFHAVA Loan
Schools
School District
Burleson ISD
Elementary School
Brock
Middle School
Kerr
High School
Burleson
Listing courtesy of Chandler Crouch of Chandler Crouch, REALTORS br****@************ch.com


© 2020 North Texas Real Estate Information Systems. All rights reserved. Information is deemed reliable but is not guaranteed accurate by the MLS or NTREIS. The information being provided is for the consumer's personal, non-commercial use, and may not be reproduced, redistributed, or used for any purpose other than to identify prospective properties consumers may be interested in purchasing.
Last checked: 2026-10-29 08:56 PM CDT

Neighborhood & Commute
Source: Walkscore
Disclosure: Community information and market data powered by Constellation Data Labs. Information is deemed reliable but not guaranteed.
Save
Ask
Tour
Hide
Share

Schedule Appointment

Fill out the form below, and we will be in touch shortly.
Contact Information
Property Information
Preferred Date and Time Selection
