
Texas Premier Realty

Texas Elite Home + Land

Save
Ask
Tour
Hide
Share
$439,000
17 Days On Site

1140 Sierra Drive
Woodway, TX 76712

For Sale|Single Family Residence|Active
3
Beds
3
Total Baths
2
Full Baths
1
Partial Bath
3,267
SqFt
$134
/SqFt
1970
Built
Subdivision:
Woodland West
County:
McLennan
Call Now: 903-519-7175
Is this the listing for you? We can help make it yours.
903-519-7175
1140 Sierra Drive1140 Sierra Drive1140 Sierra Drive1140 Sierra Drive
Save
Ask
Tour
Hide
Share

Mortgage Calculator

Monthly Payment (Est.)

Enter an interest rate to see your estimated monthly payment.
Calculator powered by Showcase IDX, a Constellation1 Company. Copyright ©2026 Information is deemed reliable but not guaranteed.

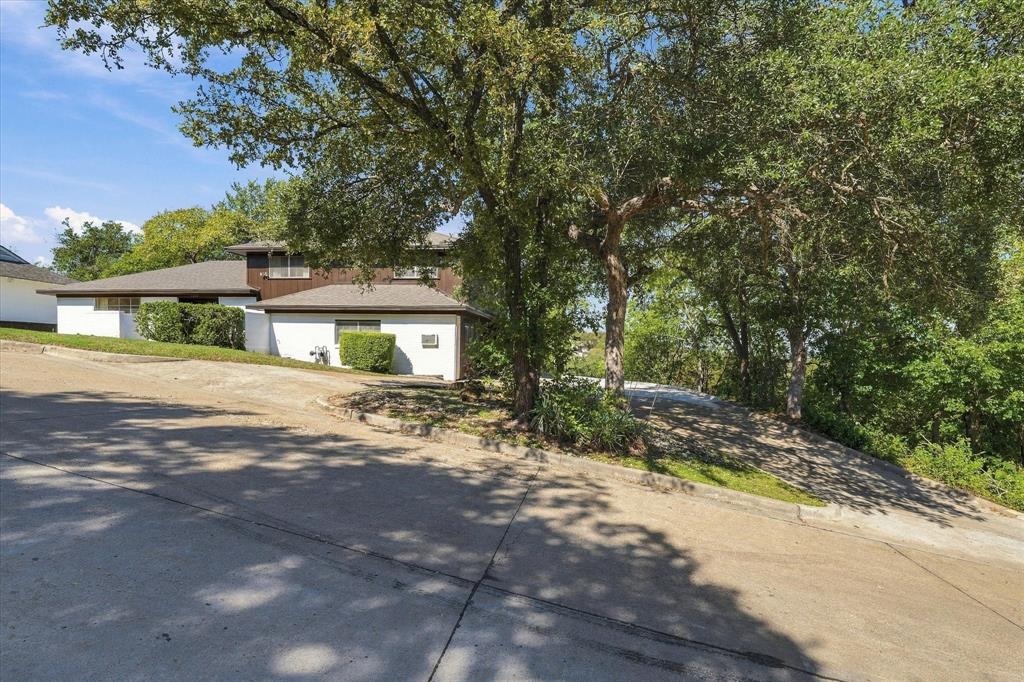
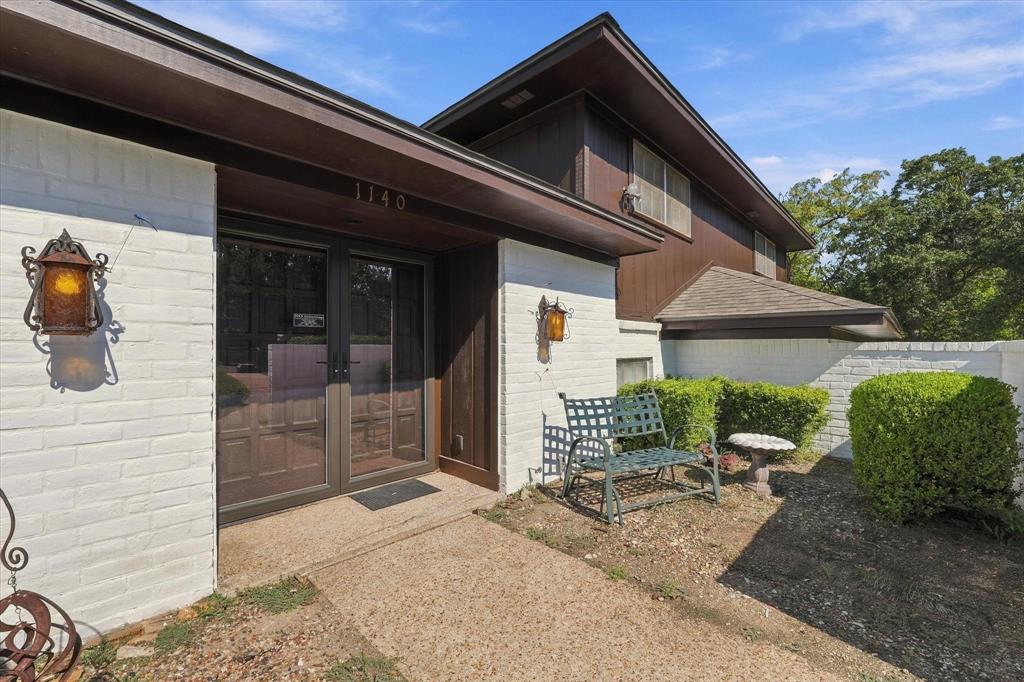
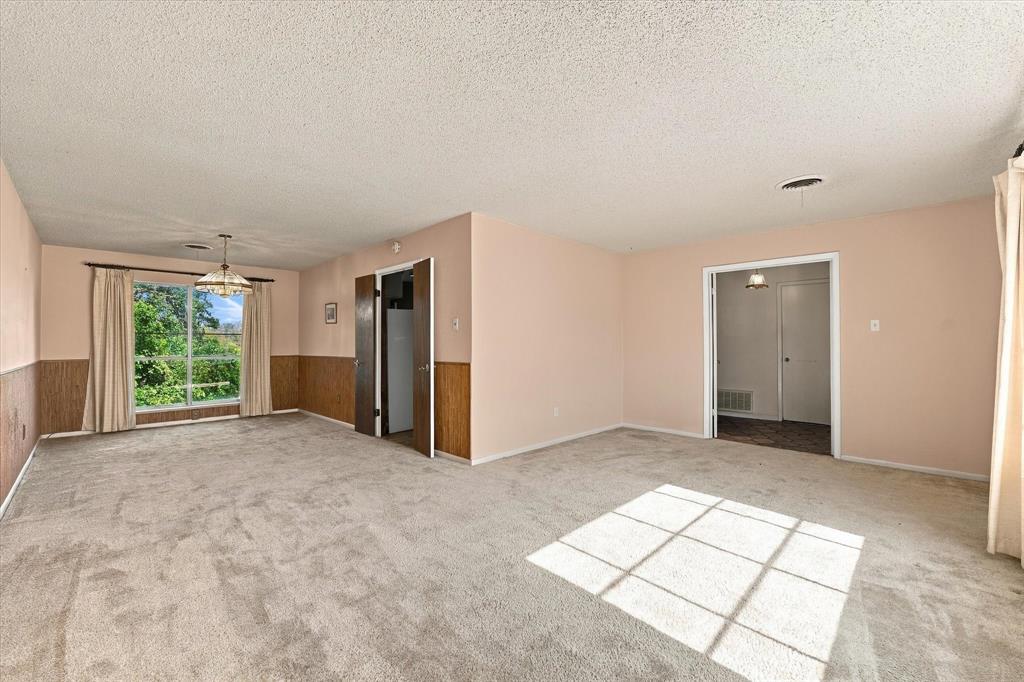
A home with character, presence, and room to live exceptionally well. Nestled in an established Woodway neighborhood, this 3,267-square-foot split-level residence sits on a half-acre corner lot surrounded by mature trees. With 3 bedrooms, 2.5 bathrooms, a dedicated office, and a spacious game room that could serve as a fourth bedroom, there’s no shortage of ways to make this home your own. Formal living and dining rooms provide space for entertaining, while the kitchen connects to a separate breakfast area for more casual gatherings. The spacious den makes its own statement with exposed wood beams, a wood-burning fireplace, a bar area, and custom built-in bookshelves worthy of your personal library. The kitchen retains its original finishes, adding a touch of nostalgia. Upstairs, the primary suite opens to a private balcony overlooking the treetops, with distant glimpses of Lake Waco. Outside, the naturally sloping landscape adds another dimension to this beautiful, tree-lined setting. Some homes simply have a story worth continuing.

Save
Ask
Tour
Hide
Share
Listing Snapshot
Price 
$439,000
Days On Site 
17 Days
Bedrooms 
3
Inside Area (SqFt) 
3,267 sqft
Total Baths 
3
Full Baths 
2
Partial Baths 
1
Lot Size 
0.556 Acres
Year Built 
1970
MLS Number 
21405757
Status 
Active
Property Tax 
$6,575
HOA/Condo/Coop Fees 
N/A
Sq Ft Source 
N/A
Friends & Family
Recent Activity
3 weeks agoListing updated with changes from the MLS
3 weeks agoListing first seen on site
General Features
Acres 
0.556
Foundation 
Slab
Levels 
Multi/Split
Parking 
Circular DrivewayDriveway
Property Sub Type 
Single Family Residence
Sewer 
Public Sewer
Special Circumstances 
Standard
Style 
Split Level
Water Source 
Public
Interior Features
Appliances 
DishwasherGas Water Heater
Cooling 
Ceiling Fan(s)Central AirElectric
Fireplace 
Yes
Fireplace Features 
Den
Fireplaces 
1
Flooring 
CarpetLaminate
Heating 
CentralElectricNatural Gas
Interior 
Dry Bar
Den 
Dimensions - 25 x 16Level - FirstFeatures - Ceiling Fan(s)
Dining Room 
Dimensions - 9 x 15Level - First
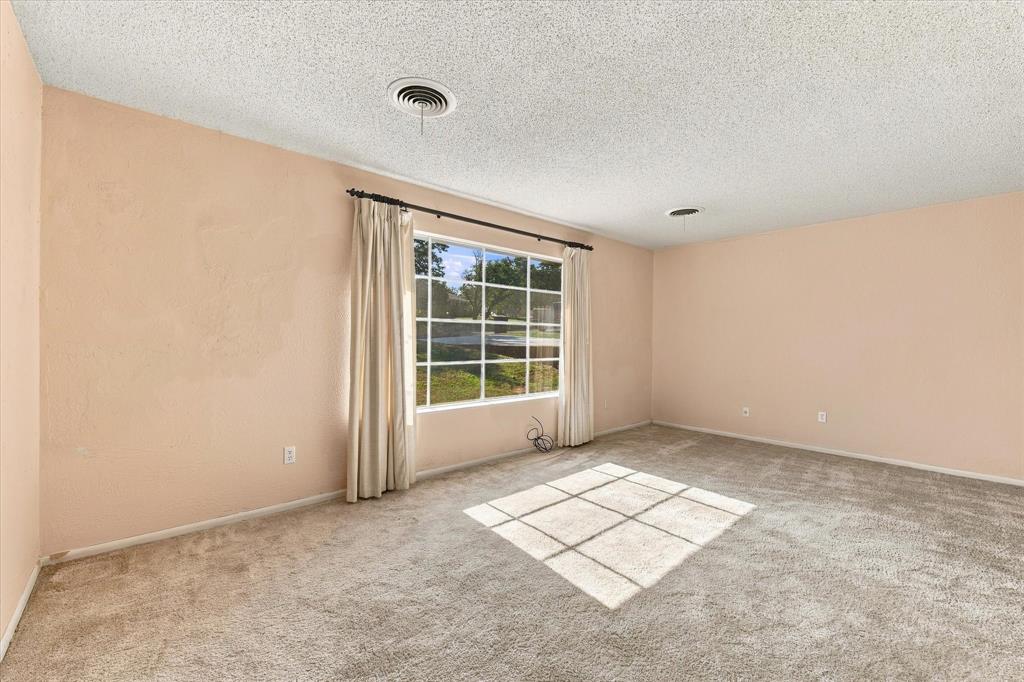
Living Room 
Dimensions - 18 x 18Level - First
Master Bedroom 
Dimensions - 17 x 14Level - Second
Save
Ask
Tour
Hide
Share
Exterior Features
Construction Details 
Brick
Exterior 
Balcony
Lot Features 
Corner Lot
Patio And Porch 
Rear Porch
Roof 
Composition
Community Features
School District 
Waco ISD
Financing Terms Available 
CashConventionalFHAVA Loan
Schools
School District
Waco ISD
Elementary School
Parkdale
Middle School
Tennyson
High School
Waco
Listing courtesy of Edwin Diaz of Coldwell Banker Apex, REALTORS mi***********@***il.com


© 2020 North Texas Real Estate Information Systems. All rights reserved. Information is deemed reliable but is not guaranteed accurate by the MLS or NTREIS. The information being provided is for the consumer's personal, non-commercial use, and may not be reproduced, redistributed, or used for any purpose other than to identify prospective properties consumers may be interested in purchasing.
Last checked: 2026-10-27 02:29 PM CDT

Neighborhood & Commute
Source: Walkscore
Disclosure: Community information and market data powered by Constellation Data Labs. Information is deemed reliable but not guaranteed.
Save
Ask
Tour
Hide
Share

Schedule Appointment

Fill out the form below, and we will be in touch shortly.
Contact Information
Property Information
Preferred Date and Time Selection
