
Texas Premier Realty

Texas Elite Home + Land

Save
Ask
Tour
Hide
Share
$350,000
25 Days On Site

131 Ronwood
Woodway, TX 76712

For Sale|Single Family Residence|Active
3
Beds
2
Total Baths
2
Full Baths
1,518
SqFt
$231
/SqFt
1978
Built
Subdivision:
BRETTWOOD
County:
McLennan
Call Now: 903-519-7175
Is this the listing for you? We can help make it yours.
903-519-7175
131 Ronwood131 Ronwood131 Ronwood131 Ronwood
Save
Ask
Tour
Hide
Share

Mortgage Calculator

Monthly Payment (Est.)

Enter an interest rate to see your estimated monthly payment.
Calculator powered by Showcase IDX, a Constellation1 Company. Copyright ©2026 Information is deemed reliable but not guaranteed.

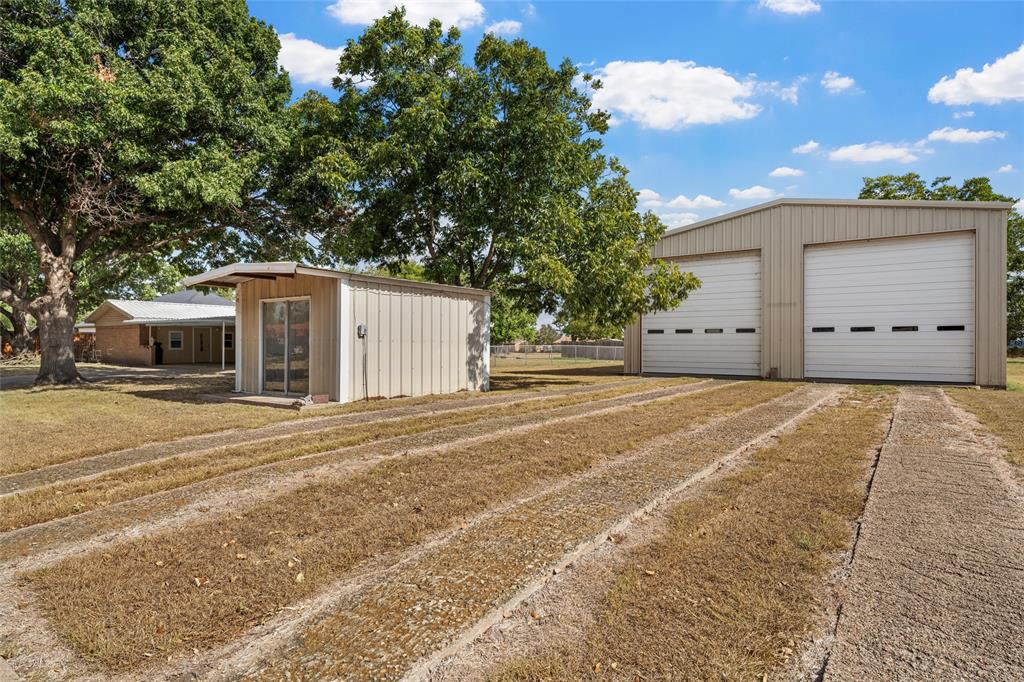
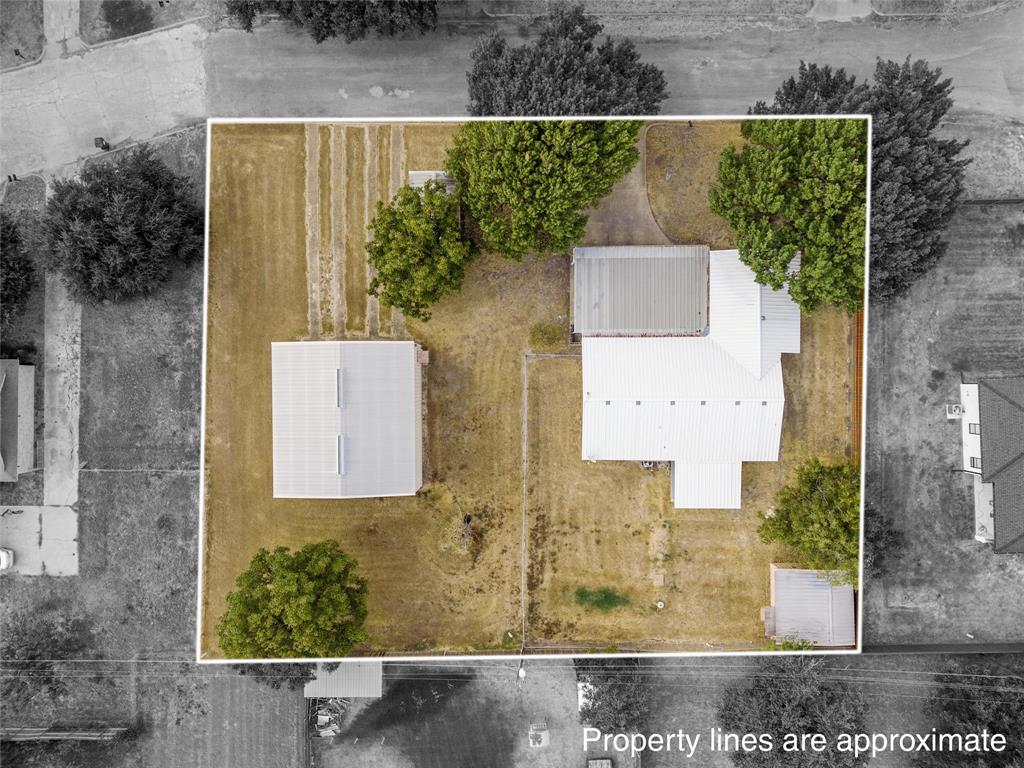
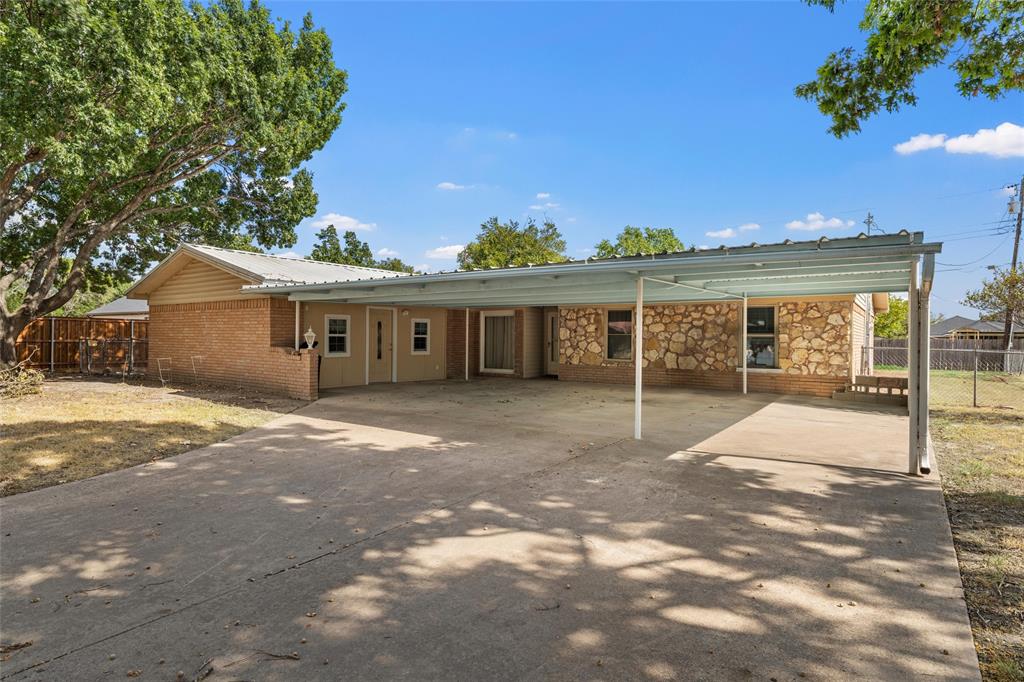
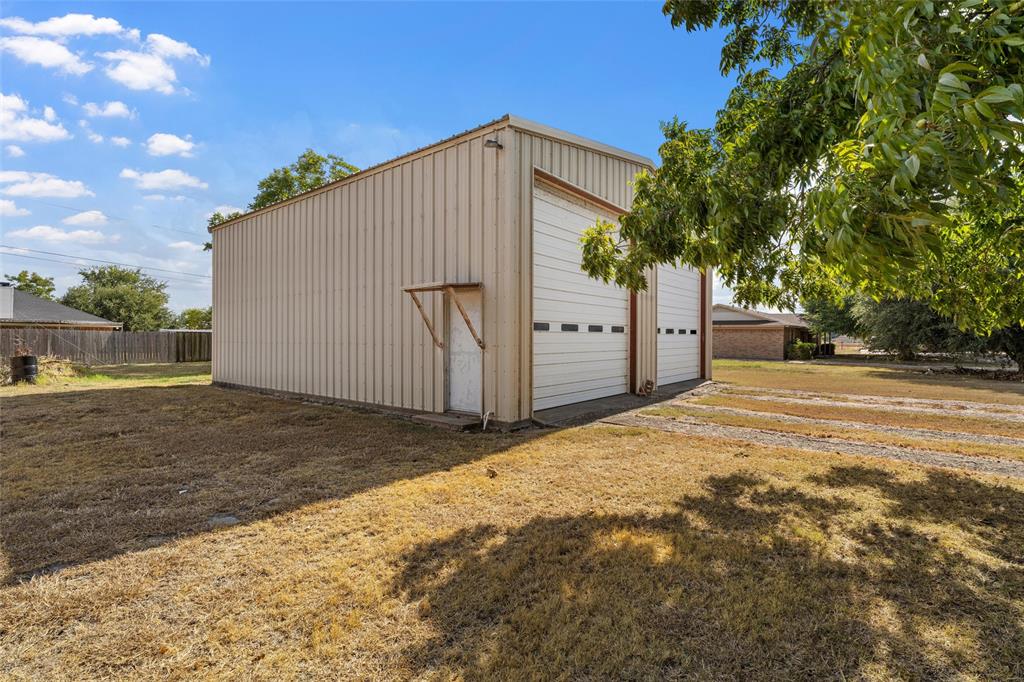
She is a looker! Look at that double lot and that amazing carport. Look at the big, beautiful workshop, and I hear it is fully insulated with electricity on a cement slab. And look, there are two more outbuildings. Look inside and you'll find yourself in a 70's kind of mood. There are some updates, flooring, carpeting, etc. But touches of the 70's like: wood paneling, exposed brick in dining area, medicine cabinets and a lavender tub in the bathrooms. The living, dining and kitchen spaces open to each other with a sliding glass door to the backyard. An enclosed garage provides a fabulous flex space, think another bedroom, playroom, movie room, office and the list goes on. And it has its own outside entrance. A large covered back patio and fenced yard is perfect for all outdoor activities. This home has so much to offer. With a loving touch, she will give you the best feeling home, when times were simpler and you had some space to move around. Located outside city limits - lower taxes!

Save
Ask
Tour
Hide
Share
Listing Snapshot
Price 
$350,000
Days On Site 
25 Days
Bedrooms 
3
Inside Area (SqFt) 
1,518 sqft
Total Baths 
2
Full Baths 
2
Partial Baths 
N/A
Lot Size 
0.6771 Acres
Year Built 
1978
MLS Number 
21402061
Status 
Active
Property Tax 
N/A
HOA/Condo/Coop Fees 
N/A
Sq Ft Source 
N/A
Friends & Family
Recent Activity
5 days agoListing updated with changes from the MLS
3 weeks agoPrice changed to $350,000
4 weeks agoListing first seen on site
General Features
Acres 
0.6771
Carport 
2
Foundation 
Slab
Levels 
One
Parking 
Attached CarportConverted Garage
Property Sub Type 
Single Family Residence
Sewer 
Septic Tank
Special Circumstances 
Standard
Interior Features
Appliances 
DishwasherElectric RangeRefrigerator
Interior 
Built-in FeaturesKitchen IslandOpen FloorplanPantry
Laundry Features 
In Kitchen
Bath-Full 
Dimensions - 12 x 7Level - First
Bedroom 
Dimensions - 12 x 13Level - First
Dining Room 
Dimensions - 15 x 10Level - First
Living Room 
Dimensions - 16 x 13Level - First
Master Bathroom 
Dimensions - 5 x 8Level - First
Master Bedroom 
Dimensions - 14 x 12Level - First
Save
Ask
Tour
Hide
Share
Exterior Features
Patio And Porch 
Covered
Roof 
Metal
Community Features
School District 
Midway ISD
Financing Terms Available 
CashConventional
Schools
School District
Midway ISD
Elementary School
Woodway
Middle School
River Valley
High School
Midway
Listing courtesy of Amanda Cunningham of The Agency Waco ac*********************@***il.com


© 2020 North Texas Real Estate Information Systems. All rights reserved. Information is deemed reliable but is not guaranteed accurate by the MLS or NTREIS. The information being provided is for the consumer's personal, non-commercial use, and may not be reproduced, redistributed, or used for any purpose other than to identify prospective properties consumers may be interested in purchasing.
Last checked: 2026-10-27 02:29 PM CDT

Neighborhood & Commute
Source: Walkscore
Disclosure: Community information and market data powered by Constellation Data Labs. Information is deemed reliable but not guaranteed.
Save
Ask
Tour
Hide
Share

Schedule Appointment

Fill out the form below, and we will be in touch shortly.
Contact Information
Property Information
Preferred Date and Time Selection
