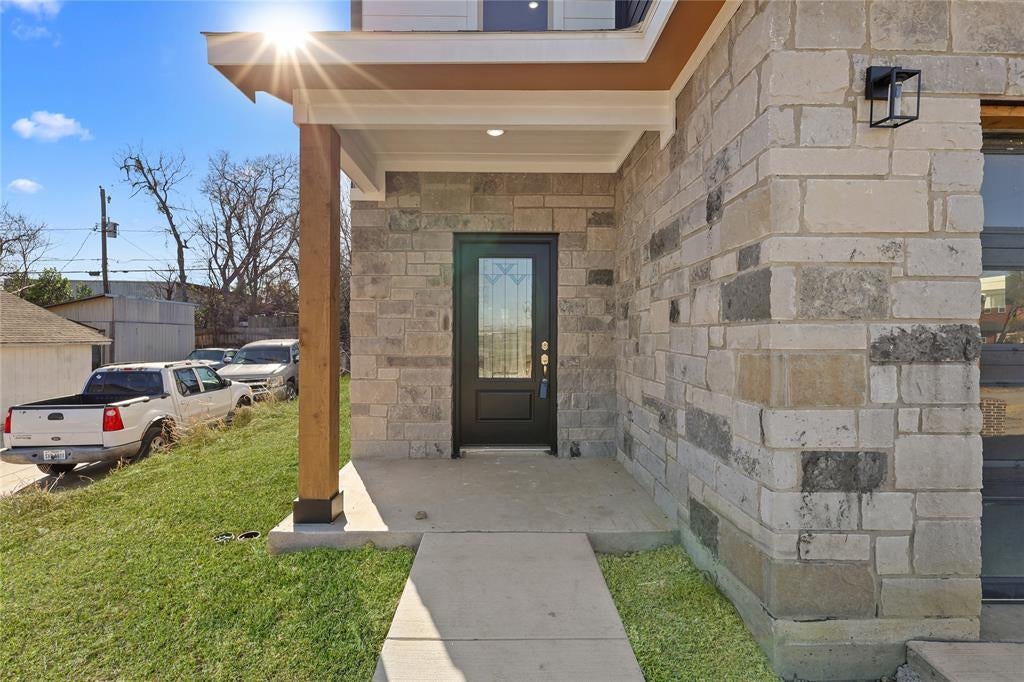
Welcome to this beautifully designed modern home, perfect for growing families looking for comfort, space, and style. From the moment you arrive, you’ll love the inviting curb appeal, featuring a spacious driveway, clean landscaping, and a charming front porch—ideal for morning coffee or greeting guests.
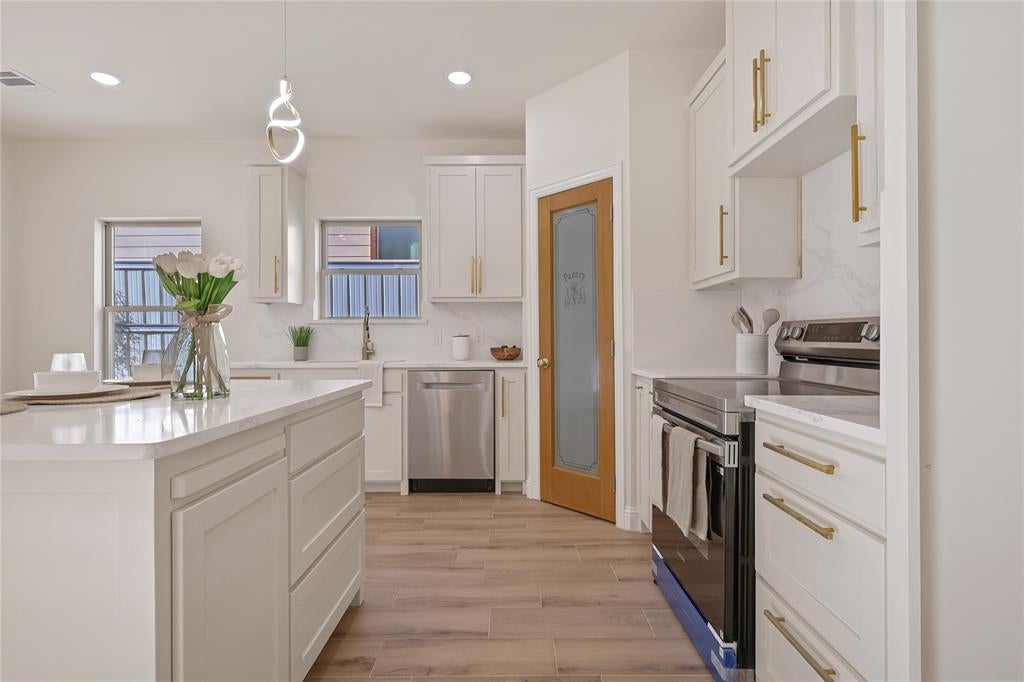
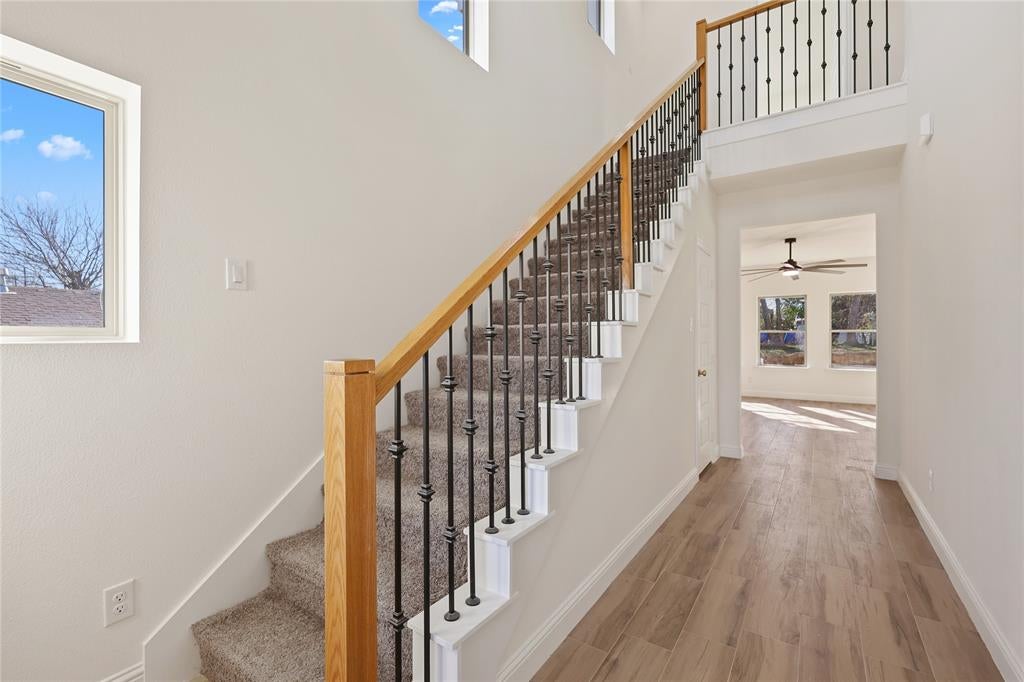
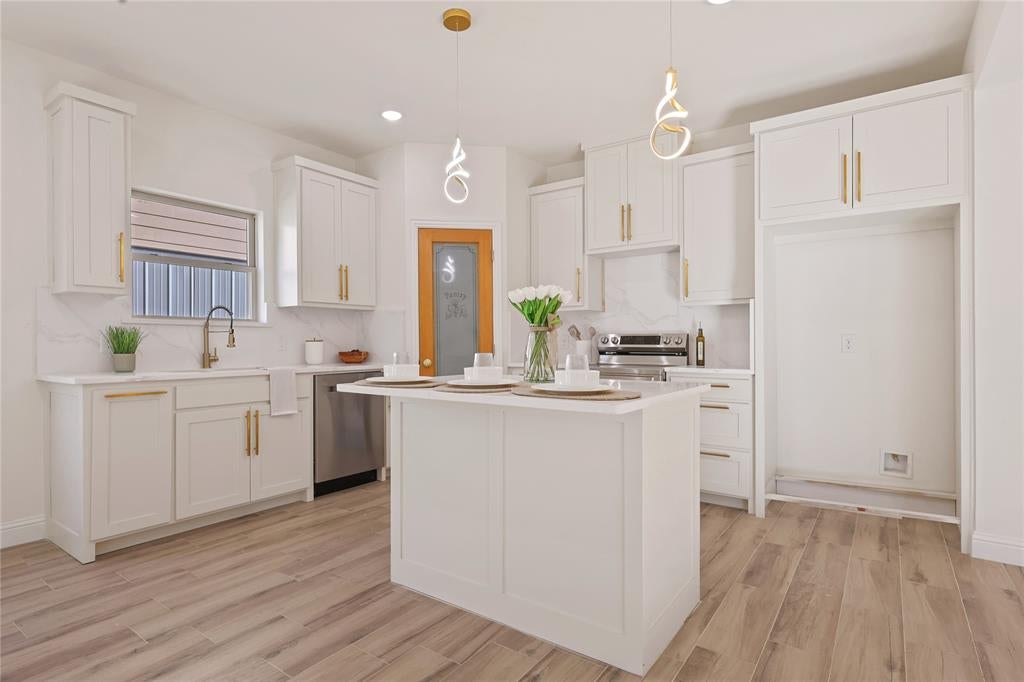
Inside, the home opens up to a bright and airy floor plan with plenty of natural light. The open-concept living area is perfect for family time and entertaining, complete with a sleek fireplace and large windows that bring the outdoors in. The kitchen is a true heart-of-the-home space, featuring a large island, modern finishes, ample cabinet storage, and room for everyone to gather—whether it’s homework time, family dinners, or weekend baking.
Upstairs and throughout, you’ll find generously sized bedrooms designed for comfort and privacy, along with a spacious primary suite that offers a peaceful retreat. The bathrooms are thoughtfully finished with clean, modern touches and plenty of room for busy mornings.
Step outside to a large backyard with endless possibilities—room for kids to play, pets to run, or to create your dream outdoor space for family gatherings and barbecues.
With its smart layout, stylish finishes, and family-friendly feel, this home offers the perfect balance of functionality and warmth. It’s more than just a house—it’s a place to grow, make memories, and truly feel at home.
Save
Ask
Tour
Hide
Share
Listing Snapshot
Price
$345,000
Days On Site
0 Days
Bedrooms
3
Inside Area (SqFt)
2,548 sqft
Total Baths
3
Full Baths
2
Partial Baths
1
Lot Size
0.1263 Acres
Year Built
2025
MLS® Number
21385216
Status
Active
Property Tax
N/A
HOA/Condo/Coop Fees
N/A
Sq Ft Source
N/A
Friends & Family
React
Comment
Invite
No Comments Yet
Did you know? You can invite friends and family to your search. They can join your search, rate and discuss listings with you.
To provide the best experiences, we use technologies like non-essential cookies to store and/or collect site user information. Consenting to these technologies will allow us to process data such as browsing behavior or unique IDs on this site. Not consenting or withdrawing consent, may adversely affect certain features and functions.
Functional
Always active
The technical storage or access is strictly necessary for the legitimate purpose of enabling the use of a specific service explicitly requested by the subscriber or user, or for the sole purpose of carrying out the transmission of a communication over an electronic communications network.
Preferences
The technical storage or access is necessary for the legitimate purpose of storing preferences that are not requested by the subscriber or user.
Statistics
The technical storage or access that is used exclusively for statistical purposes.The technical storage or access that is used exclusively for anonymous statistical purposes. Without a subpoena, voluntary compliance on the part of your Internet Service Provider, or additional records from a third party, information stored or retrieved for this purpose alone cannot usually be used to identify you.
Marketing
The technical storage or access is required to create user profiles to send advertising, or to track the user on a website or across several websites for similar marketing purposes.


Did you know? You can invite friends and family to your search. They can join your search, rate and discuss listings with you.