
Texas Premier Realty

Texas Elite Home + Land

Save
Ask
Tour
Hide
Share
$399,900
New Listing

517 Tupelo Drive
Bossier City, LA 71111

For Sale|Single Family Residence|Active
4
Beds
3
Total Baths
3
Full Baths
2,315
SqFt
$173
/SqFt
2011
Built
Subdivision:
Cypress Bend Un 3
County:
Bossier
Call Now: 903-519-7175
Is this the listing for you? We can help make it yours.
903-519-7175
517 Tupelo Drive517 Tupelo Drive517 Tupelo Drive517 Tupelo Drive
Save
Ask
Tour
Hide
Share

Mortgage Calculator

Monthly Payment (Est.)

$1,825
Calculator powered by Showcase IDX, a Constellation1 Company. Copyright ©2026 Information is deemed reliable but not guaranteed.

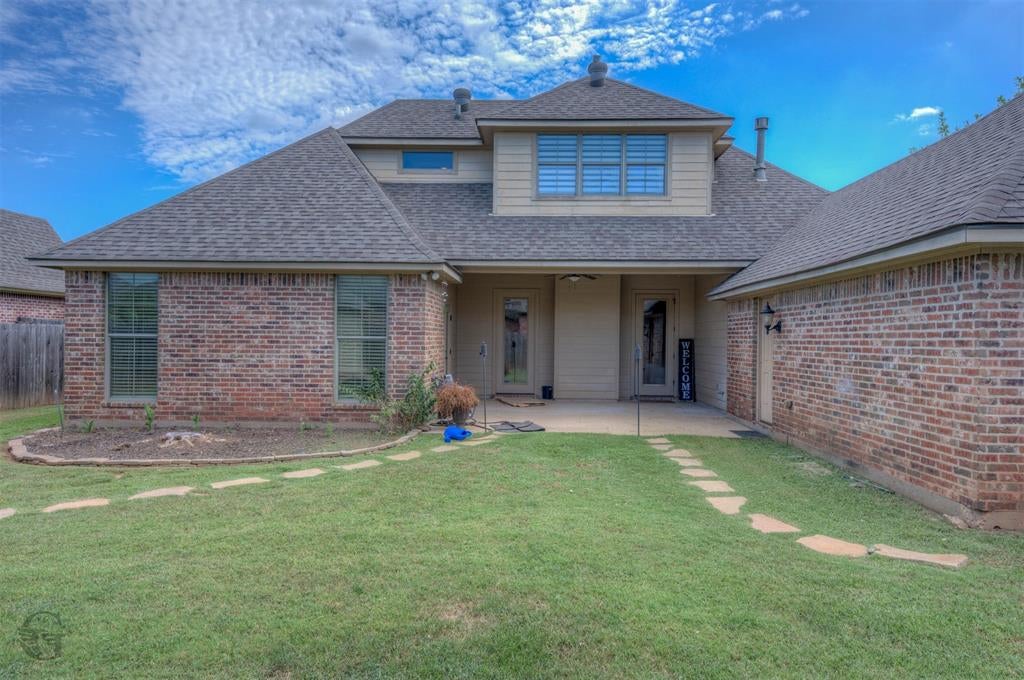
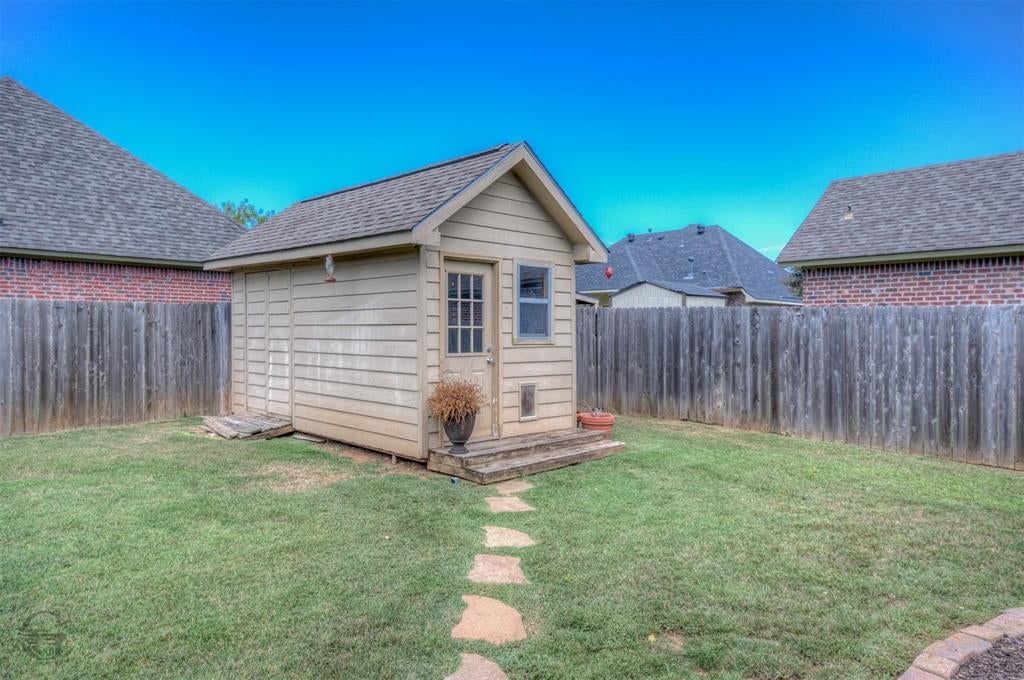
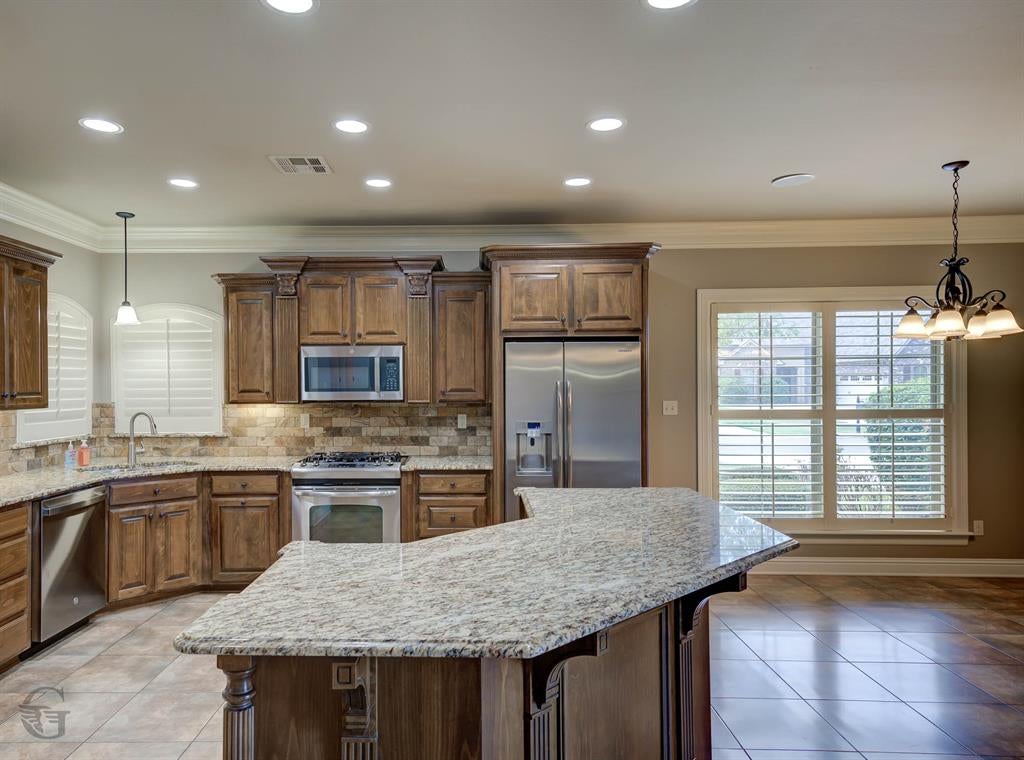
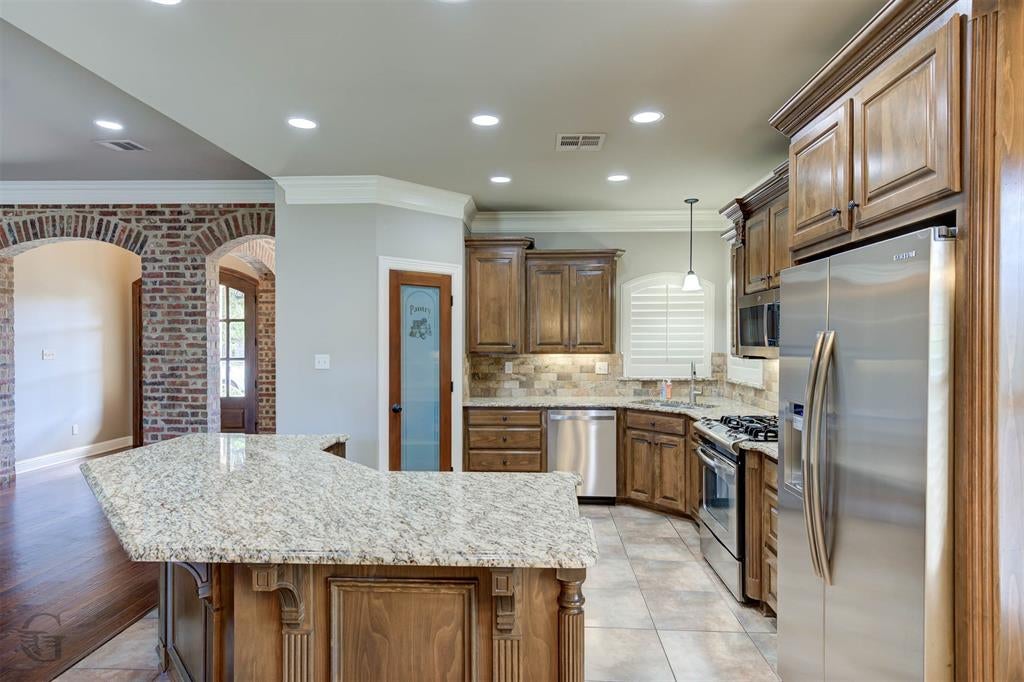
Welcome to Cypress Bend, a sought-after gated community in the highly desirable Benton School District! This custom-built home offers a thoughtfully designed floor plan with 4 bedrooms and 3 full baths, including a versatile 4th bedroom that could easily serve as an upstairs bonus room, office, or flex space. The open-concept living area flows seamlessly into a gourmet kitchen, creating the perfect space for both everyday living and entertaining. Custom details throughout include beautiful brick accent walls, quality finishes, and an abundance of storage. Outside, the amenities continue with a detached workshop complete with electricity and AC, plus an additional parking pad perfect for a boat, RV, or other recreational toys. Residents also enjoy the convenience of a neighborhood park. With its custom construction, flexible floor plan, impressive storage, and gated community setting, this Cypress Bend home offers the space, features, and lifestyle you've been looking for!

Save
Ask
Tour
Hide
Share
Listing Snapshot
Price 
$399,900
Days On Site 
0 Days
Bedrooms 
4
Inside Area (SqFt) 
2,315 sqft
Total Baths 
3
Full Baths 
3
Partial Baths 
N/A
Lot Size 
0.249 Acres
Year Built 
2011
MLS® Number 
21385199
Status 
Active
Property Tax 
$3,224
HOA/Condo/Coop Fees 
$29.17 monthly
Sq Ft Source 
N/A
Friends & Family
Recent Activity
an hour agoListing updated with changes from the MLS®
an hour agoListing first seen on site
General Features
Acres 
0.249
Carport 
2
Foundation 
Slab
Levels 
One
Parking 
Driveway
Property Sub Type 
Single Family Residence
Security 
Carbon Monoxide Detector(s)Fire AlarmGated CommunityKey Card EntrySecurity GateSecurity LightsSecurity System
Sewer 
Public Sewer
Special Circumstances 
Standard
Water Source 
Public
Interior Features
Appliances 
RefrigeratorBuilt-In RefrigeratorDishwasherDisposalGas CooktopGas RangeGas Water Heater
Cooling 
Central AirElectric
Fireplace 
Yes
Fireplace Features 
GasGas Starter
Fireplaces 
1
Flooring 
CarpetWood
Heating 
Central
Interior 
Eat-in KitchenGranite CountersOpen FloorplanPantryWalk-In Closet(s)High Speed Internet
Dining Room 
Dimensions - 0 x 0Level - First
Living Room 
Dimensions - 0 x 0Level - First
Master Bedroom 
Dimensions - 0 x 0Level - FirstFeatures - Walk-In Closet(s)
Save
Ask
Tour
Hide
Share
Exterior Features
Construction Details 
Brick
Patio And Porch 
Covered
Roof 
Shingle
Community Features
Association Fee 
$350.0
Association Fee Frequency 
Annually
Community Features 
Gated
School District 
Bossier PSB
Schools
School District
Bossier PSB
Elementary School
Unknown
Middle School
Unknown
High School
Unknown
Listing courtesy of Steven Pracht of Pinnacle Realty Advisors pr***********@***il.com


© 2020 North Texas Real Estate Information Systems. All rights reserved. Information is deemed reliable but is not guaranteed accurate by the MLS or NTREIS. The information being provided is for the consumer's personal, non-commercial use, and may not be reproduced, redistributed, or used for any purpose other than to identify prospective properties consumers may be interested in purchasing.
Last checked: 2026-09-12 05:54 PM CDT

Neighborhood & Commute
Source: Walkscore
Disclosure: Community information and market data powered by Constellation Data Labs. Information is deemed reliable but not guaranteed.
Save
Ask
Tour
Hide
Share

Schedule Appointment

Fill out the form below, and we will be in touch shortly.
Contact Information
Property Information
Preferred Date and Time Selection
