
Texas Premier Realty

Texas Elite Home + Land

Save
Ask
Tour
Hide
Share
$475,000
New Listing

237 Big Creek Loop
Hewitt, TX 76643

For Sale|Single Family Residence|Active
4
Beds
2
Total Baths
2
Full Baths
2,176
SqFt
$218
/SqFt
2022
Built
Subdivision:
Sunflower Ridge Add
County:
McLennan
Call Now: 903-519-7175
Is this the listing for you? We can help make it yours.
903-519-7175
237 Big Creek Loop237 Big Creek Loop237 Big Creek Loop237 Big Creek Loop
Save
Ask
Tour
Hide
Share

Mortgage Calculator

Monthly Payment (Est.)

$2,167
Calculator powered by Showcase IDX, a Constellation1 Company. Copyright ©2026 Information is deemed reliable but not guaranteed.

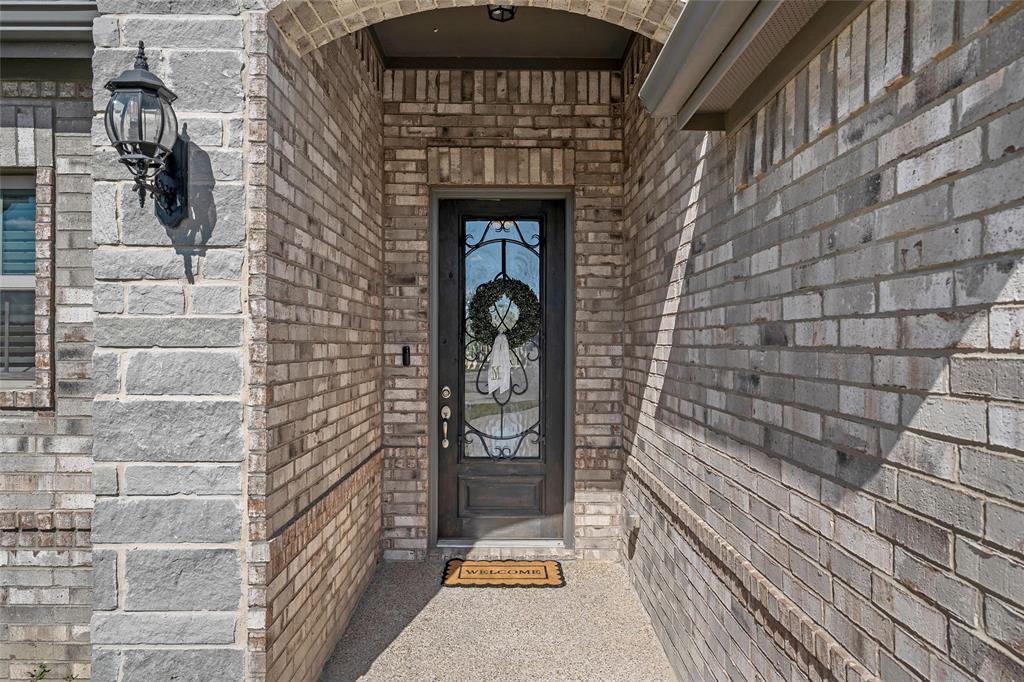
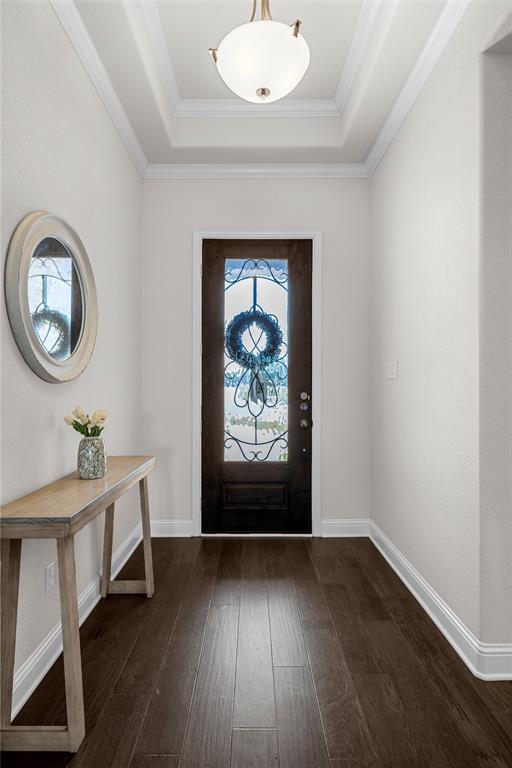
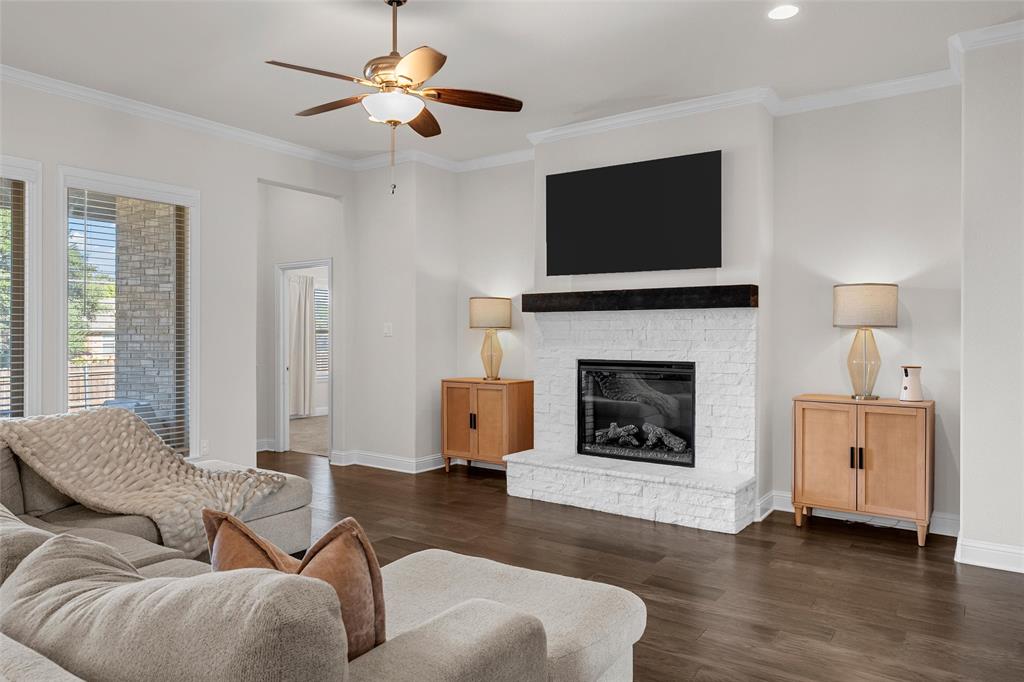
Immaculate and move-in ready, this 4-bedroom, 2-bathroom home in Hewitt's sought-after Sunflower Ridge community offers an incredible opportunity to own in a neighborhood where comparable homes are regularly priced well above this one. Soaring 10' and 12' ceilings throughout give the home a grand, spacious feel. The kitchen is a true centerpiece, featuring a gas range, oversized eat-at island, walk-in pantry, coffee nook, and dedicated dining area. A split floor plan offers privacy for the primary suite, while the spacious backyard, covered patio, and privacy fence create an ideal space for entertaining or relaxing outdoors. Built in 2022 on a nicely paved street, this home is zoned to Midway ISD and Spring Valley Elementary — don't miss this rare value in Sunflower Ridge.

Save
Ask
Tour
Hide
Share
Listing Snapshot
Price 
$475,000
Days On Site 
0 Days
Bedrooms 
4
Inside Area (SqFt) 
2,176 sqft
Total Baths 
2
Full Baths 
2
Partial Baths 
N/A
Lot Size 
0.344 Acres
Year Built 
2022
MLS® Number 
21385197
Status 
Active
Property Tax 
$8,661
HOA/Condo/Coop Fees 
N/A
Sq Ft Source 
N/A
Friends & Family
Recent Activity
an hour agoListing updated with changes from the MLS®
an hour agoListing first seen on site
General Features
Acres 
0.344
Attached Garage 
Yes
Garage 
Yes
Garage Spaces 
2
Levels 
One
Parking 
Garage Door OpenerGarage Faces SideAttached
Property Sub Type 
Single Family Residence
Sewer 
Public Sewer
Special Circumstances 
Standard
Utilities 
Cable AvailableElectricity ConnectedNatural Gas Available
Water Source 
Public
Interior Features
Appliances 
Built-In Gas RangeDishwasherDisposal
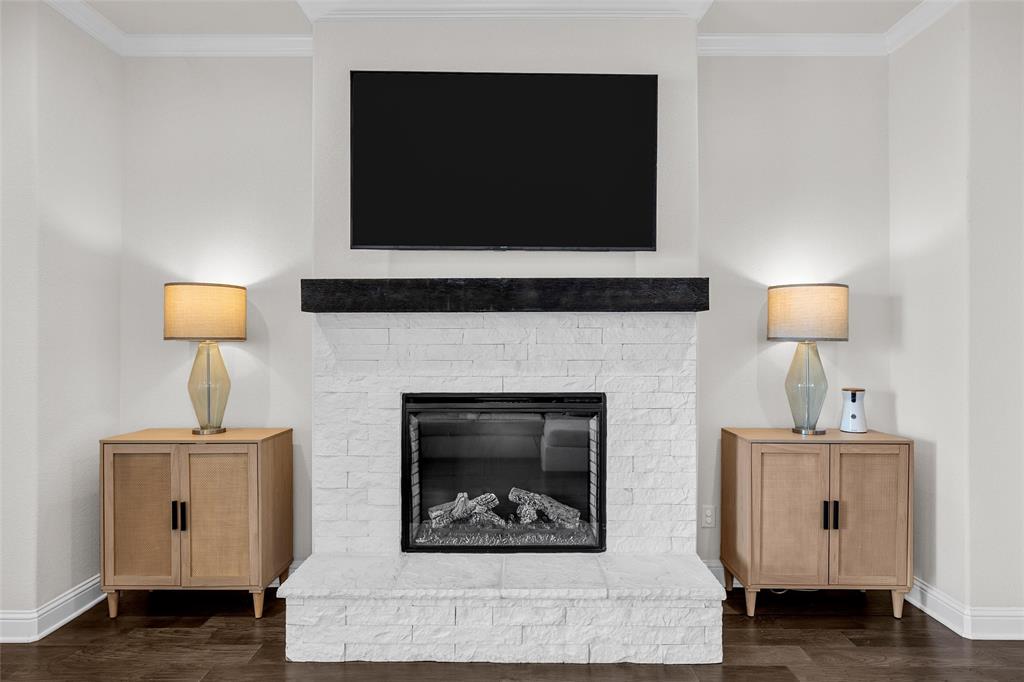
Fireplace 
Yes
Fireplace Features 
Blower FanCirculatingGas
Fireplaces 
1
Interior 
Double VanityEat-in KitchenGranite CountersKitchen IslandOpen FloorplanHigh Speed Internet
Kitchen 
Dimensions - 0 x 0Level - FirstFeatures - Breakfast Bar, Eat-in Kitchen, Kitchen Island, Pantry
Living Room 
Dimensions - 0 x 0Level - FirstFeatures - Ceiling Fan(s)
Master Bedroom 
Dimensions - 0 x 0Level - FirstFeatures - Ceiling Fan(s), Walk-In Closet(s)
Save
Ask
Tour
Hide
Share
Exterior Features
Fencing 
Back YardWood
Community Features
School District 
Midway ISD
Schools
School District
Midway ISD
Elementary School
Spring Valley
Middle School
Midway
High School
Midway
Listing courtesy of Amber Sheehan of Bentwood Realty am**********@***il.com


© 2020 North Texas Real Estate Information Systems. All rights reserved. Information is deemed reliable but is not guaranteed accurate by the MLS or NTREIS. The information being provided is for the consumer's personal, non-commercial use, and may not be reproduced, redistributed, or used for any purpose other than to identify prospective properties consumers may be interested in purchasing.
Last checked: 2026-09-12 05:49 PM CDT

Neighborhood & Commute
Source: Walkscore
Disclosure: Community information and market data powered by Constellation Data Labs. Information is deemed reliable but not guaranteed.
Save
Ask
Tour
Hide
Share

Schedule Appointment

Fill out the form below, and we will be in touch shortly.
Contact Information
Property Information
Preferred Date and Time Selection
