
Texas Premier Realty

Texas Elite Home + Land

Save
Ask
Tour
Hide
Share
$399,900
New Listing

1014 Janice Drive
Springhill, LA 71075

For Sale|Single Family Residence|Active
3
Beds
4
Total Baths
3
Full Baths
1
Partial Bath
3,216
SqFt
$124
/SqFt
1975
Built
Subdivision:
Rural
County:
Webster
Call Now: 903-519-7175
Is this the listing for you? We can help make it yours.
903-519-7175
1014 Janice Drive1014 Janice Drive1014 Janice Drive1014 Janice Drive
Save
Ask
Tour
Hide
Share

Mortgage Calculator

Monthly Payment (Est.)

$1,825
Calculator powered by Showcase IDX, a Constellation1 Company. Copyright ©2026 Information is deemed reliable but not guaranteed.

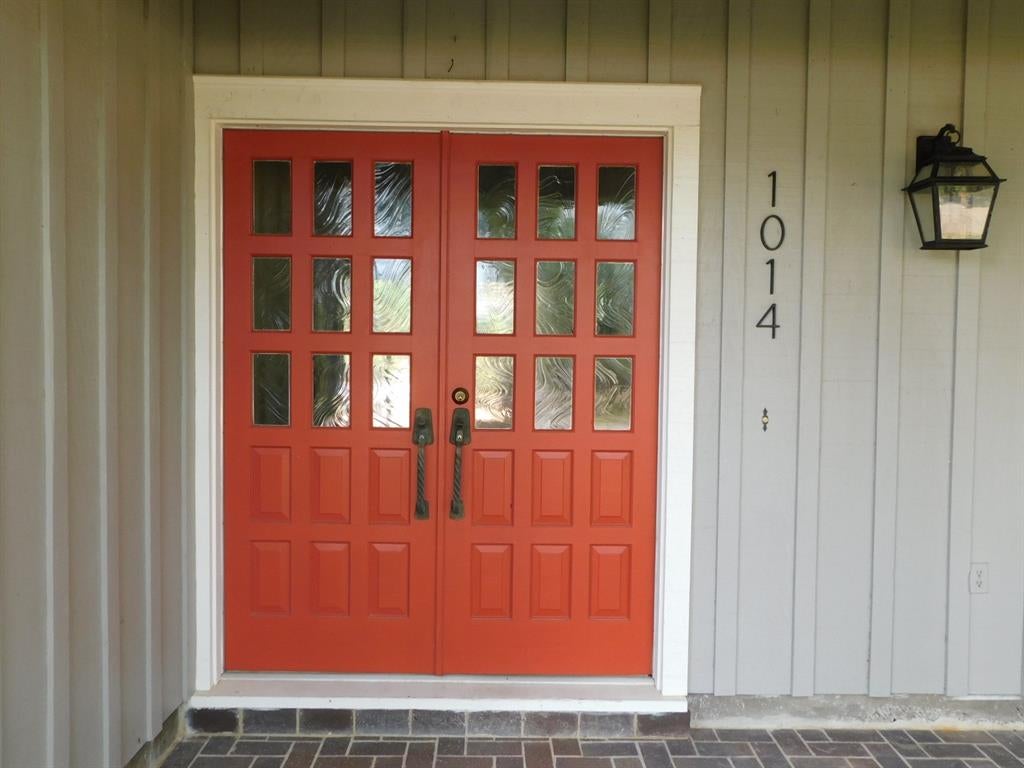
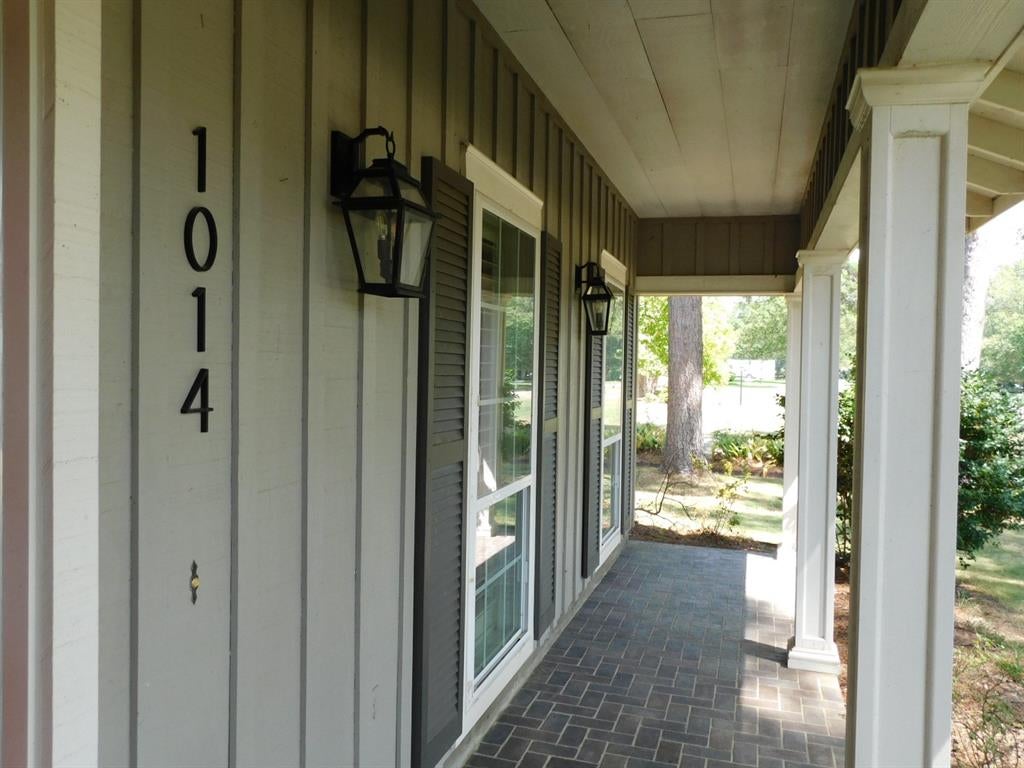
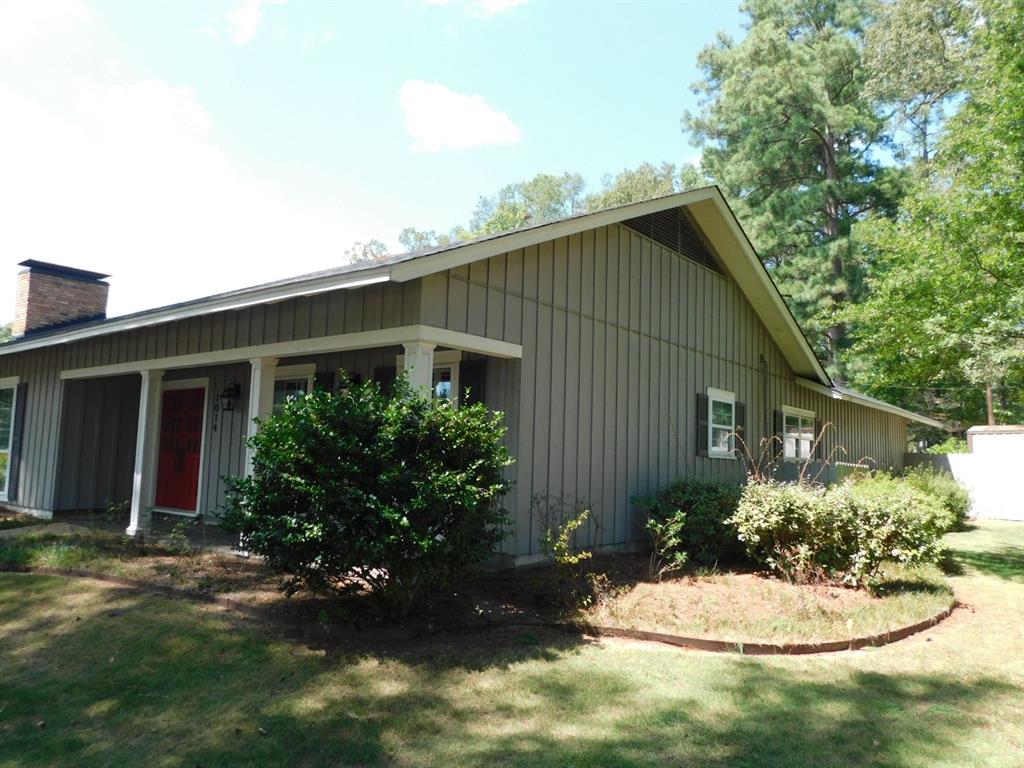
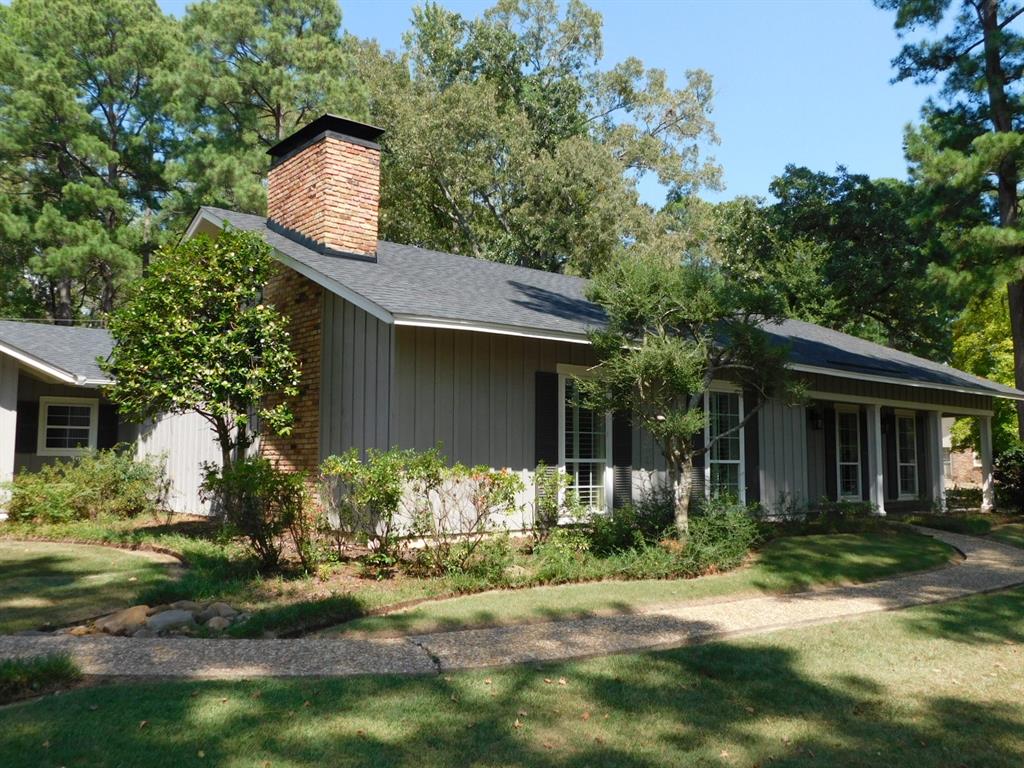
THIS BEAUTIFUL, ONE OF A KIND 3 BEDROOM 3.5 BATHROOM HOME HAS OVER 3,200 SQUARE FEET OF IMPROVED AREA AND IS SITUATED ON A 1.05 ACRE MANICURED CORNER LOT. THE FENCED IN BACK YARD FEATURES AN IN GROUND POOL AND COURT YARD. INTERIOR FEATURES A LARGE LIVING ROOM WITH CATHEDRAL CEILING AND WOOD BURNING FIREPLACE. THE GORGEOUS EAT IN KITCHEN FEATURES A CENTER ISLE, GRANITE COUNTERS AND STAINLESS STEEL APPLIANCES. HOME ALSO FEATURES A FORMAL DINING ROOM AND A BONUS ROOM THAT COULD BE A 4TH BEDROOM. THIS HOME HAS CUSTOM PLANTATION SHUTTERS AND WINDOW COVERINGS THROUGHOUT AS WELL AS AMPLE CLOSETS AND CUSTOM STORAGE. THE MAIN BEDROOM FEATURES A VAULTED CEILING AND THE BATHROOM FEATURES HIS & HER SEPARATE VANITIES, SEPARATE WALK IN CLOSETS AND A WALK IN SHOWER. HOME ALSO FEATURES A DOUBLE CARPORT WITH STORAGE ROOM. THE FRONT AND BACK LAWNS STAY GREEN WITH AN UNDERGROUND SPRINKLER SYSTEM.

Save
Ask
Tour
Hide
Share
Listing Snapshot
Price 
$399,900
Days On Site 
0 Days
Bedrooms 
3
Inside Area (SqFt) 
3,216 sqft
Total Baths 
4
Full Baths 
3
Partial Baths 
1
Lot Size 
1.05 Acres
Year Built 
1975
MLS® Number 
21385192
Status 
Active
Property Tax 
N/A
HOA/Condo/Coop Fees 
N/A
Sq Ft Source 
N/A
Friends & Family
Recent Activity
2 hours agoListing updated with changes from the MLS®
2 hours agoListing first seen on site
General Features
Acres 
1.05
Carport 
2
Foundation 
Slab
Levels 
One
Parking 
Detached CarportParking Pad
Property Sub Type 
Single Family Residence
Sewer 
Public Sewer
Special Circumstances 
Standard
Water Source 
Public
Interior Features
Appliances 
DishwasherElectric RangeRefrigerator
Cooling 
Central Air
Fireplace 
Yes
Fireplace Features 
Wood Burning
Fireplaces 
1
Flooring 
BrickCarpetCeramic TileHardwood
Heating 
Central
Interior 
Cathedral Ceiling(s)ChandelierDouble VanityEat-in KitchenGranite CountersKitchen IslandOtherWalk-In Closet(s)
Master Bedroom 
Dimensions - 0 x 0Level - First
Save
Ask
Tour
Hide
Share
Exterior Features
Construction Details 
Board & Batten Siding
Fencing 
Chain LinkPrivacy
Patio And Porch 
Covered
Pool Features 
Fiberglass
Roof 
Composition
Community Features
School District 
42 School Dist #8
Schools
School District
42 School Dist #8
Elementary School
Webster PSB
Middle School
Webster PSB
High School
Webster PSB
Listing courtesy of Dennis McMullan of McMullan Realty mc*************@***il.com


© 2020 North Texas Real Estate Information Systems. All rights reserved. Information is deemed reliable but is not guaranteed accurate by the MLS or NTREIS. The information being provided is for the consumer's personal, non-commercial use, and may not be reproduced, redistributed, or used for any purpose other than to identify prospective properties consumers may be interested in purchasing.
Last checked: 2026-09-12 05:49 PM CDT

Neighborhood & Commute
Source: Walkscore
Disclosure: Community information and market data powered by Constellation Data Labs. Information is deemed reliable but not guaranteed.
Save
Ask
Tour
Hide
Share

Schedule Appointment

Fill out the form below, and we will be in touch shortly.
Contact Information
Property Information
Preferred Date and Time Selection
