
Texas Premier Realty

Texas Elite Home + Land

Save
Ask
Tour
Hide
Share
$599,900
New Listing

4130 Maclin Drive
Celina, TX 75009

For Sale|Single Family Residence|Active
4
Beds
4
Total Baths
3
Full Baths
1
Partial Bath
3,396
SqFt
$177
/SqFt
2017
Built
Subdivision:
Light Farms The Hawthorne Neighborhood Ph 1
County:
Collin
Call Now: 903-519-7175
Is this the listing for you? We can help make it yours.
903-519-7175
4130 Maclin Drive4130 Maclin Drive4130 Maclin Drive4130 Maclin Drive
Save
Ask
Tour
Hide
Share

Mortgage Calculator

Monthly Payment (Est.)

$2,737
Calculator powered by Showcase IDX, a Constellation1 Company. Copyright ©2026 Information is deemed reliable but not guaranteed.

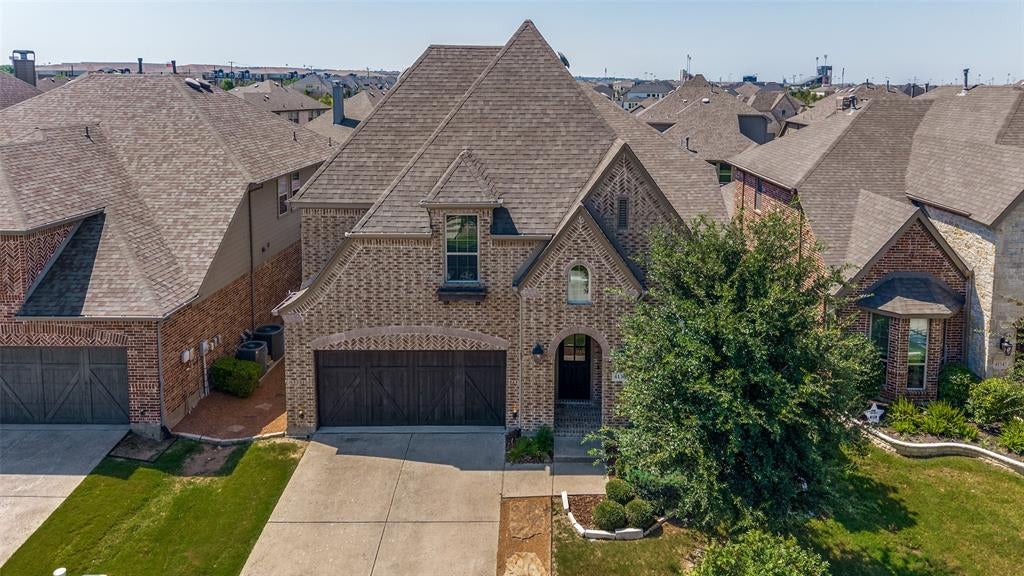
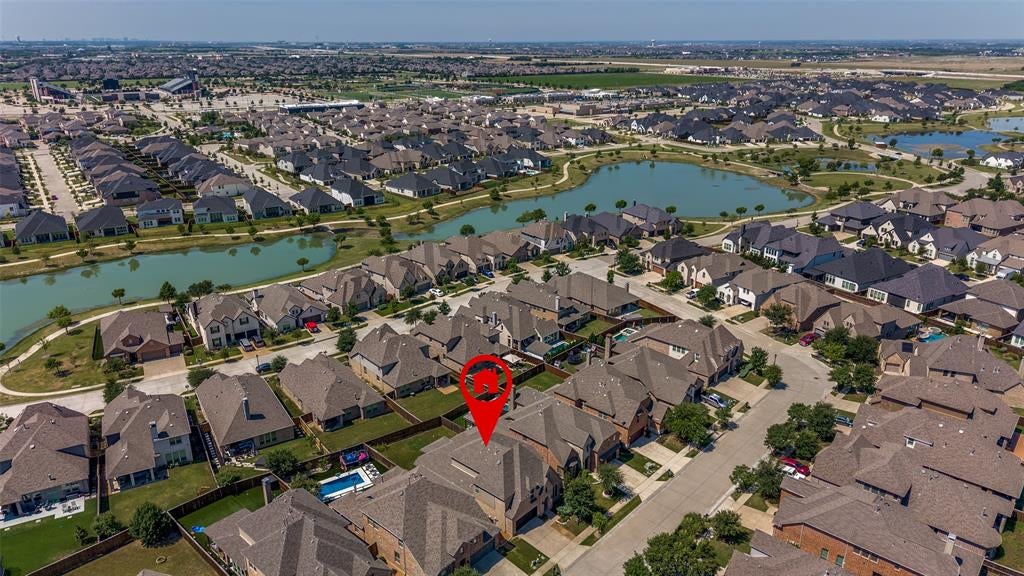
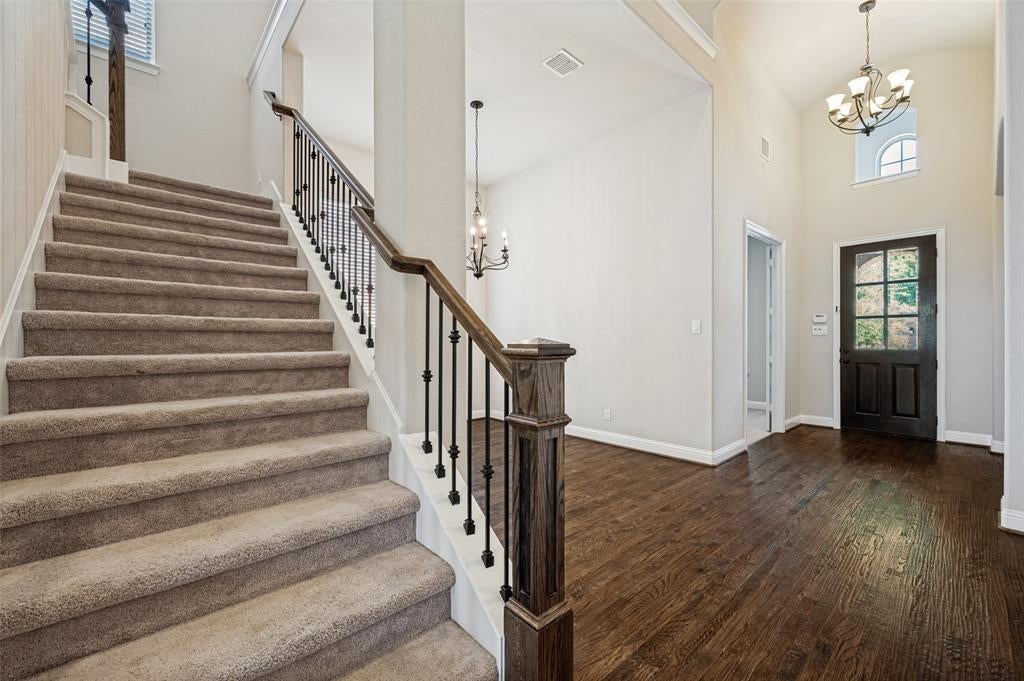
Pride of ownership shines throughout this beautifully maintained one-owner home in the highly sought-after Light Farms planned community. Offering four spacious bedrooms and a study-fifth bedroom, three and a half baths, a dedicated media room, an expansive great room, separate living room and an elegant formal dining room, this thoughtfully designed floorplan provides exceptional space for both everyday living and entertaining. The private owners suite offers as relaxing retreat, while generous secondary bedrooms provide comfort and flexibility for family and guests. Designed with both functionaliity and style in mind, this home has been lovingly cared for since it was built. Ideally located within walking distance of a Montessori school, Boyer elementary school, Prosper High School and the renowned Prosper Eagles football stadium, this home offers and unmatched lifestyle of convenience. The accessibility is outstanding! Located just a five-minute drive to the Dallas North Tollway, providing convenient access to Frisco, Plano and the greater Dallas-Fort Worth Metroplex. Residents of Light Farms enjoy an array of resort-style amenities, including multiple swimming pools, playgrounds, park, miles of scenic walking and biking paths, a beautifully appointed clubhouse, fitness facilities and planned community events that bring neighbors together. Combining and oustanding location with an amenity-rich lifestyle, this exceptional home is the perfect place to call home!

Save
Ask
Tour
Hide
Share
Listing Snapshot
Price 
$599,900
Days On Site 
0 Days
Bedrooms 
4
Inside Area (SqFt) 
3,396 sqft
Total Baths 
4
Full Baths 
3
Partial Baths 
1
Lot Size 
0.142 Acres
Year Built 
2017
MLS® Number 
21385189
Status 
Active
Property Tax 
$9,242
HOA/Condo/Coop Fees 
$137 monthly
Sq Ft Source 
N/A
Friends & Family
Recent Activity
2 hours agoListing updated with changes from the MLS®
2 hours agoListing first seen on site
General Features
Acres 
0.142
Attached Garage 
Yes
Foundation 
Slab
Garage 
Yes
Garage Spaces 
2
Levels 
Two
Parking 
DrivewayGarageGarage Door OpenerGarage Faces FrontAttached
Property Sub Type 
Single Family Residence
Sewer 
Public Sewer
Special Circumstances 
Standard
Style 
Traditional
Utilities 
Cable AvailableElectricity Available
Interior Features
Appliances 
DishwasherDisposal
Cooling 
Ceiling Fan(s)Central Air
Fireplace 
Yes
Fireplace Features 
GasGas StarterLiving RoomGas Log
Fireplaces 
1
Flooring 
CarpetCeramic TileWood
Heating 
Central
Interior 
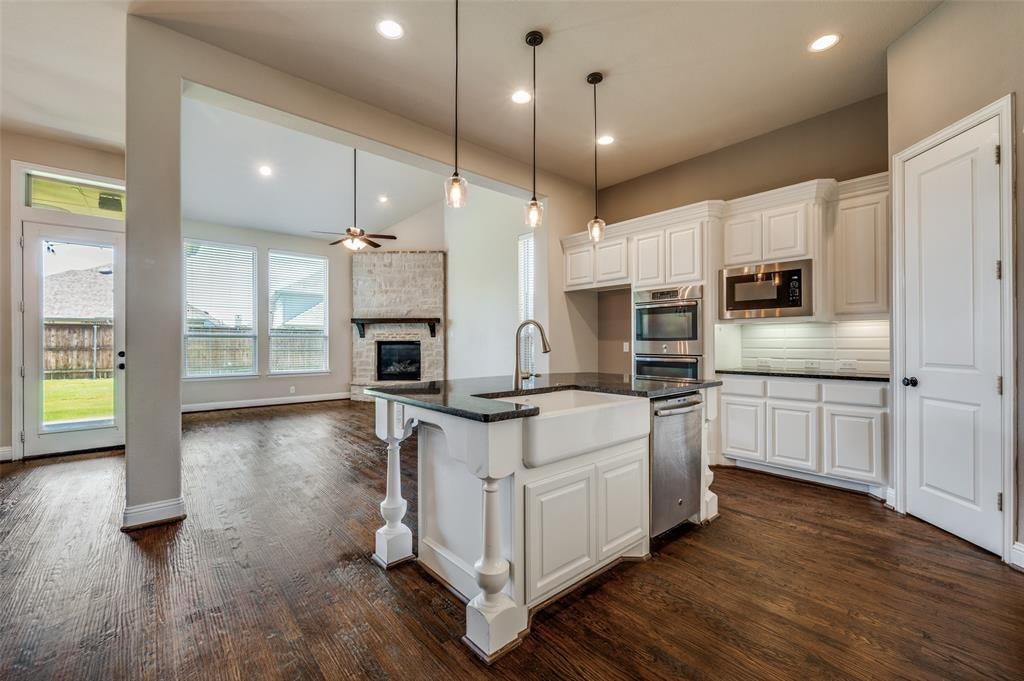
Cathedral Ceiling(s)ChandelierDouble VanityEat-in KitchenGranite CountersKitchen IslandOpen FloorplanPantryVaulted Ceiling(s)Walk-In Closet(s)High Speed InternetIn-Law Floorplan
Bedroom 
Dimensions - 12 x 13Level - SecondFeatures - Walk-In Closet(s)
Dining Room 
Dimensions - 19 x 18Level - First
Game Room 
Dimensions - 15 x 17Level - Second
Kitchen 
Dimensions - 25 x 18Level - FirstFeatures - Kitchen Island, Pantry
Living Room 
Dimensions - 25 x 17Level - First
Master Bedroom 
Dimensions - 13 x 19Level - FirstFeatures - Ceiling Fan(s), Walk-In Closet(s)
Media Room 
Dimensions - 17 x 13Level - Second
Office 
Dimensions - 11 x 13Level - First
Save
Ask
Tour
Hide
Share
Exterior Features
Construction Details 
Brick
Exterior 
Rain GuttersPrivate Yard
Fencing 
Wood
Lot Features 
Interior LotLandscapedSubdivided
Roof 
Composition
Community Features
Association Fee 
$137.0
Association Fee Frequency 
Monthly
School District 
Prosper ISD
Financing Terms Available 
CashConventionalFHAVA Loan
Schools
School District
Prosper ISD
Elementary School
Light Farms
Middle School
Reynolds
High School
Prosper
Listing courtesy of Cindy McCarty of Cindy McCarty & Associates ci***@**********ty.com


© 2020 North Texas Real Estate Information Systems. All rights reserved. Information is deemed reliable but is not guaranteed accurate by the MLS or NTREIS. The information being provided is for the consumer's personal, non-commercial use, and may not be reproduced, redistributed, or used for any purpose other than to identify prospective properties consumers may be interested in purchasing.
Last checked: 2026-09-12 05:54 PM CDT

Neighborhood & Commute
Source: Walkscore
Disclosure: Community information and market data powered by Constellation Data Labs. Information is deemed reliable but not guaranteed.
Save
Ask
Tour
Hide
Share

Schedule Appointment

Fill out the form below, and we will be in touch shortly.
Contact Information
Property Information
Preferred Date and Time Selection
