
Texas Premier Realty

Texas Elite Home + Land

Save
Ask
Tour
Hide
Share
$269,000
New Listing

220 Bluebird Circle
Denton, TX 76209

For Sale|Single Family Residence|Active
3
Beds
2
Total Baths
2
Full Baths
1,183
SqFt
$227
/SqFt
1970
Built
Subdivision:
Singing Oaks
County:
Denton
Call Now: 903-519-7175
Is this the listing for you? We can help make it yours.
903-519-7175
220 Bluebird Circle220 Bluebird Circle220 Bluebird Circle220 Bluebird Circle
Save
Ask
Tour
Hide
Share

Mortgage Calculator

Monthly Payment (Est.)

$1,227
Calculator powered by Showcase IDX, a Constellation1 Company. Copyright ©2026 Information is deemed reliable but not guaranteed.

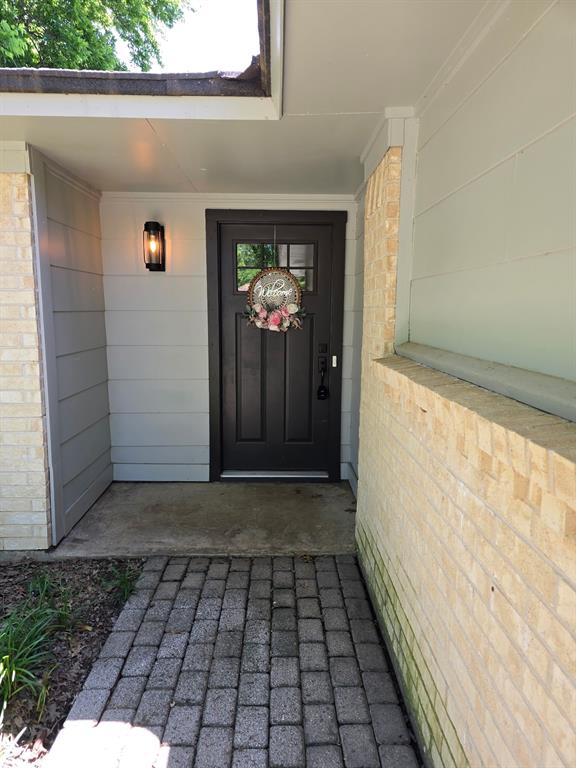
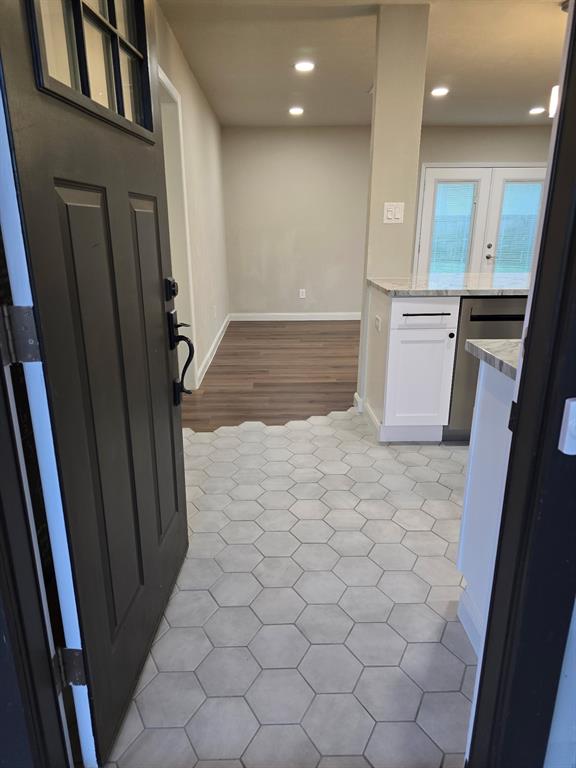
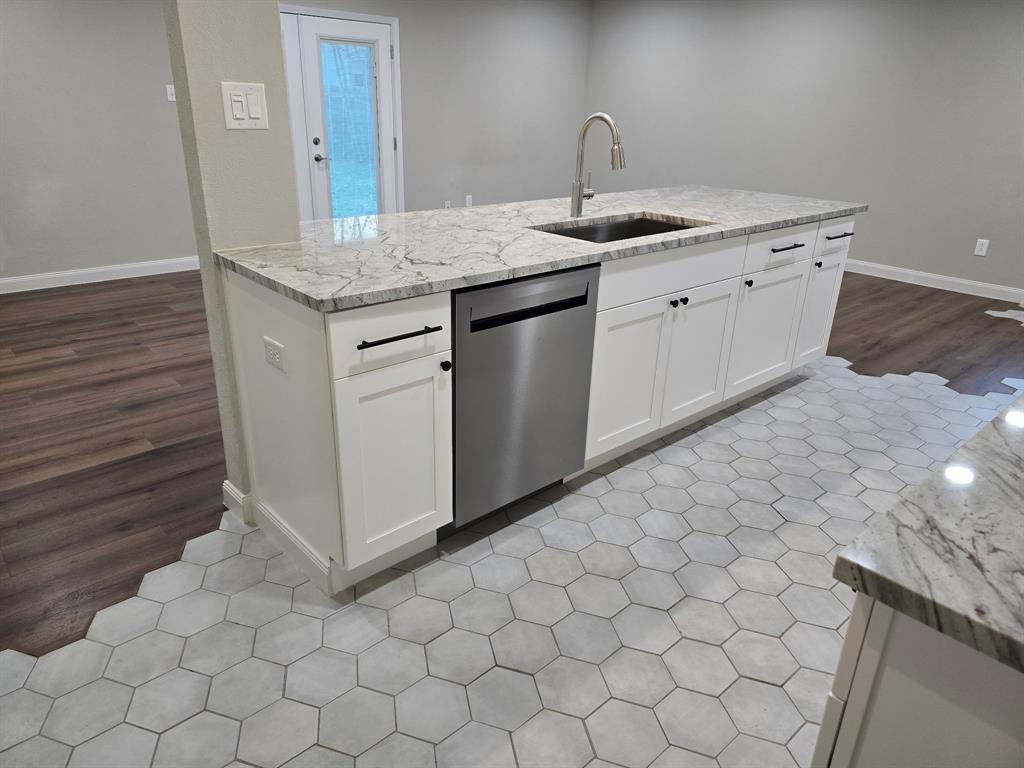
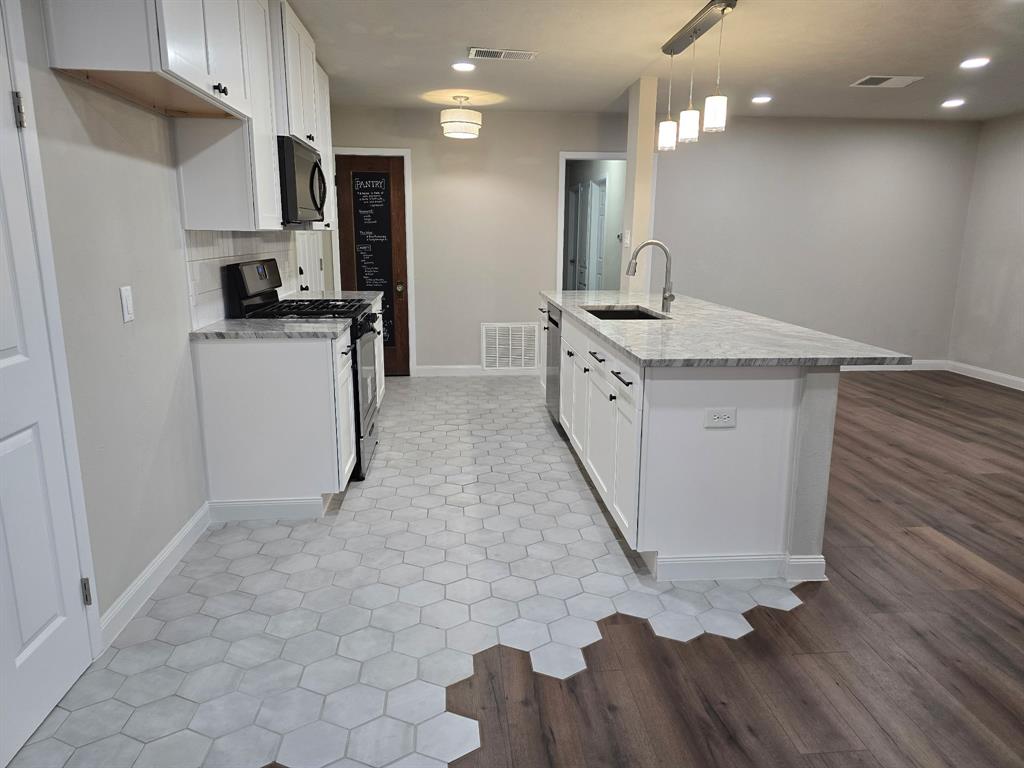
LOCATION, UPDATES AND OPPORTUNITY! This beautifully renovated 3 bedroom, 2 bath home offering 1,183 square feet of move in ready living in Denton. Located approximately 12 minutes from the University of North Texas, this property is a fantastic option for first time homebuyers, investors, or those looking for housing near UNT. Why pay for dorm living when you can invest in a home? With three bedrooms, there is also potential for additional occupants or roommates. Step inside to a bright, open layout featuring luxury vinyl plank and tile flooring. The beautifully renovated kitchen features new cabinetry, granite countertops, and an open design with plenty of space for cooking, gathering, and entertaining. Both bathrooms have also been renovated, giving the home a fresh and updated feel. Convenient access to Interstate 35 makes getting around Denton and commuting throughout the DFW area easy. Shopping, restaurants, entertainment, and everyday conveniences are all just minutes away. Whether you are searching for your first home, housing near UNT, or an investment opportunity in Denton, this fully renovated home offers a great combination of location, updates, convenience, and possibilities! Did I mention the stone coated steel roof with 75 year transferable warranty?

Save
Ask
Tour
Hide
Share
Listing Snapshot
Price 
$269,000
Days On Site 
0 Days
Bedrooms 
3
Inside Area (SqFt) 
1,183 sqft
Total Baths 
2
Full Baths 
2
Partial Baths 
N/A
Lot Size 
0.193 Acres
Year Built 
1970
MLS® Number 
21385160
Status 
Active
Property Tax 
$4,126
HOA/Condo/Coop Fees 
N/A
Sq Ft Source 
N/A
Friends & Family
Recent Activity
3 hours agoListing updated with changes from the MLS®
3 hours agoListing first seen on site
General Features
Acres 
0.193
Attached Garage 
Yes
Garage 
Yes
Garage Spaces 
2
Levels 
One
Parking 
DrivewayGarageAttached
Property Sub Type 
Single Family Residence
Sewer 
Public Sewer
Special Circumstances 
Standard
Utilities 
Cable Available
Water Source 
Public
Interior Features
Appliances 
Built-In Gas RangeDishwasherDisposalMicrowave
Cooling 
Central AirElectric
Flooring 
Ceramic TileWood
Heating 
Central
Interior 
Granite CountersKitchen IslandOpen FloorplanHigh Speed Internet
Laundry Features 
Electric Dryer Hookup
Bedroom 
Dimensions - 10 x 10Level - First
Living Room 
Dimensions - 20 x 21Level - First
Master Bedroom 
Dimensions - 12 x 11Level - First
Save
Ask
Tour
Hide
Share
Exterior Features
Lot Features 
Few Trees
Community Features
School District 
Denton ISD
Financing Terms Available 
CashConventionalFHAVA Loan
Schools
School District
Denton ISD
Elementary School
Alice Moore Alexander
Middle School
Strickland
High School
Ryan H S
Listing courtesy of Robin Lehew of Real Broker, LLC th**********@***il.com


© 2020 North Texas Real Estate Information Systems. All rights reserved. Information is deemed reliable but is not guaranteed accurate by the MLS or NTREIS. The information being provided is for the consumer's personal, non-commercial use, and may not be reproduced, redistributed, or used for any purpose other than to identify prospective properties consumers may be interested in purchasing.
Last checked: 2026-09-12 05:54 PM CDT

Neighborhood & Commute
Source: Walkscore
Disclosure: Community information and market data powered by Constellation Data Labs. Information is deemed reliable but not guaranteed.
Save
Ask
Tour
Hide
Share

Schedule Appointment

Fill out the form below, and we will be in touch shortly.
Contact Information
Property Information
Preferred Date and Time Selection
