
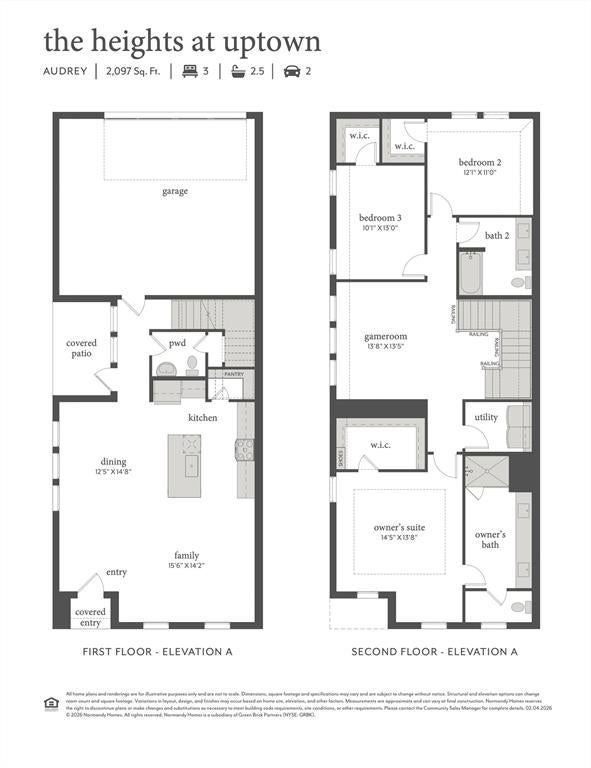


NORMANDY HOMES AUDREY floor plan. Welcome to your dream home! Situated on a privacy homesite, this three bedroom, two-and-a-half bath beauty boasts a light and airy open concept. Walk into the kitchen, living, and dining area, perfect for up-scale living and family entertaining. With two stories of living space, you'll find the game room conveniently located at the top of the stairs, offering a versatile space for fun or relaxation. The primary suite offers privacy and comfort, while two additional bedrooms provide ample space for family or guests. Plus, this home is nestled in the sought-after Celina community, right by the Uptown Square. Moments away from the future pool, pond, and playground, this home is a true beauty! Ready January.
| 3 hours ago | Listing updated with changes from the MLS® | |
| 3 hours ago | Listing first seen on site |
