
Texas Premier Realty

Texas Elite Home + Land

Save
Ask
Tour
Hide
Share
$549,900
New Listing

1312 Sundance Lane
Justin, TX 76247

For Sale|Single Family Residence|Active
4
Beds
3
Total Baths
3
Full Baths
3,301
SqFt
$167
/SqFt
2026
Built
Subdivision:
Justin Crossing
County:
Denton
Call Now: 903-519-7175
Is this the listing for you? We can help make it yours.
903-519-7175
1312 Sundance Lane1312 Sundance Lane1312 Sundance Lane1312 Sundance Lane
Save
Ask
Tour
Hide
Share

Mortgage Calculator

Monthly Payment (Est.)

$2,509
Calculator powered by Showcase IDX, a Constellation1 Company. Copyright ©2026 Information is deemed reliable but not guaranteed.

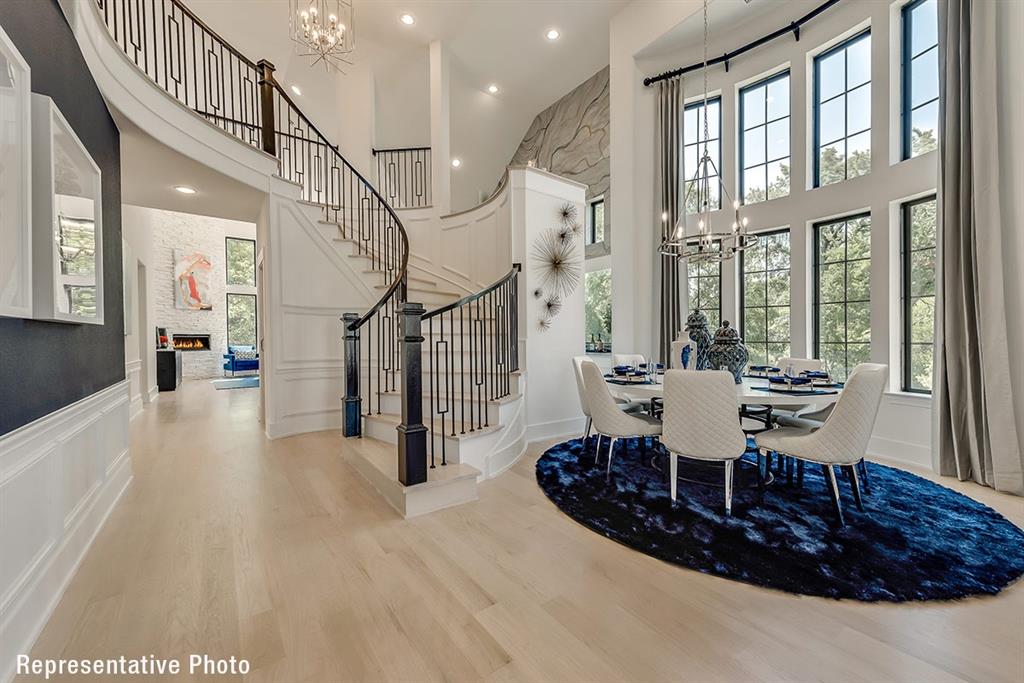
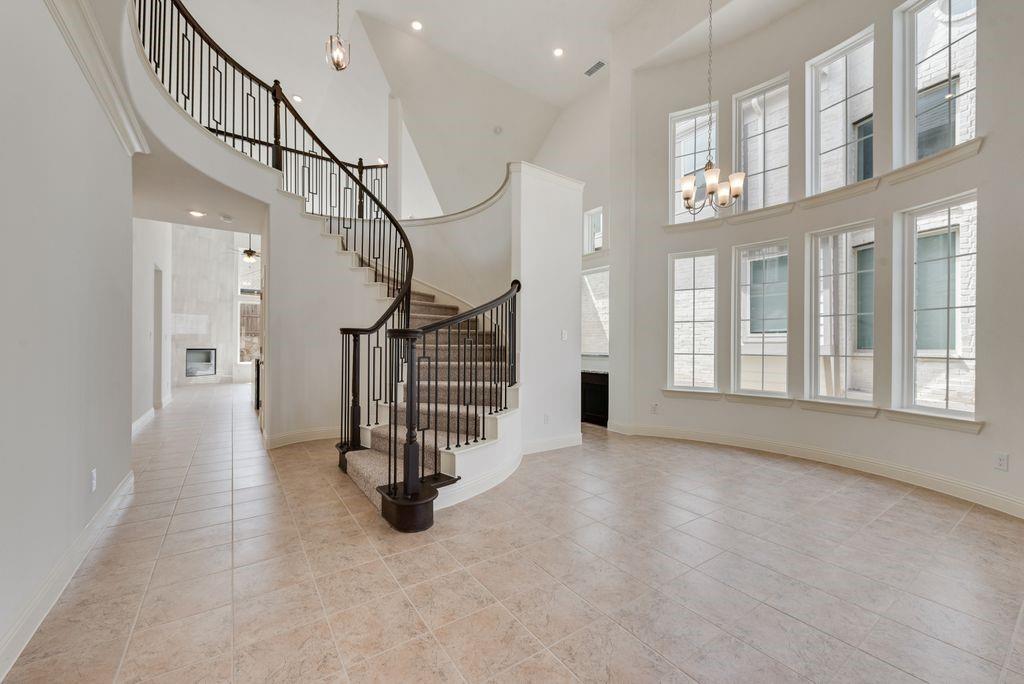
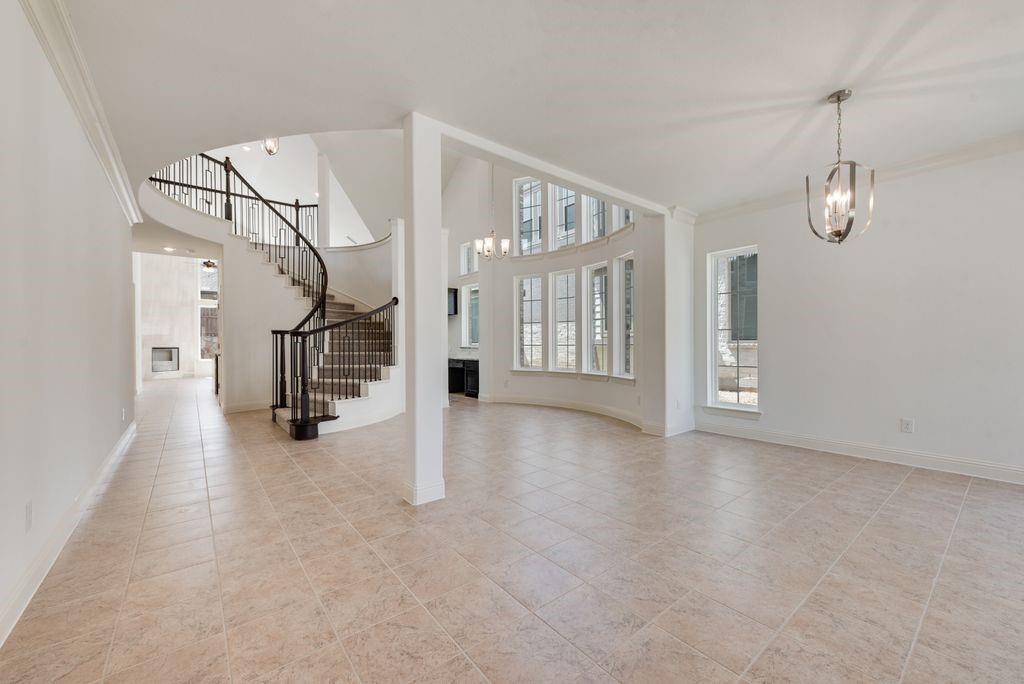
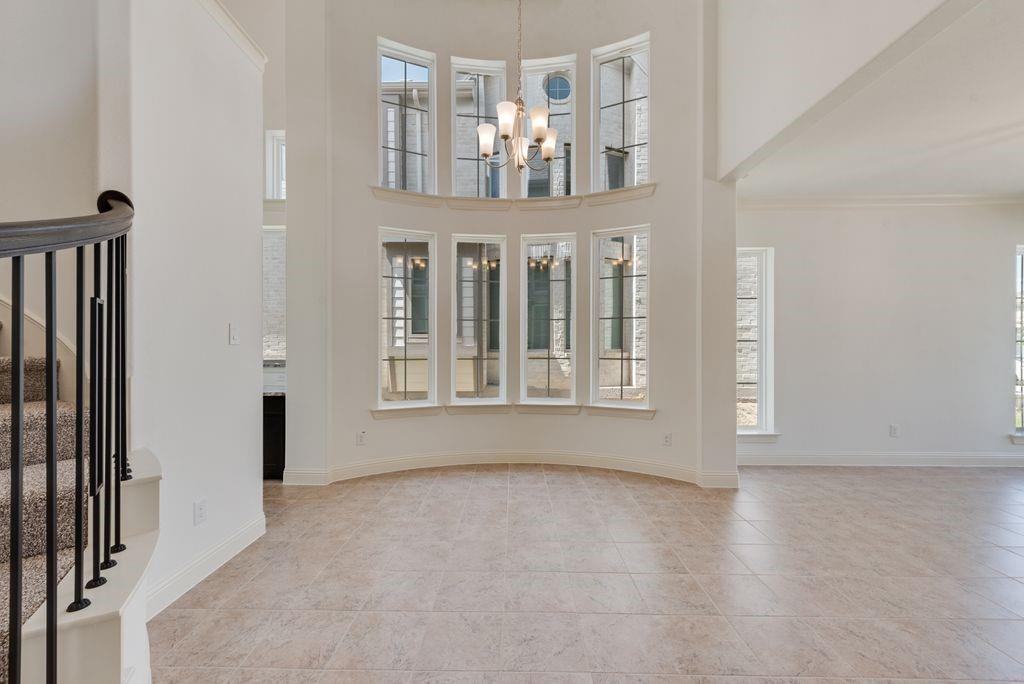
Grand Homes for sale in Justin Crossing —where there’s no MUD nor PID tax. Set in a neighborhood that features a park, playground, dog park, and scenic trails leading to Reatta Park. The spacious & open concept home has a curved staircase adorned with wrought iron balusters extending upstairs. Inside, enjoy the elegance of 8-foot doors downstairs and lots of tile floors. The vaulted family room includes a fireplace and opens to the gourmet kitchen, perfect for relaxing or entertaining. Formal living & dining greet you with a butler’s pantry connecting to the kitchen. The open-concept kitchen is ideal for family gatherings, complete with classic Shaker cabinets, Omegastone slab countertops, stainless steel appliances, herringbone tile backsplash, pantry, butler’s pantry, and a spacious island with modern waterfall sides. A guest suite is conveniently located on the main floor can also be a private home office. Upstairs you'll find a game room & 2 additional bedrooms for the kids. The cathedral vaulted primary suite features a free standing garden tub, double vanities, and a decorative tile shower. Located in the highly regarded Northwest ISD, this Energy Star certified home also includes R-38 insulation and a radiant barrier roof for greater efficiency and comfort year-round. Don’t miss this opportunity to own a brand-new home in a growing community.

Save
Ask
Tour
Hide
Share
Listing Snapshot
Price 
$549,900
Days On Site 
0 Days
Bedrooms 
4
Inside Area (SqFt) 
3,301 sqft
Total Baths 
3
Full Baths 
3
Partial Baths 
N/A
Lot Size 
0.134 Acres
Year Built 
2026
MLS® Number 
21385130
Status 
Active
Property Tax 
N/A
HOA/Condo/Coop Fees 
$45.83 monthly
Sq Ft Source 
N/A
Friends & Family
Recent Activity
4 hours agoListing updated with changes from the MLS®
5 hours agoListing first seen on site
General Features
Acres 
0.134
Attached Garage 
Yes
Foundation 
Slab
Garage 
Yes
Garage Spaces 
2
Green Energy Efficient 
AppliancesHVACThermostatWindows
Levels 
Two
Parking 
Garage Door OpenerGarage Faces FrontKitchen LevelAttached
Property Condition 
New Construction
Property Sub Type 
Single Family Residence
Security 
Security LightsSecurity SystemSmoke Detector(s)
Sewer 
Public Sewer
Utilities 
Cable AvailableUnderground Utilities
Water Source 
Public
Interior Features
Appliances 
DishwasherDisposalElectric CooktopElectric OvenMicrowaveVented Exhaust Fan
Cooling 
Ceiling Fan(s)Central AirElectricZoned
Fireplace 
Yes
Fireplace Features 
ElectricFamily Room
Fireplaces 
1
Flooring 
Ceramic Tile
Heating 
Exhaust FanCentralElectricFireplace(s)Zoned
Interior 
Cathedral Ceiling(s)Open FloorplanVaulted Ceiling(s)High Speed Internet
Bedroom 
Dimensions - 14 x 12Level - Second
Family Room 
Dimensions - 17 x 15Level - FirstFeatures - Ceiling Fan(s)
Game Room 
Dimensions - 20 x 20Level - Second
Guest Suite 
Dimensions - 13 x 12Level - First
Kitchen 
Dimensions - 17 x 11Level - FirstFeatures - Kitchen Island, Pantry
Living Room 
Dimensions - 14 x 11Level - First
Master Bedroom 
Dimensions - 15 x 14Level - FirstFeatures - Walk-In Closet(s)
Save
Ask
Tour
Hide
Share
Exterior Features
Construction Details 
BrickRadiant BarrierStone
Exterior 
Rain Gutters
Fencing 
Wood
Lot Features 
LandscapedSubdivided
Roof 
Composition
Community Features
Association Fee 
$550.0
Association Fee Frequency 
Annually
Community Features 
ParkPlaygroundSidewalksOther
School District 
Northwest ISD
Schools
School District
Northwest ISD
Elementary School
Justin
Middle School
Pike
High School
Northwest
Listing courtesy of Stephen Brooks of Royal Realty, Inc. sb*****@********es.com


© 2020 North Texas Real Estate Information Systems. All rights reserved. Information is deemed reliable but is not guaranteed accurate by the MLS or NTREIS. The information being provided is for the consumer's personal, non-commercial use, and may not be reproduced, redistributed, or used for any purpose other than to identify prospective properties consumers may be interested in purchasing.
Last checked: 2026-09-12 05:49 PM CDT

Neighborhood & Commute
Source: Walkscore
Disclosure: Community information and market data powered by Constellation Data Labs. Information is deemed reliable but not guaranteed.
Save
Ask
Tour
Hide
Share

Schedule Appointment

Fill out the form below, and we will be in touch shortly.
Contact Information
Property Information
Preferred Date and Time Selection
