
Texas Premier Realty

Texas Elite Home + Land

Save
Ask
Tour
Hide
Share
$650,000
New Listing

910 Bent Tree Lane
Combine, TX 75159

For Sale|Single Family Residence|Active
4
Beds
4
Total Baths
4
Full Baths
2,600
SqFt
$250
/SqFt
2026
Built
Subdivision:
Bent Tree Estates Ph 5
County:
Kaufman
Call Now: 903-519-7175
Is this the listing for you? We can help make it yours.
903-519-7175
910 Bent Tree Lane910 Bent Tree Lane910 Bent Tree Lane910 Bent Tree Lane
Save
Ask
Tour
Hide
Share

Mortgage Calculator

Monthly Payment (Est.)

$2,966
Calculator powered by Showcase IDX, a Constellation1 Company. Copyright ©2026 Information is deemed reliable but not guaranteed.

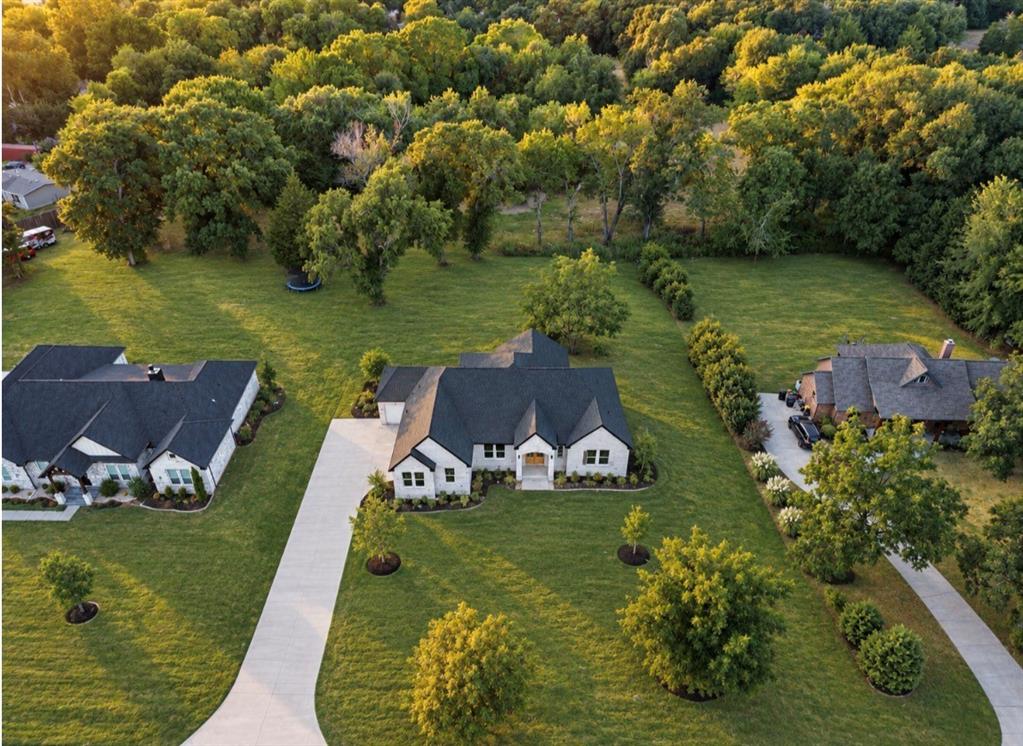
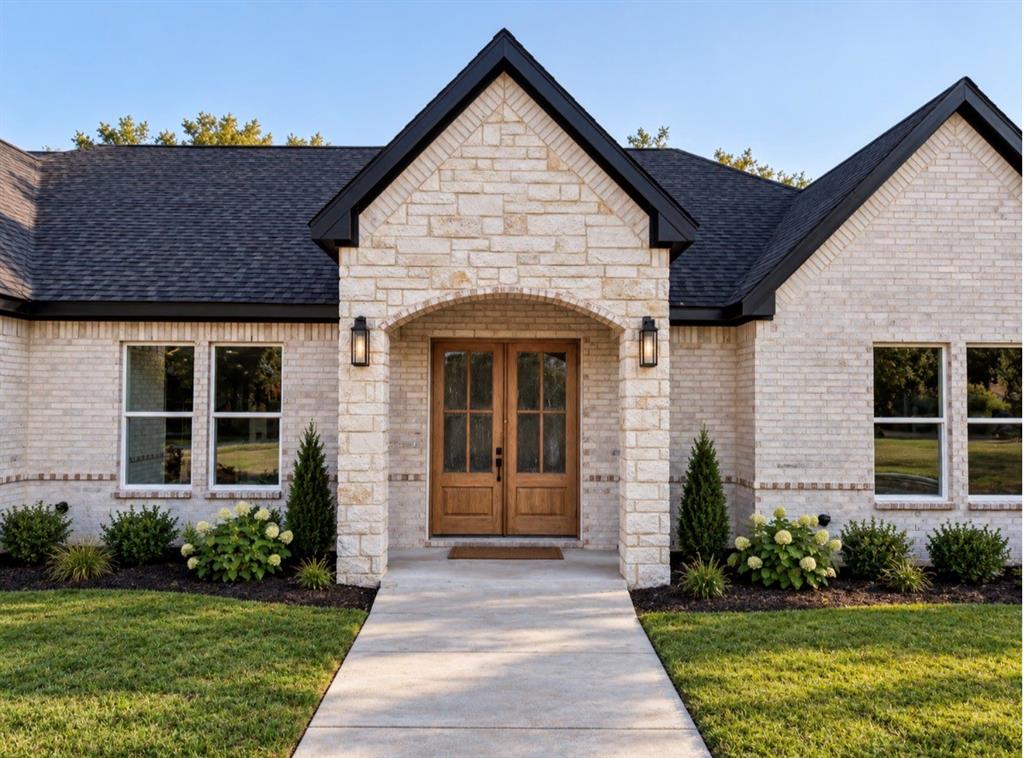
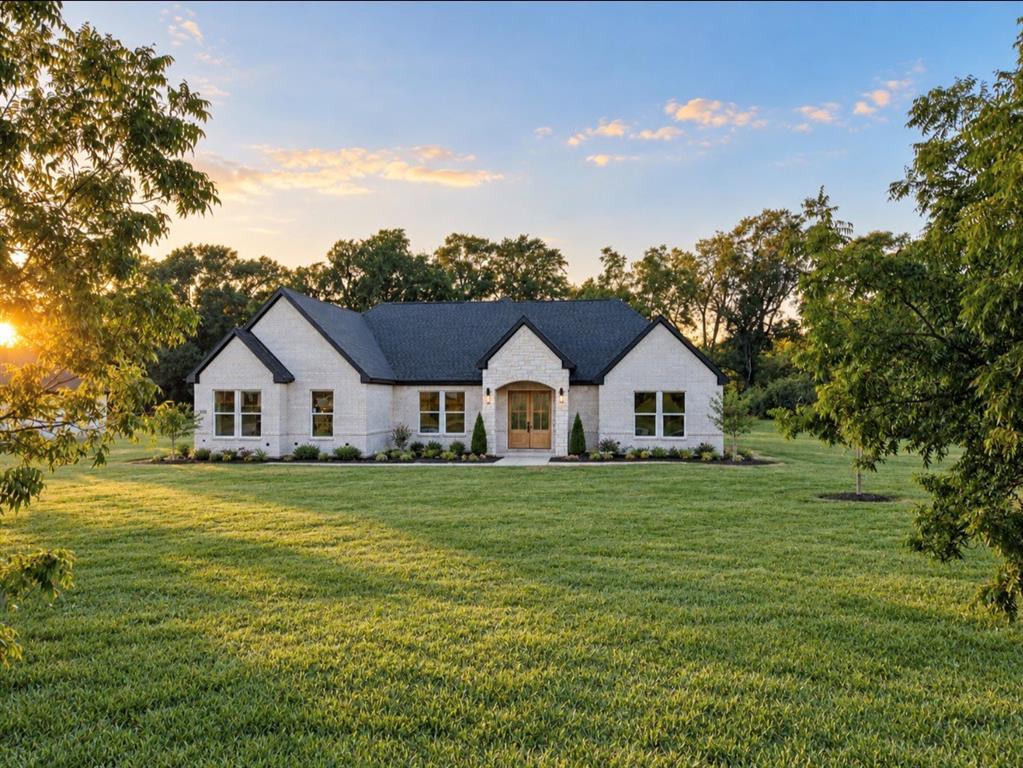
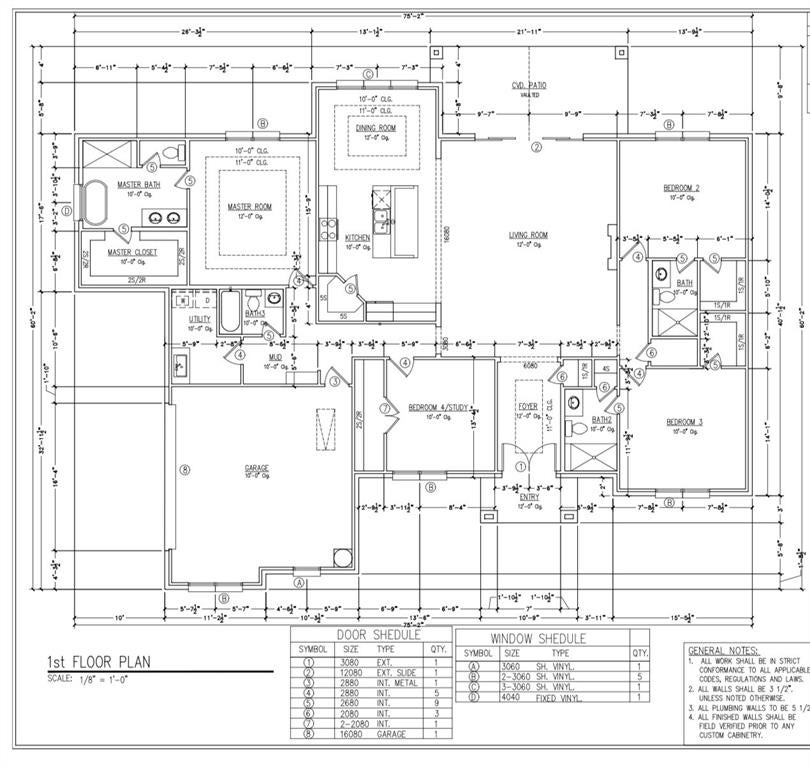
Rare opportunity to own a brand-new home on 1 acre just 30 minutes from Dallas with NO HOA. Enjoy a peaceful country setting with space, privacy, and the convenience of being close to dining, groceries, and shopping. This beautiful all-brick home with stone accents offers 4 bedrooms, 4 full bathrooms, and 2,600 sqft of thoughtfully designed living space. Enter through the impressive 8-ft wooden front doors and enjoy 12-ft ceilings in the main living areas and 10-ft ceilings throughout the rest of the home. The kitchen is designed to impress with a stunning kitchen island, and plenty of space for everyday living and entertaining. Two secondary bedrooms feature private full bathrooms and walk-in closets, ideal for guests or multi-generational living. All bathrooms showcase floor-to-ceiling tile for a sleek, modern finish. Additional highlights, a large laundry room with sink, and a covered patio with wood and cedar finishes, perfect for relaxing and enjoying the views. The property also features a 2-car garage with plenty of room to spread out. Coming Soon October, 2026!!!

Save
Ask
Tour
Hide
Share
Listing Snapshot
Price 
$650,000
Days On Site 
0 Days
Bedrooms 
4
Inside Area (SqFt) 
2,600 sqft
Total Baths 
4
Full Baths 
4
Partial Baths 
N/A
Lot Size 
1 Acre
Year Built 
2026
MLS® Number 
21385113
Status 
Active
Property Tax 
N/A
HOA/Condo/Coop Fees 
N/A
Sq Ft Source 
N/A
Friends & Family
Recent Activity
4 hours agoListing updated with changes from the MLS®
4 hours agoListing first seen on site
General Features
Acres 
1
Attached Garage 
Yes
Foundation 
Slab
Garage 
Yes
Garage Spaces 
2
Levels 
One
Parking 
DrivewayGarageGarage Door OpenerGarage Faces RearOn StreetAttached
Property Condition 
New Construction
Property Sub Type 
Single Family Residence
Security 
Carbon Monoxide Detector(s)Smoke Detector(s)
Sewer 
Septic Tank
Special Circumstances 
Standard
Style 
Modern FarmhouseTraditional
Utilities 
Cable Available
Water Source 
Public
Interior Features
Appliances 
DishwasherElectric CooktopElectric OvenMicrowave
Cooling 
Central AirElectric
Fireplace 
Yes
Fireplace Features 
ElectricLiving Room
Fireplaces 
1
Flooring 
Vinyl
Heating 
CentralElectric
Interior 
Built-in FeaturesGranite CountersKitchen IslandOpen FloorplanWalk-In Closet(s)High Speed InternetIn-Law Floorplan
Laundry Features 
Electric Dryer HookupWasher Hookup
Bedroom 
Dimensions - 14 x 13Level - FirstFeatures - Ceiling Fan(s), Walk-In Closet(s)
Bedroom-2nd Primary 
Dimensions - 14 x 13Level - FirstFeatures - Ceiling Fan(s), Walk-In Closet(s)
Dining Room 
Dimensions - 11 x 14Level - First
Living Room 
Dimensions - 25 x 18Level - FirstFeatures - Ceiling Fan(s)
Master Bedroom 
Dimensions - 15 x 14Level - FirstFeatures - Ceiling Fan(s), Walk-In Closet(s)
Save
Ask
Tour
Hide
Share
Exterior Features
Construction Details 
Wood SidingBrick
Lot Features 
ClearedFew TreesGreenbelt
Patio And Porch 
Covered
Roof 
Composition
Community Features
School District 
Crandall ISD
Financing Terms Available 
CashConventionalFHAUSDA LoanVA Loan
Schools
School District
Crandall ISD
Elementary School
Crandall
Middle School
Crandall
High School
Crandall
Listing courtesy of Rudy De Anda of Signature Real Estate Group Ru*****************@***il.com


© 2020 North Texas Real Estate Information Systems. All rights reserved. Information is deemed reliable but is not guaranteed accurate by the MLS or NTREIS. The information being provided is for the consumer's personal, non-commercial use, and may not be reproduced, redistributed, or used for any purpose other than to identify prospective properties consumers may be interested in purchasing.
Last checked: 2026-09-12 05:49 PM CDT

Neighborhood & Commute
Source: Walkscore
Disclosure: Community information and market data powered by Constellation Data Labs. Information is deemed reliable but not guaranteed.
Save
Ask
Tour
Hide
Share

Schedule Appointment

Fill out the form below, and we will be in touch shortly.
Contact Information
Property Information
Preferred Date and Time Selection
