
Texas Premier Realty

Texas Elite Home + Land

Save
Ask
Tour
Hide
Share
$49,999
New Listing

561 Sassafras Avenue
Shreveport, LA 71106

For Sale|Single Family Residence|Active
3
Beds
1
Total Bath
1
Full Bath
960
SqFt
$52
/SqFt
1998
Built
Subdivision:
Wimberly-Marks Sub
County:
Caddo
Call Now: 903-519-7175
Is this the listing for you? We can help make it yours.
903-519-7175
561 Sassafras Avenue561 Sassafras Avenue561 Sassafras Avenue561 Sassafras Avenue
Save
Ask
Tour
Hide
Share

Mortgage Calculator

Monthly Payment (Est.)

$228
Calculator powered by Showcase IDX, a Constellation1 Company. Copyright ©2026 Information is deemed reliable but not guaranteed.

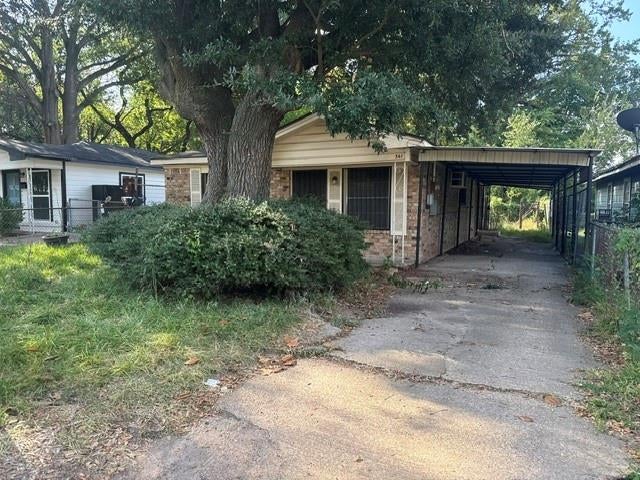
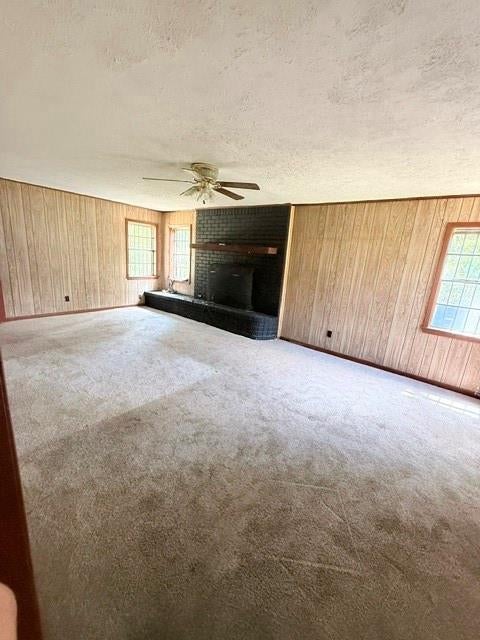
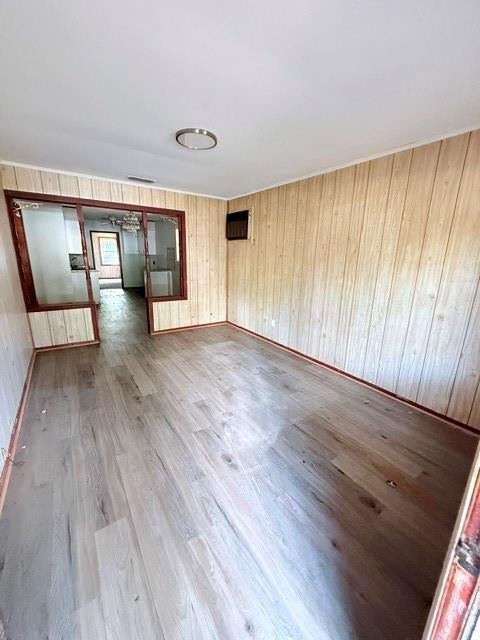
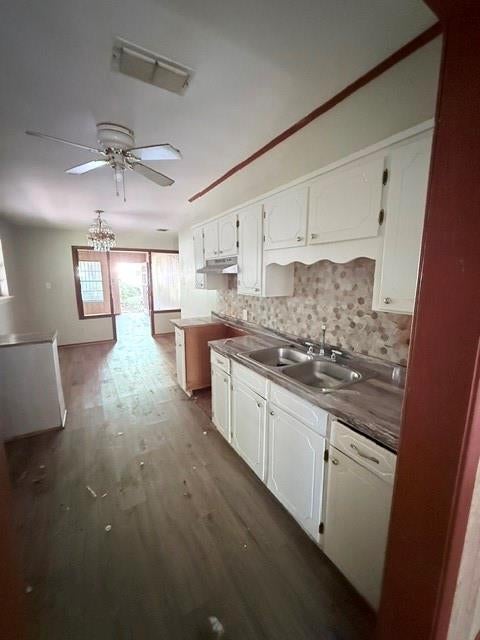
NEW LISTING ALERT — Priced to Sell at $49,999! Investors and first-time buyers, this one won't last! A solid brick 3-bedroom, 1-bath home packed with value at an unbeatable price. * New Roof (2024) * New HVAC System (2024) * Spacious den with a cozy fireplace — perfect for movie nights or curling up on a cool Louisiana evening * Luxury vinyl plank flooring + carpet throughout * Fully fenced yard with added front privacy fencing * Brick construction for lasting durability Being sold AS-IS — a fantastic opportunity for buyers looking to add their personal touch or investors seeking a turnkey rental with major systems already updated. At this price point, homes like this move fast. Schedule your private tour today before someone else calls it home!

Save
Ask
Tour
Hide
Share
Listing Snapshot
Price 
$49,999
Days On Site 
0 Days
Bedrooms 
3
Inside Area (SqFt) 
960 sqft
Total Baths 
1
Full Baths 
1
Partial Baths 
N/A
Lot Size 
0.082 Acres
Year Built 
1998
MLS® Number 
21385110
Status 
Active
Property Tax 
$533
HOA/Condo/Coop Fees 
N/A
Sq Ft Source 
N/A
Friends & Family
Recent Activity
6 hours agoListing updated with changes from the MLS®
6 hours agoListing first seen on site
General Features
Acres 
0.082
Carport 
1
Foundation 
Slab
Levels 
One
Parking 
Attached Carport
Property Sub Type 
Single Family Residence
Sewer 
Public Sewer
Special Circumstances 
Standard
Style 
Ranch
Water Source 
Public
Interior Features
Appliances 
None
Cooling 
Central Air
Fireplace 
Yes
Fireplaces 
1
Flooring 
CarpetVinyl
Heating 
Central
Interior 
Other
Bedroom 
Dimensions - 12 x 10Level - First
Kitchen 
Dimensions - 8 x 10Level - First
Living Room 
Dimensions - 10 x 12Level - First
Master Bedroom 
Dimensions - 10 x 12Level - First
Save
Ask
Tour
Hide
Share
Exterior Features
Construction Details 
Brick
Roof 
Shingle
Community Features
School District 
Caddo PSB
Financing Terms Available 
CashConventional
Schools
School District
Caddo PSB
Elementary School
Unknown
Middle School
Unknown
High School
Unknown
Listing courtesy of Kelae Gatlin of Clear To Close Realty ke***@******************la.com


© 2020 North Texas Real Estate Information Systems. All rights reserved. Information is deemed reliable but is not guaranteed accurate by the MLS or NTREIS. The information being provided is for the consumer's personal, non-commercial use, and may not be reproduced, redistributed, or used for any purpose other than to identify prospective properties consumers may be interested in purchasing.
Last checked: 2026-09-12 06:43 PM CDT

Neighborhood & Commute
Source: Walkscore
Disclosure: Community information and market data powered by Constellation Data Labs. Information is deemed reliable but not guaranteed.
Save
Ask
Tour
Hide
Share

Schedule Appointment

Fill out the form below, and we will be in touch shortly.
Contact Information
Property Information
Preferred Date and Time Selection
