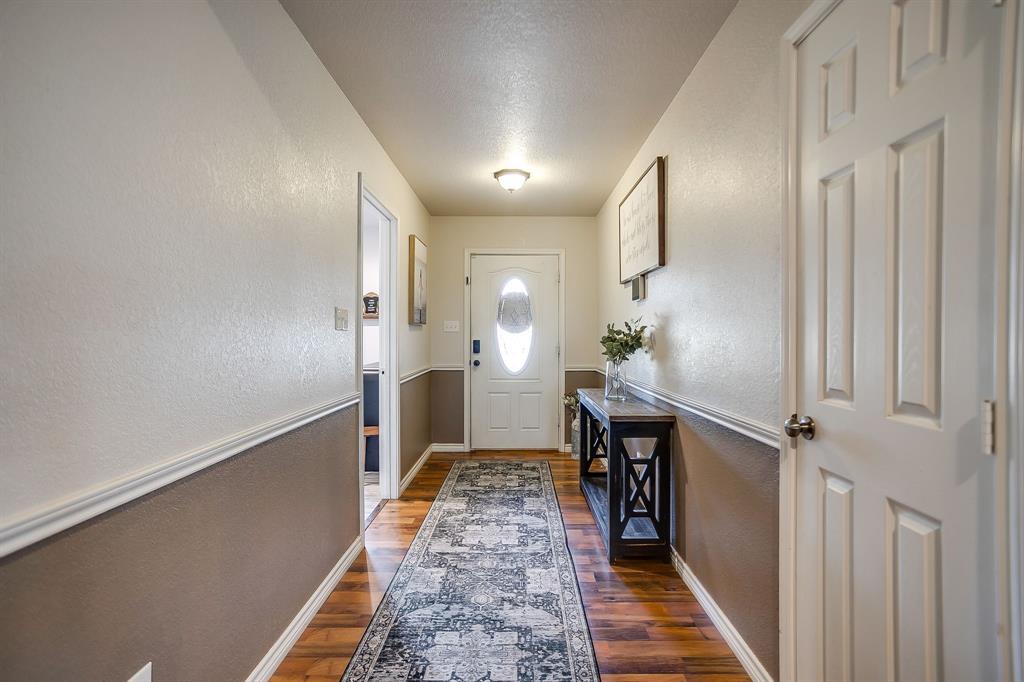
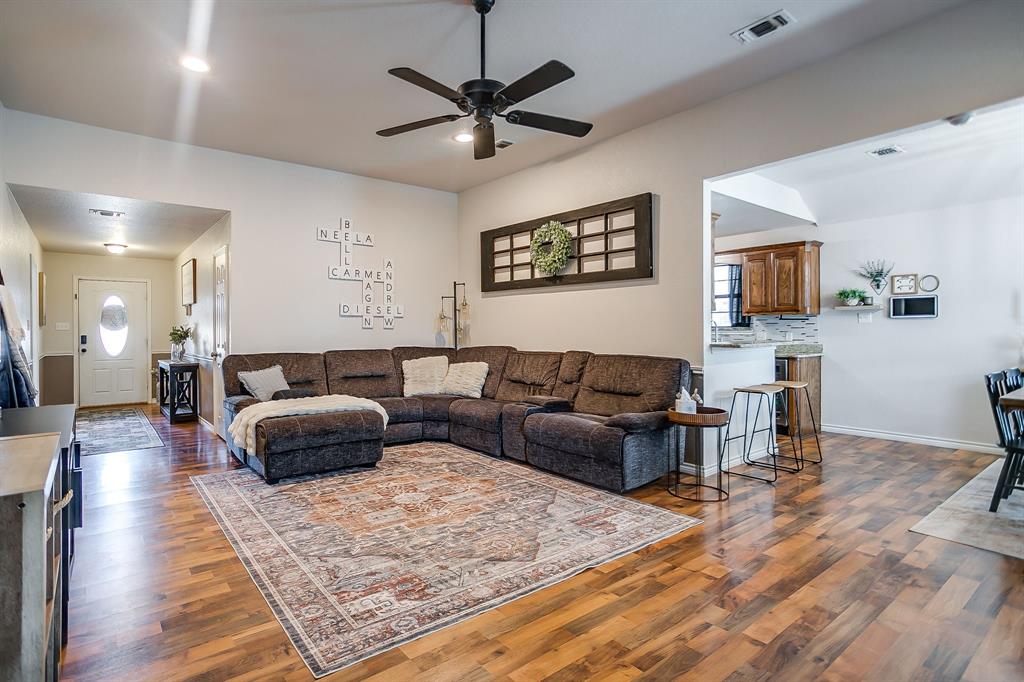
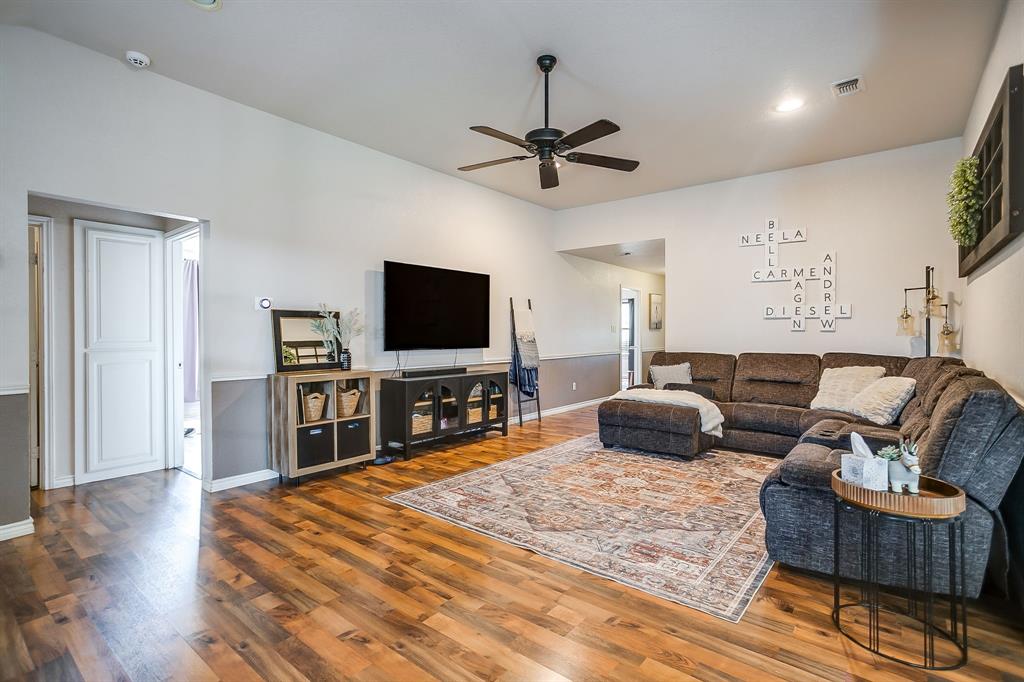
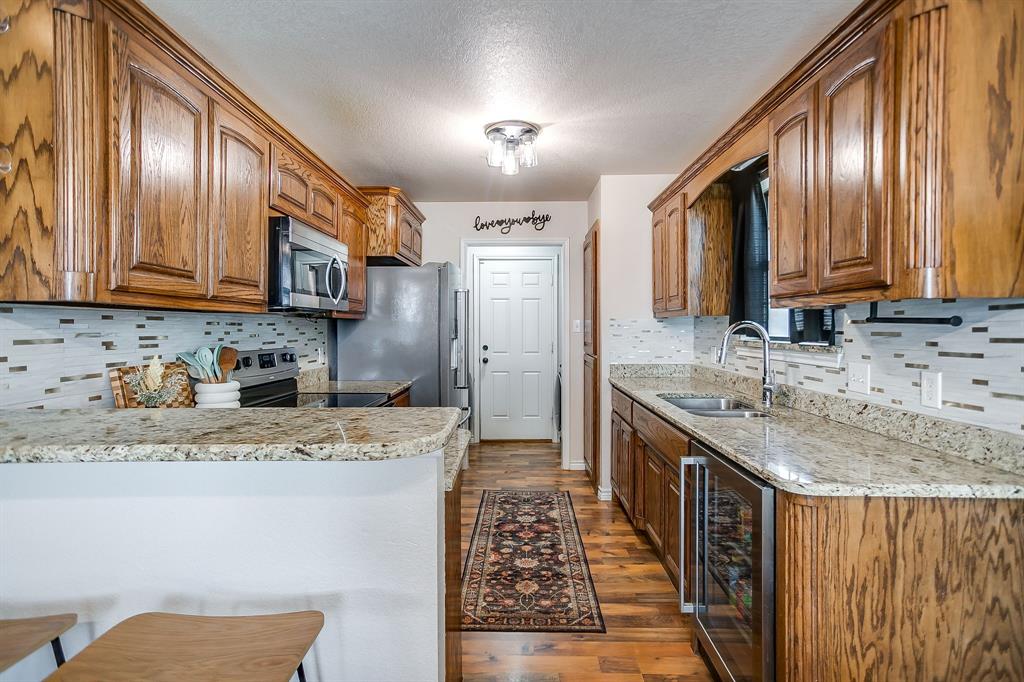
This well maintained 3 bedroom, 2 bathroom home is ideally situated on a spacious interior lot just off Hwy 180. Conveniently located just minutes from Holiday Hills Country Club, the historic Baker Hotel, shopping, restaurants, and schools, this home offers both comfort and accessibility. With numerous recent updates including exterior paint, a newly replaced roof, gutters, updated interior paint, and new flooring you’ll love how move-in ready it feels.
Designed with entertaining in mind, this split-bedroom home features a large, open living room perfect for family gatherings. Enjoy outdoor living year round with the newly expanded covered back patio, overlooking the generous backyard.
New 24' x 12' Flex Space
A standout upgrade is the newly added 24’ x 12’ completely finished flex space, complete with power and HVAC. This versatile area can be used as an office, playroom, gym, media room, or even a secondary living space endless possibilities.
Finished Garage Bonus Space
For additional versatility, the finished garage with epoxy flooring currently serves as a home gym, but it could easily be transformed into a hobby area, workshop, or another flexible space to fit your needs.
This home truly offers a great blend of convenience, functionality, and space for relaxing and entertaining. Don’t miss the opportunity to make this property your own!
Save
Ask
Tour
Hide
Share
Listing Snapshot
Price
$292,000
Days On Site
0 Days
Bedrooms
3
Inside Area (SqFt)
1,604 sqft
Total Baths
2
Full Baths
2
Partial Baths
N/A
Lot Size
0.259 Acres
Year Built
2011
MLS® Number
21385098
Status
Active
Property Tax
$4,118
HOA/Condo/Coop Fees
N/A
Sq Ft Source
N/A
Friends & Family
React
Invite
Recent Activity
39 minutes ago
Listing updated with changes from the MLS®
6 hours ago
Listing first seen on site
General Features
Acres
0.259
Garage
Yes
Garage Spaces
2
Levels
One
Parking
DrivewayGarage Door OpenerGarage Faces FrontKitchen Level
Property Sub Type
Single Family Residence
Sewer
Public Sewer
Special Circumstances
Standard
Utilities
Cable Available
Water Source
Public
Interior Features
Appliances
Electric CooktopElectric OvenElectric Water HeaterMicrowave
Cooling
Ceiling Fan(s)Central AirElectric
Heating
CentralElectric
Interior
Granite CountersKitchen IslandWalk-In Closet(s)High Speed Internet
Laundry Features
Electric Dryer Hookup
Bedroom
Dimensions - 10 x 11Level - First
Living Room
Dimensions - 23 x 15Level - FirstFeatures - Ceiling Fan(s)
Master Bedroom
Dimensions - 14 x 14Level - First
Save
Ask
Tour
Hide
Share
Exterior Features
Exterior
Awning(s)Rain Gutters
Fencing
FencedPrivacy
Patio And Porch
Awning(s)Covered
Roof
Composition
Community Features
School District
Mineral Wells ISD
Financing Terms Available
CashConventionalFHAUSDA LoanVA Loan
Schools
School District
Mineral Wells ISD
Elementary School
Lamar
Middle School
Mineralwel
High School
Mineralwel
Listing courtesy of Kristin Bagwell of Cates & Company kr******@*********ty.com
To provide the best experiences, we use technologies like non-essential cookies to store and/or collect site user information. Consenting to these technologies will allow us to process data such as browsing behavior or unique IDs on this site. Not consenting or withdrawing consent, may adversely affect certain features and functions.
Functional
Always active
The technical storage or access is strictly necessary for the legitimate purpose of enabling the use of a specific service explicitly requested by the subscriber or user, or for the sole purpose of carrying out the transmission of a communication over an electronic communications network.
Preferences
The technical storage or access is necessary for the legitimate purpose of storing preferences that are not requested by the subscriber or user.
Statistics
The technical storage or access that is used exclusively for statistical purposes.The technical storage or access that is used exclusively for anonymous statistical purposes. Without a subpoena, voluntary compliance on the part of your Internet Service Provider, or additional records from a third party, information stored or retrieved for this purpose alone cannot usually be used to identify you.
Marketing
The technical storage or access is required to create user profiles to send advertising, or to track the user on a website or across several websites for similar marketing purposes.