
Texas Premier Realty

Texas Elite Home + Land

Save
Ask
Tour
Hide
Share
$600,000
New Listing

1037 Honeysuckle
Grapevine, TX 76051

For Sale|Single Family Residence|Active
3
Beds
2
Total Baths
2
Full Baths
2,083
SqFt
$288
/SqFt
2004
Built
Subdivision:
Villas At Silver Lake Estates
County:
Tarrant
Call Now: 903-519-7175
Is this the listing for you? We can help make it yours.
903-519-7175
1037 Honeysuckle1037 Honeysuckle1037 Honeysuckle1037 Honeysuckle
Save
Ask
Tour
Hide
Share

Mortgage Calculator

Monthly Payment (Est.)

$2,737
Calculator powered by Showcase IDX, a Constellation1 Company. Copyright ©2026 Information is deemed reliable but not guaranteed.

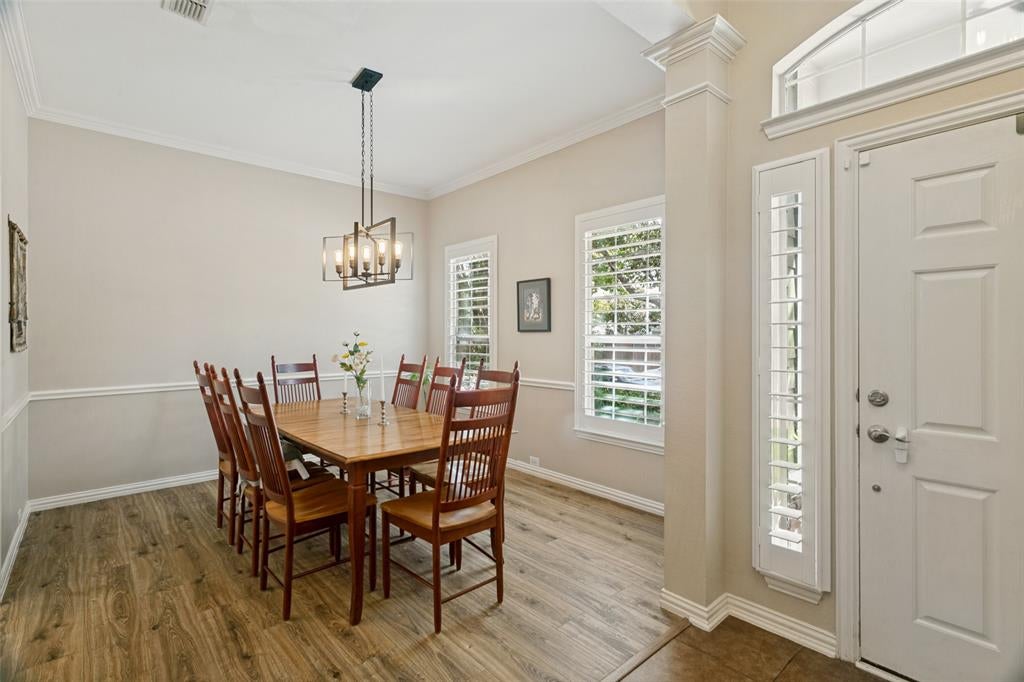
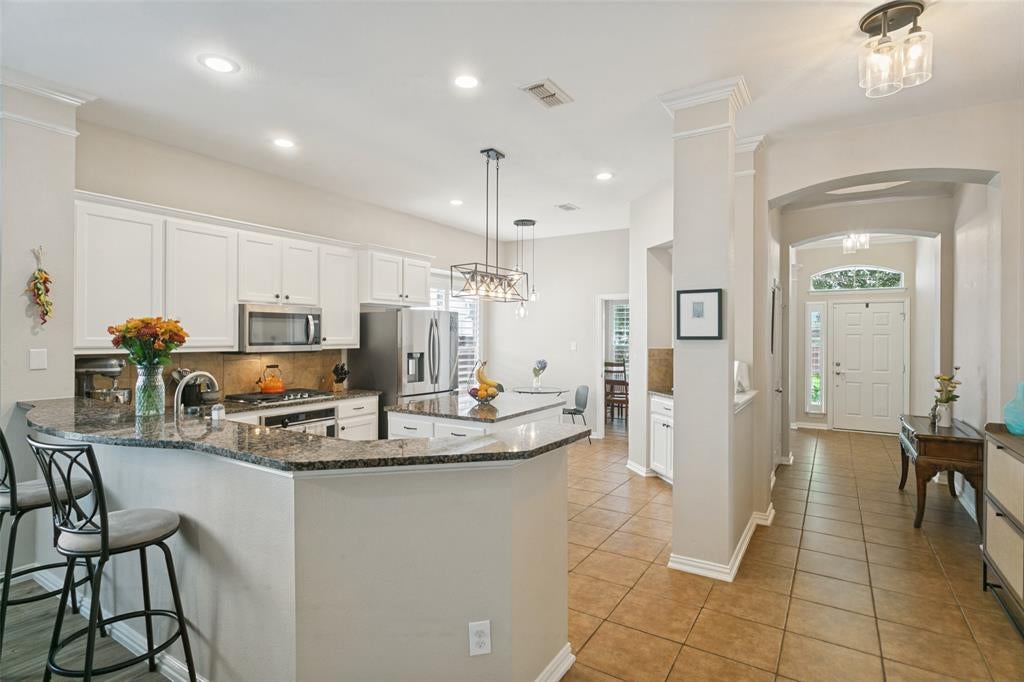
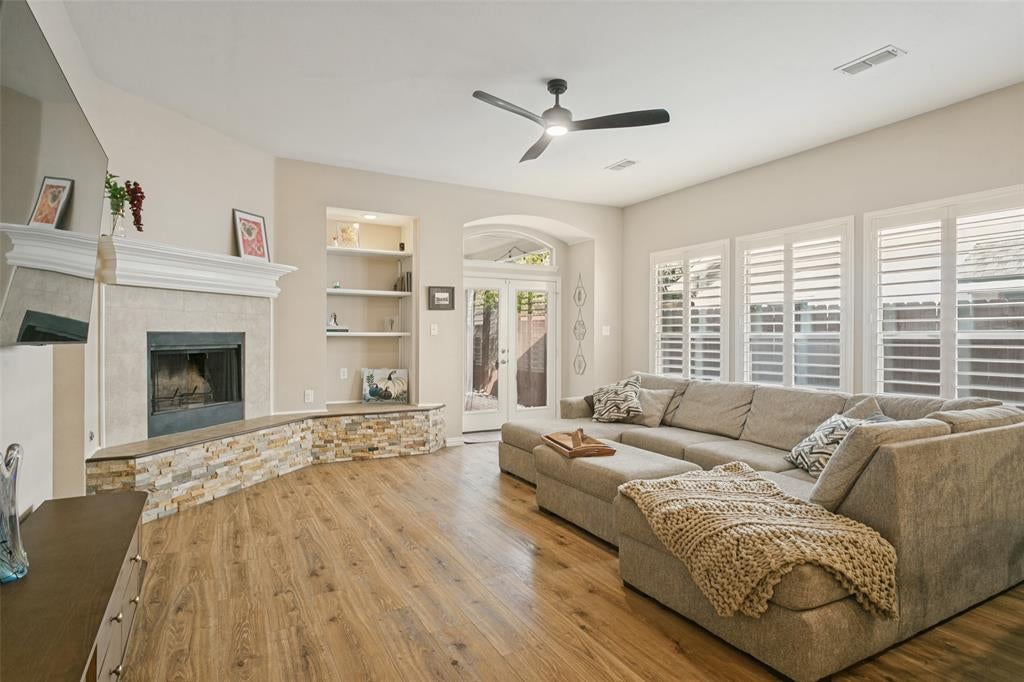
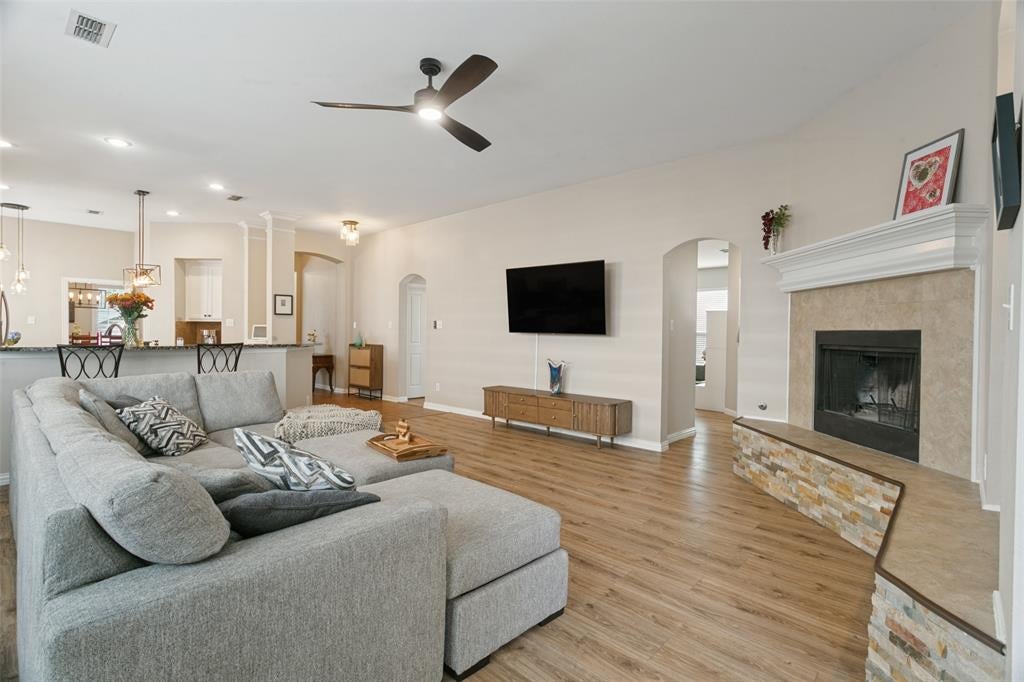
Ideally located just minutes from historic Downtown Grapevine, this beautifully maintained home is tucked away toward the back of the neighborhood, offering added privacy with minimal street traffic. Inside, tall ceilings, plantation shutters, modern light fixtures, and abundant natural light create a bright and inviting atmosphere throughout. The thoughtfully designed floor plan offers two distinct living areas. A formal dining room welcomes you at the front of the home, while the main kitchen flows seamlessly into the main living room, creating an ideal open-concept space for everyday living and entertaining. A second, more informal living room is tucked between the bedrooms, offering a flexible space while providing additional separation and privacy for the bedroom areas. The kitchen features generous counter space and plenty of room for cooking, gathering, and entertaining. The spacious primary suite includes a large bathroom with extensive counter space and beautiful natural light. Step outside to enjoy the large, private backyard and lovely covered porch—an ideal setting for relaxing or entertaining outdoors. Numerous recent updates provide added value and peace of mind, including a updated fence provided by the HOA in 2021, an updated HVAC system in 2023, and a French drain and gutters installed in 2025 as well as an updated water heater (2025). In 2026, the home received a new garage door, freshly painted kitchen and bathroom cabinets, exterior house painting, and replaced exterior trim. With its desirable Grapevine location, bright and open living spaces, private backyard, and extensive recent updates, this home offers the perfect combination of comfort, functionality, and convenience.

Save
Ask
Tour
Hide
Share
Listing Snapshot
Price 
$600,000
Days On Site 
0 Days
Bedrooms 
3
Inside Area (SqFt) 
2,083 sqft
Total Baths 
2
Full Baths 
2
Partial Baths 
N/A
Lot Size 
0.144 Acres
Year Built 
2004
MLS® Number 
21385080
Status 
Active
Property Tax 
$8,396
HOA/Condo/Coop Fees 
$33 monthly
Sq Ft Source 
N/A
Friends & Family
Recent Activity
36 minutes agoListing updated with changes from the MLS®
7 hours agoListing first seen on site
General Features
Acres 
0.144
Attached Garage 
Yes
Foundation 
Slab
Garage 
Yes
Garage Spaces 
2
Levels 
One
Parking 
DrivewayGarageGarage Door OpenerAttached
Property Sub Type 
Single Family Residence
Sewer 
Public Sewer
Special Circumstances 
Standard
Interior Features
Appliances 
DishwasherGas CooktopGas OvenGas Range
Cooling 
Ceiling Fan(s)Central Air
Fireplace 
Yes
Fireplace Features 
Living Room
Fireplaces 
1
Flooring 
Vinyl
Heating 
Central
Interior 
Built-in FeaturesChandelierGranite CountersOpen FloorplanPantryWalk-In Closet(s)
Living Room 
Dimensions - 0 x 0Level - FirstFeatures - Ceiling Fan(s)
Master Bedroom 
Dimensions - 0 x 0Level - FirstFeatures - Ceiling Fan(s), Walk-In Closet(s)
Save
Ask
Tour
Hide
Share
Exterior Features
Fencing 
Back YardFullWood
Patio And Porch 
Covered
Community Features
Association Fee 
$33.0
Association Fee Frequency 
Monthly
School District 
Grapevine-Colleyville ISD
Financing Terms Available 
1031 ExchangeCashConventionalFHAVA Loan
Schools
School District
Grapevine-Colleyville ISD
Elementary School
Silver Lake
Middle School
Grapevine
High School
Colleyville Heritage
Listing courtesy of Torri Hayden of Ebby Halliday, REALTORS to*********@**by.com


© 2020 North Texas Real Estate Information Systems. All rights reserved. Information is deemed reliable but is not guaranteed accurate by the MLS or NTREIS. The information being provided is for the consumer's personal, non-commercial use, and may not be reproduced, redistributed, or used for any purpose other than to identify prospective properties consumers may be interested in purchasing.
Last checked: 2026-09-12 06:43 PM CDT

Neighborhood & Commute
Source: Walkscore
Disclosure: Community information and market data powered by Constellation Data Labs. Information is deemed reliable but not guaranteed.
Save
Ask
Tour
Hide
Share

Schedule Appointment

Fill out the form below, and we will be in touch shortly.
Contact Information
Property Information
Preferred Date and Time Selection
