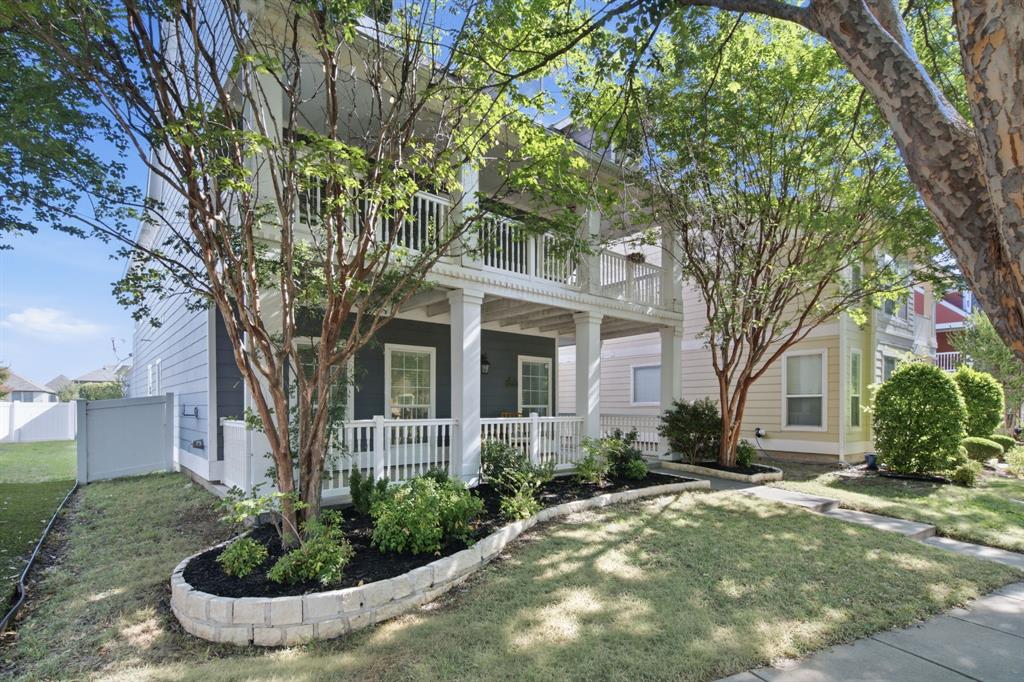
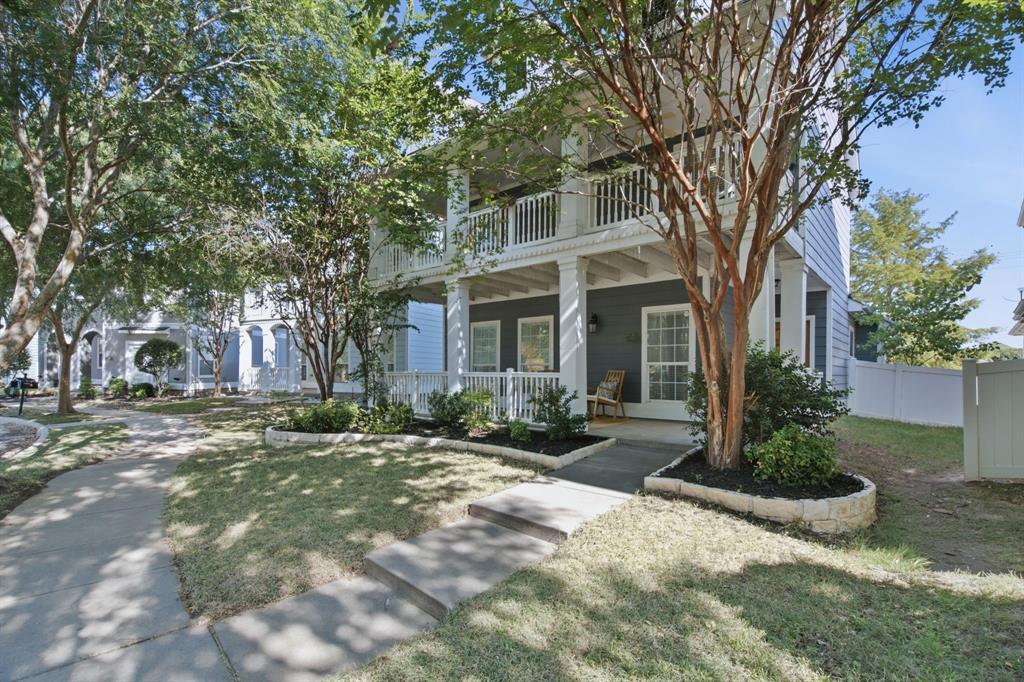
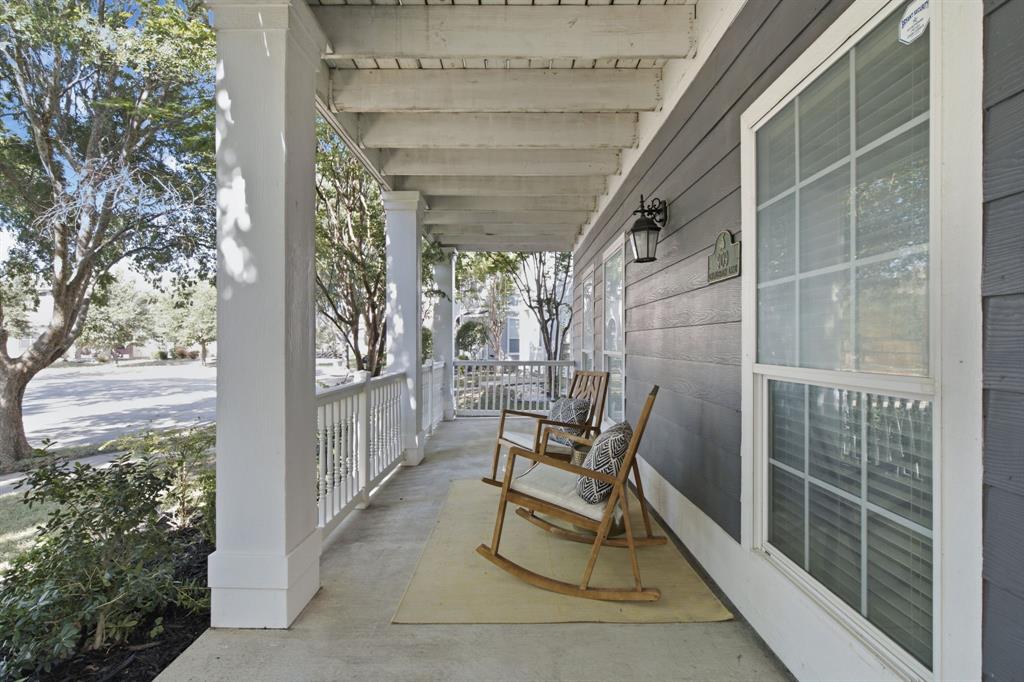
Welcome to 909 Charleston Lane, a two-story home in Savannah’s Continental Congress Village. Built in 2009, this residence offers approximately 2,141 square feet with 3 bedrooms and 2.5 bathrooms. The kitchen features granite countertops, while the inviting fireplace creates a warm focal point in the living area. Outdoor living is easy with welcoming patios at both the front and back of the home, plus an upstairs balcony that provides another relaxing open-air retreat. The versatile floor plan offers flexibility for everyday living, entertaining, working from home and hosting overnight guests.
Savannah’s extensive neighborhood amenities include resort-style pools and waterpark features, a clubhouse, tennis courts, sand volleyball, parks, ponds, playgrounds, walking trails and organized community activities.
Conveniently situated near US-380, the property offers access to grocery stores, restaurants, coffee shops, retail and everyday services, including H-E-B and Costco. Frisco’s shopping, dining, sports and entertainment destinations are also within reach, with the Dallas North Tollway connecting residents to Plano and the greater DFW area. With generous living space, desirable interior features, multiple outdoor living areas and an amenity-rich setting, 909 Charleston Lane offers an appealing combination of comfort and convenience.
Save
Ask
Tour
Hide
Share
Listing Snapshot
Price
$309,900
Days On Site
0 Days
Bedrooms
3
Inside Area (SqFt)
2,141 sqft
Total Baths
3
Full Baths
2
Partial Baths
1
Lot Size
0.107 Acres
Year Built
2009
MLS® Number
21385063
Status
Active
Property Tax
$7,999
HOA/Condo/Coop Fees
$97.33 monthly
Sq Ft Source
N/A
Friends & Family
React
Comment
Invite
No Comments Yet
Did you know? You can invite friends and family to your search. They can join your search, rate and discuss listings with you.
Recent Activity
7 hours ago
Listing updated with changes from the MLS®
7 hours ago
Listing first seen on site
General Features
Acres
0.107
Attached Garage
Yes
Foundation
Slab
Garage
Yes
Garage Spaces
2
Levels
Two
Parking
ConcreteCoveredDrivewayGarageGarage Door OpenerGarage Faces RearOutsidePrivateAttached
Property Sub Type
Single Family Residence
Security
Security SystemSmoke Detector(s)
Sewer
Public Sewer
Special Circumstances
Standard
Utilities
Cable AvailableElectricity Available
Water Source
Public
Interior Features
Appliances
DishwasherDisposalGas CooktopMicrowave
Cooling
Central AirElectric
Fireplace
Yes
Fireplace Features
Living Room
Fireplaces
1
Flooring
CarpetCeramic Tile
Heating
CentralElectric
Interior
Granite CountersOpen FloorplanPantryHigh Speed Internet
To provide the best experiences, we use technologies like non-essential cookies to store and/or collect site user information. Consenting to these technologies will allow us to process data such as browsing behavior or unique IDs on this site. Not consenting or withdrawing consent, may adversely affect certain features and functions.
Functional
Always active
The technical storage or access is strictly necessary for the legitimate purpose of enabling the use of a specific service explicitly requested by the subscriber or user, or for the sole purpose of carrying out the transmission of a communication over an electronic communications network.
Preferences
The technical storage or access is necessary for the legitimate purpose of storing preferences that are not requested by the subscriber or user.
Statistics
The technical storage or access that is used exclusively for statistical purposes.The technical storage or access that is used exclusively for anonymous statistical purposes. Without a subpoena, voluntary compliance on the part of your Internet Service Provider, or additional records from a third party, information stored or retrieved for this purpose alone cannot usually be used to identify you.
Marketing
The technical storage or access is required to create user profiles to send advertising, or to track the user on a website or across several websites for similar marketing purposes.


Did you know? You can invite friends and family to your search. They can join your search, rate and discuss listings with you.