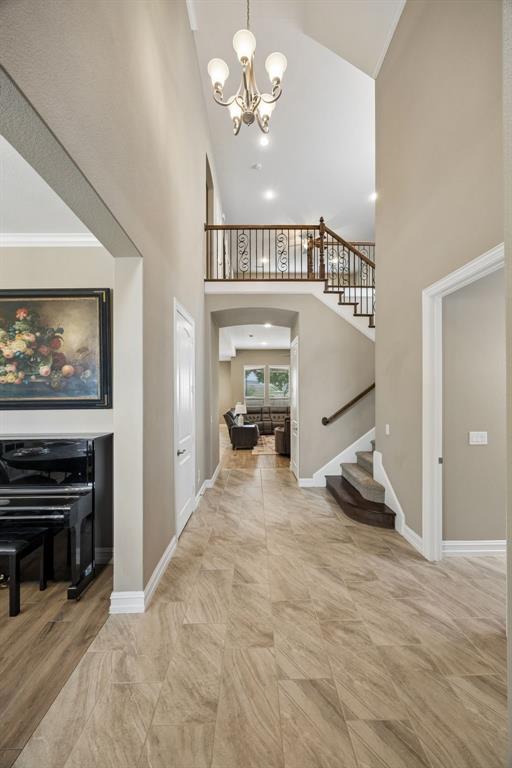
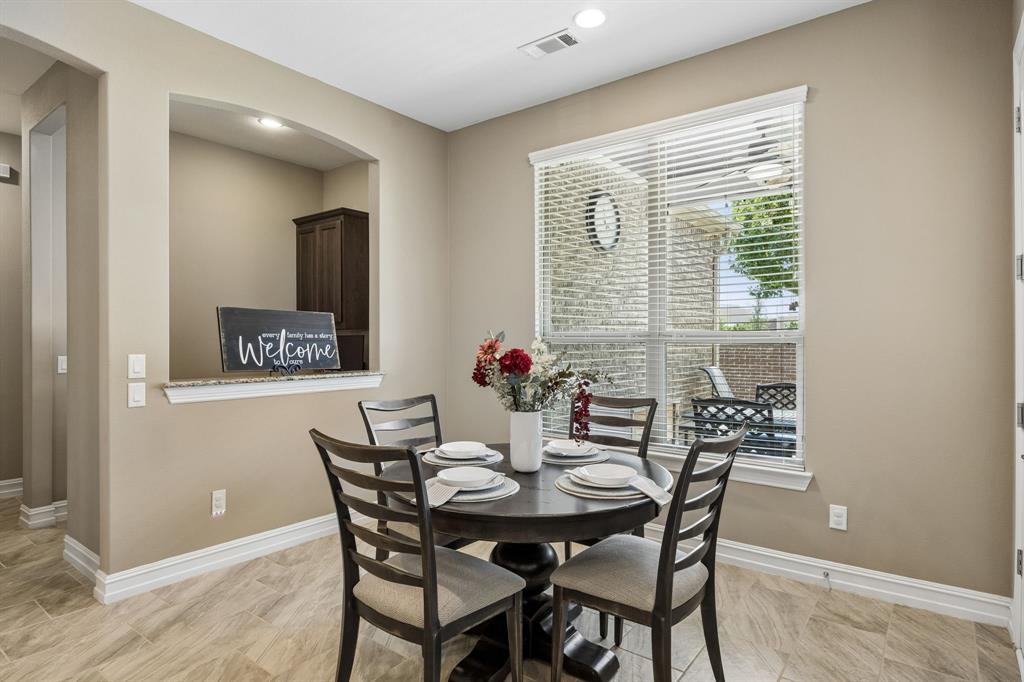
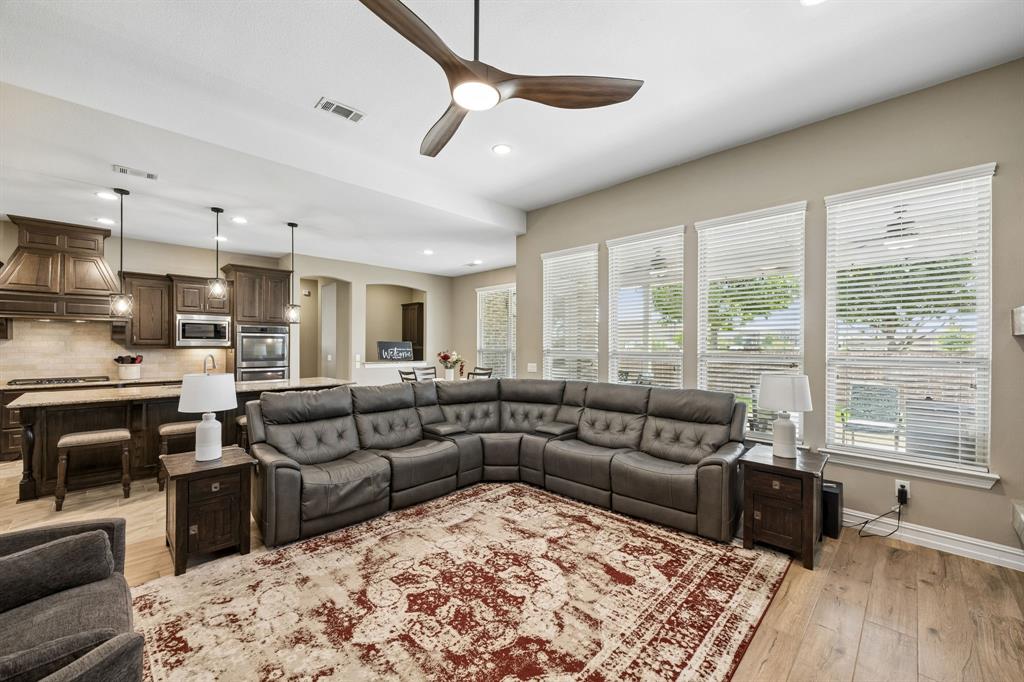
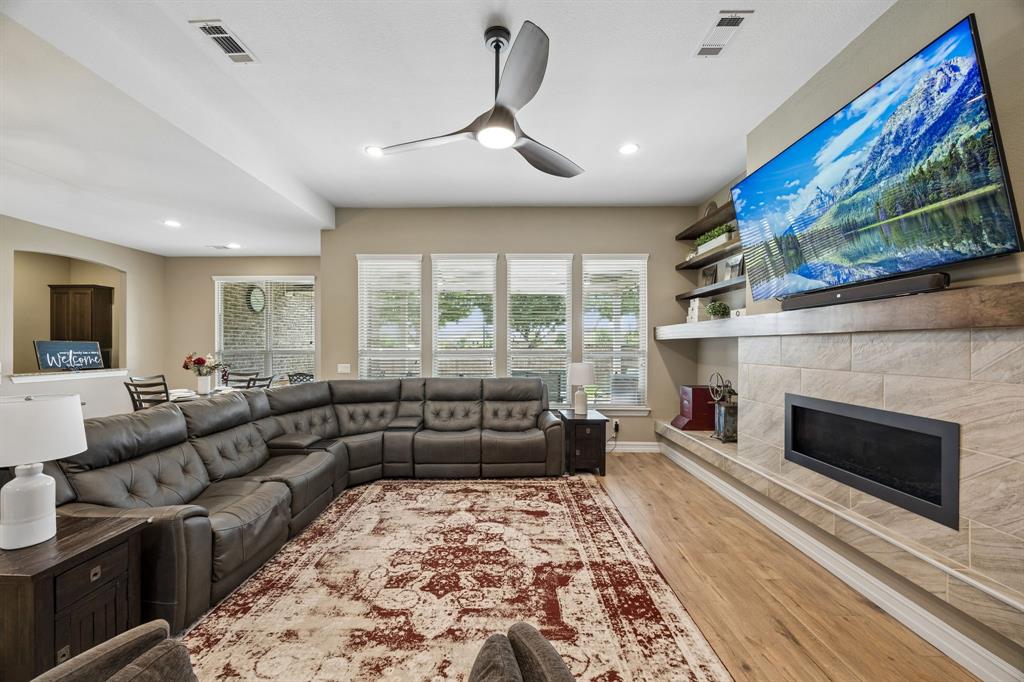
Experience refined living in this beautifully appointed, move-in-ready 5-bedroom, 4-bath residence located in the highly desirable Miramonte. Thoughtfully enhanced with significant recent updates, including solar panels, a new roof, EV charging station & a recently replaced upstairs HVAC unit. The home features an outstanding floor plan with a private study just off the entry, creating the ideal work-from-home space, while the elegant formal dining room is perfectly suited for hosting intimate dinners & special occasions. The heart of the home is the stunning open-concept living area, where decorative wood beams, a stately FP, updated tile flooring & walls of windows create an inviting atmosphere. Chef-inspired kitchen is designed to impress w-an oversized island, granite countertops, double ovens, SS apps, a custom vent hood, abundant cabinetry & a butler's pantry. The luxurious primary suite is privately positioned on the 1st floor, creating a peaceful retreat complete w-a spa-like bath featuring dual vanities, a relaxing garden tub, separate WI shower & a spacious WIC. A secondary downstairs bedroom w-a full bath offers flexibility for guests. Designed w- entertainment in mind, the upper level features an expansive game room & dedicated media room, providing endless opportunities for movie nights & family gatherings. Three additional generously sized bedrooms complete the 2nd floor. Step outside to the expansive covered patio overlooking the oversized backyard. With ample space for outdoor entertaining, recreation or the future addition of a pool, the backyard offers endless possibilities to create your own private oasis. Additional enhancements include solar screens, updated smoke & CO2 detectors throughout the home & an EV charger conveniently installed in the garage. Residents of Miramonte enjoy access to outstanding community amenities, including a resort-style pool, scenic fishing ponds, playgrounds, walking trails, and beautifully maintained green spaces.
Save
Ask
Tour
Hide
Share
Listing Snapshot
Price
$700,000
Days On Site
0 Days
Bedrooms
5
Inside Area (SqFt)
3,937 sqft
Total Baths
4
Full Baths
4
Partial Baths
N/A
Lot Size
0.177 Acres
Year Built
2016
MLS® Number
21385037
Status
Active
Property Tax
$13,500
HOA/Condo/Coop Fees
$445 Semi-Annually
Sq Ft Source
N/A
Friends & Family
React
Comment
Invite
No Comments Yet
Did you know? You can invite friends and family to your search. They can join your search, rate and discuss listings with you.
To provide the best experiences, we use technologies like non-essential cookies to store and/or collect site user information. Consenting to these technologies will allow us to process data such as browsing behavior or unique IDs on this site. Not consenting or withdrawing consent, may adversely affect certain features and functions.
Functional
Always active
The technical storage or access is strictly necessary for the legitimate purpose of enabling the use of a specific service explicitly requested by the subscriber or user, or for the sole purpose of carrying out the transmission of a communication over an electronic communications network.
Preferences
The technical storage or access is necessary for the legitimate purpose of storing preferences that are not requested by the subscriber or user.
Statistics
The technical storage or access that is used exclusively for statistical purposes.The technical storage or access that is used exclusively for anonymous statistical purposes. Without a subpoena, voluntary compliance on the part of your Internet Service Provider, or additional records from a third party, information stored or retrieved for this purpose alone cannot usually be used to identify you.
Marketing
The technical storage or access is required to create user profiles to send advertising, or to track the user on a website or across several websites for similar marketing purposes.


Did you know? You can invite friends and family to your search. They can join your search, rate and discuss listings with you.