
Texas Premier Realty

Texas Elite Home + Land

Save
Ask
Tour
Hide
Share
$340,000
New Listing

502 S 14th St
Corsicana, TX 75110

For Sale|Single Family Residence|Active
4
Beds
2
Total Baths
2
Full Baths
2,001
SqFt
$170
/SqFt
2026
Built
Subdivision:
C0000 Corsicana
County:
Navarro
Call Now: 903-519-7175
Is this the listing for you? We can help make it yours.
903-519-7175
502 S 14th St502 S 14th St502 S 14th St502 S 14th St
Save
Ask
Tour
Hide
Share

Mortgage Calculator

Monthly Payment (Est.)

$1,551
Calculator powered by Showcase IDX, a Constellation1 Company. Copyright ©2026 Information is deemed reliable but not guaranteed.

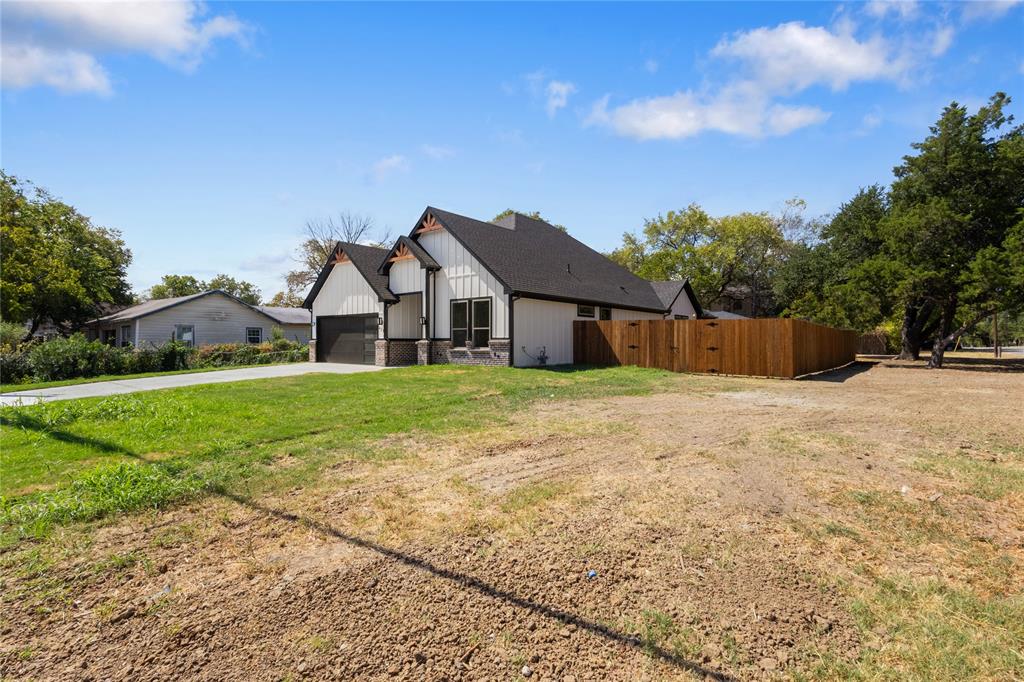
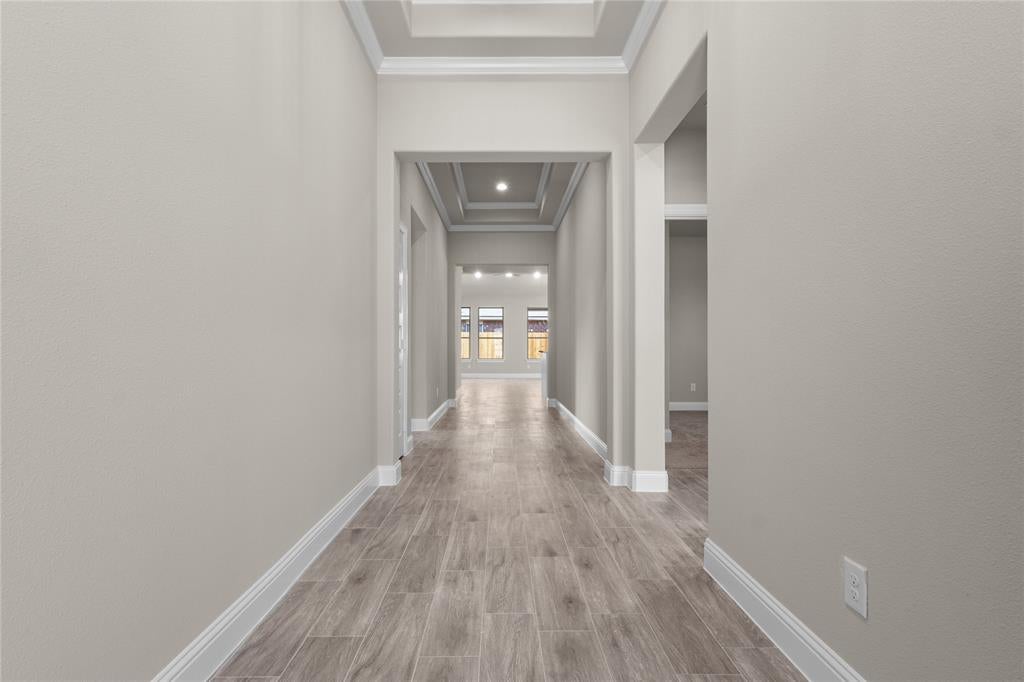
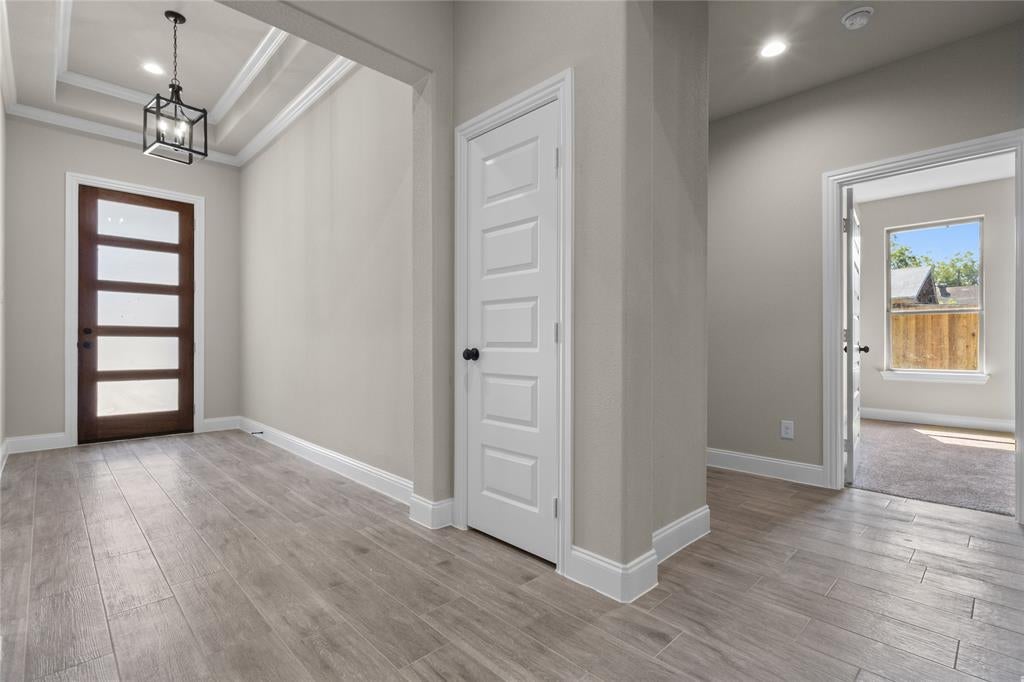
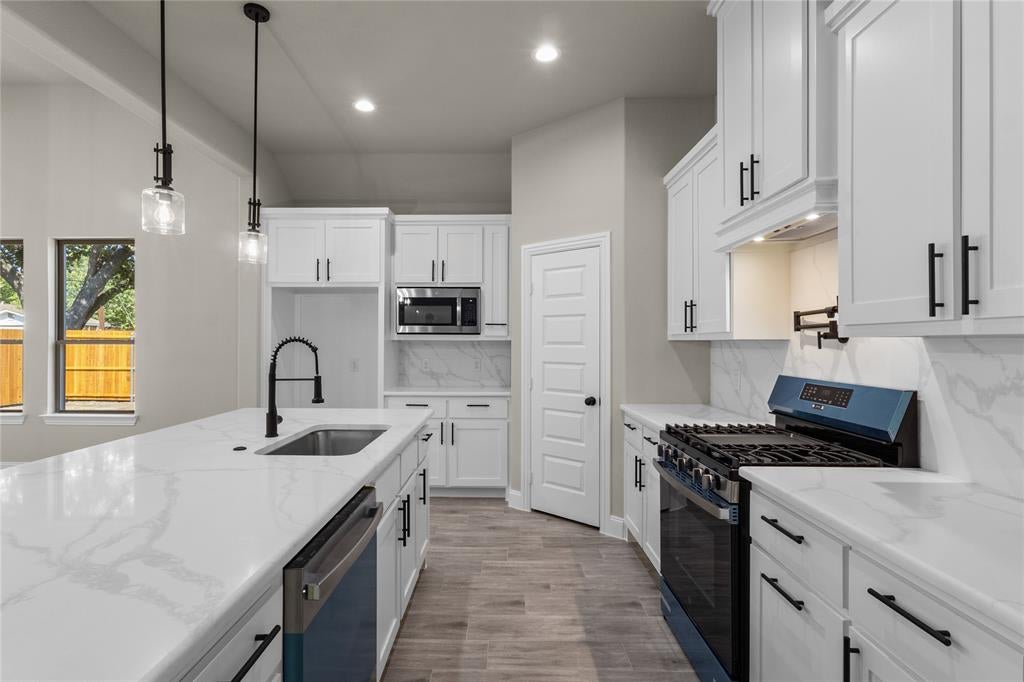
Discover the perfect blend of modern living and classic charm. This thoughtfully new build home offers an inviting atmosphere, featuring a bright, open floor plan highlighted by contemporary finishes and stylish fixtures throughout. The heart of the home is a sleek, designed for both functionality and gathering, flowing seamlessly into airy living spaces. Every detail has been curated for comfort, ensuring a move-in-ready experience that caters to a modern lifestyle. Nestled in a well-established Corsicana neighborhood, this residence provides the ideal balance of quiet residential living and urban convenience. Enjoy quick, easy access to I-45, making commutes a breeze, while staying just minutes away from local shopping, dining, and community amenities. Whether you are looking for your first home or a polished space to settle into, this property is ready to welcome you home.

Save
Ask
Tour
Hide
Share
Listing Snapshot
Price 
$340,000
Days On Site 
0 Days
Bedrooms 
4
Inside Area (SqFt) 
2,001 sqft
Total Baths 
2
Full Baths 
2
Partial Baths 
N/A
Lot Size 
0.184 Acres
Year Built 
2026
MLS® Number 
21385035
Status 
Active
Property Tax 
N/A
HOA/Condo/Coop Fees 
N/A
Sq Ft Source 
N/A
Friends & Family
Recent Activity
4 hours agoListing updated with changes from the MLS®
4 hours agoListing first seen on site
General Features
Acres 
0.184
Attached Garage 
Yes
Foundation 
Slab
Garage 
Yes
Garage Spaces 
2
Levels 
One
Parking 
DrivewayGarageGarage Door OpenerAttached
Property Sub Type 
Single Family Residence
Sewer 
Public Sewer
Special Circumstances 
Standard
Utilities 
Electricity Available
Water Source 
Public
Interior Features
Appliances 
DisposalElectric RangeGas Water HeaterMicrowave
Fireplace 
Yes
Fireplace Features 
ElectricLiving Room
Fireplaces 
1
Flooring 
CarpetTile
Interior 
Granite CountersKitchen IslandOpen FloorplanPantryWalk-In Closet(s)
Bath-Full 
Dimensions - 8 x 6Level - First
Bedroom 
Dimensions - 11 x 10Level - First
Bedroom-2nd Primary 
Dimensions - 13 x 10Level - First
Kitchen 
Dimensions - 13 x 12Level - FirstFeatures - Ceiling Fan(s), Kitchen Island, Pantry
Living Room 
Dimensions - 24 x 15Level - FirstFeatures - Ceiling Fan(s)
Master Bathroom 
Dimensions - 11 x 10Level - First
Master Bedroom 
Dimensions - 13 x 15Level - FirstFeatures - Ceiling Fan(s), Walk-In Closet(s)
Utility Room 
Dimensions - 6 x 6Level - First
Save
Ask
Tour
Hide
Share
Exterior Features
Roof 
Composition
Community Features
School District 
Corsicana ISD
Financing Terms Available 
CashConventionalFHAUSDA LoanVA Loan
Schools
School District
Corsicana ISD
Elementary School
Houston
Middle School
Corsicana
High School
Corsicana
Listing courtesy of Jazmin Pallares Cruz of CF Real Estate Firm ja****@**************rm.com


© 2020 North Texas Real Estate Information Systems. All rights reserved. Information is deemed reliable but is not guaranteed accurate by the MLS or NTREIS. The information being provided is for the consumer's personal, non-commercial use, and may not be reproduced, redistributed, or used for any purpose other than to identify prospective properties consumers may be interested in purchasing.
Last checked: 2026-09-12 05:54 PM CDT

Neighborhood & Commute
Source: Walkscore
Disclosure: Community information and market data powered by Constellation Data Labs. Information is deemed reliable but not guaranteed.
Save
Ask
Tour
Hide
Share

Schedule Appointment

Fill out the form below, and we will be in touch shortly.
Contact Information
Property Information
Preferred Date and Time Selection
