
Texas Premier Realty

Texas Elite Home + Land

Save
Ask
Tour
Hide
Share
$239,000
New Listing

13853 Leinsper Green Street
Dallas, TX 75240

For Sale|Townhouse|Active
3
Beds
2
Total Baths
2
Full Baths
1,430
SqFt
$167
/SqFt
1969
Built
Subdivision:
Brookgreen Twnhs 02
County:
Dallas
Call Now: 903-519-7175
Is this the listing for you? We can help make it yours.
903-519-7175
13853 Leinsper Green Street13853 Leinsper Green Street13853 Leinsper Green Street13853 Leinsper Green Street
Save
Ask
Tour
Hide
Share

Mortgage Calculator

Monthly Payment (Est.)

$1,090
Calculator powered by Showcase IDX, a Constellation1 Company. Copyright ©2026 Information is deemed reliable but not guaranteed.

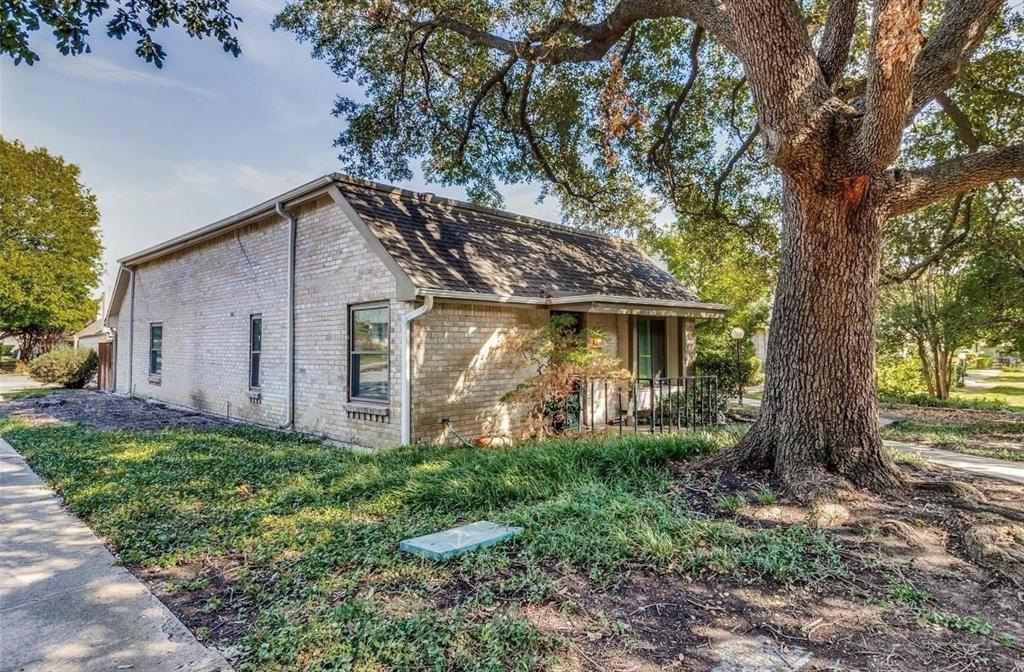
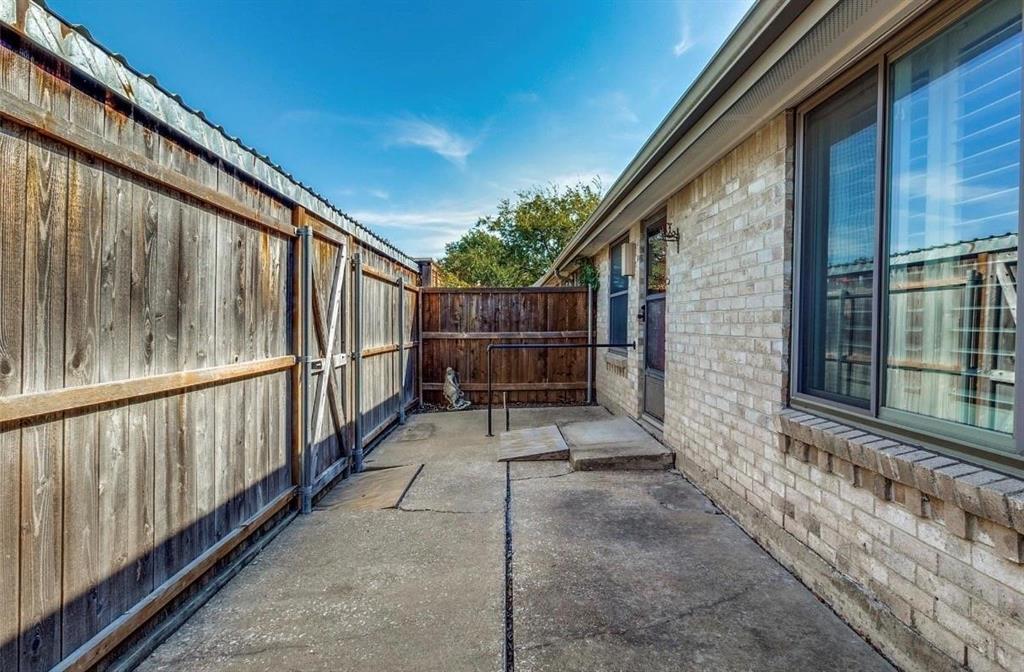
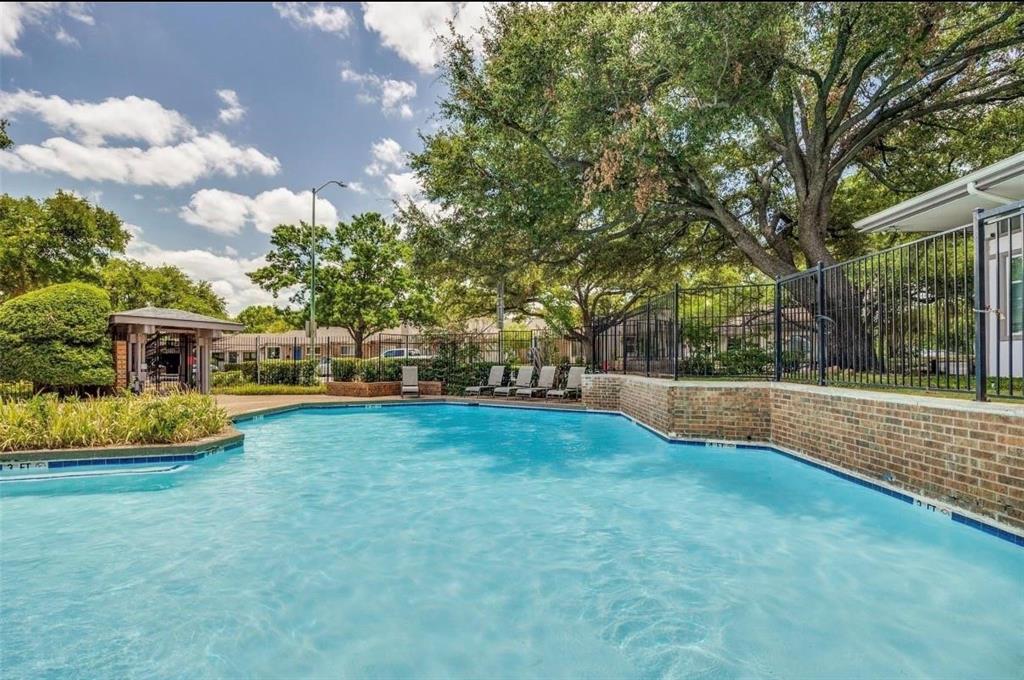
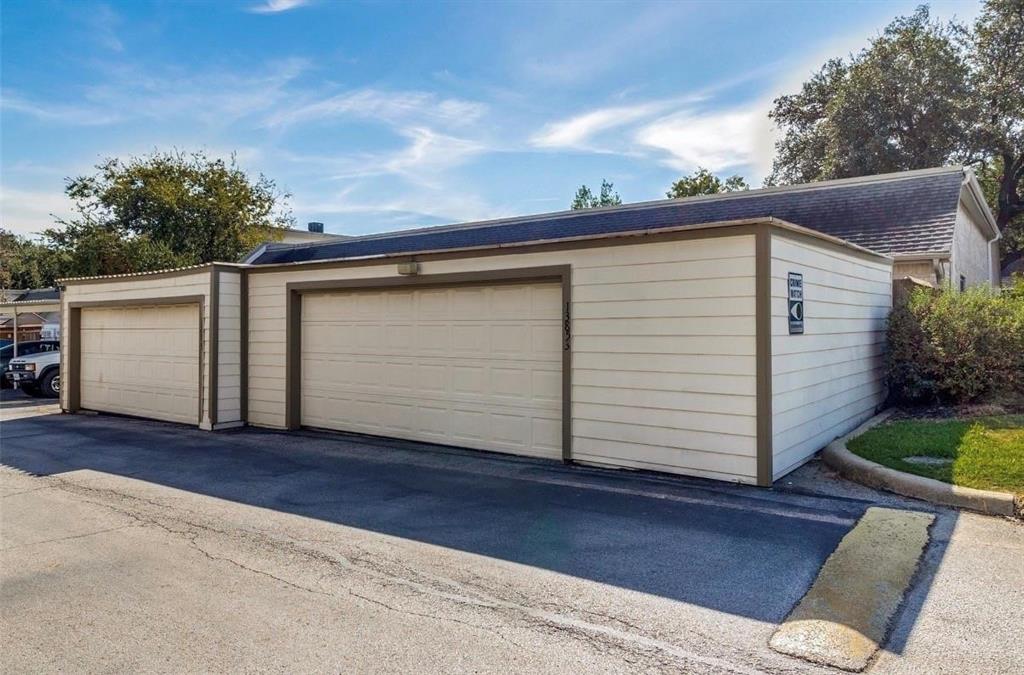
Independent School District (RISD). The charming corner lot 3-bedroom, 2-bath townhouse located in the highly sought-after Richardson and this property just renovated kitchen with new cabinets and appliance. also features 2 CAR GARAGE, ensuring convenience and protection for your vehicles. 1430 sq ft of living space, this home offers a cozy yet spacious environment for comfortable living. Situated amidst plenty of green space, Inside, the fireplace adds an elegant touch to the living areas, creating a warm and calming ambiance. Freshly painted and Featuring brand-new vinyl flooring (2024) and energy-efficient new windows. To ensuring year-round comfort and energy efficiency, each room is equipped with a ceiling fan. Ideally located with quick access to US-75, I-635, the Dallas North Tollway, and George Bush Turnpike, this home sits within walking distance to three school—It is making it perfect for professionals, families, or anyone seeking convenient city living with suburban tranquility. Welcome to nestled in the beautifully maintained Brookgreen Townhomes community, where mature trees line the streets and create a serene setting in the heart of Dallas. Bright, fresh, and move-in ready, the home also provides access to community amenities including a pool and clubhouse, all with convenient proximity to downtown, shopping, dining, and major roadways.

Save
Ask
Tour
Hide
Share
Listing Snapshot
Price 
$239,000
Days On Site 
0 Days
Bedrooms 
3
Inside Area (SqFt) 
1,430 sqft
Total Baths 
2
Full Baths 
2
Partial Baths 
N/A
Lot Size 
0.103 Acres
Year Built 
1969
MLS® Number 
21385022
Status 
Active
Property Tax 
N/A
HOA/Condo/Coop Fees 
$466 monthly
Sq Ft Source 
N/A
Friends & Family
Recent Activity
an hour agoListing updated with changes from the MLS®
10 hours agoListing first seen on site
General Features
Acres 
0.103
Garage 
Yes
Garage Spaces 
2
Levels 
One
Parking 
GarageGarage Door Opener
Property Sub Type 
Townhouse
Sewer 
Public Sewer
Special Circumstances 
Standard
Water Source 
Public
Interior Features
Appliances 
DishwasherDisposalElectric RangeGas Water Heater
Fireplace 
Yes
Fireplace Features 
Family Room
Fireplaces 
1
Interior 
Open FloorplanWalk-In Closet(s)
Living Room 
Dimensions - 16 x 13Level - First
Master Bedroom 
Dimensions - 18 x 11Level - FirstFeatures - Walk-In Closet(s)
Save
Ask
Tour
Hide
Share
Exterior Features
Construction Details 
Brick
Community Features
Association Fee 
$466.0
Association Fee Frequency 
Monthly
School District 
Richardson ISD
Schools
School District
Richardson ISD
Elementary School
RISD Academy
Middle School
Parkhill
High School
Pearce
Listing courtesy of Anna Hsiang of Evolve Real Estate LLC an********@*****ok.com


© 2020 North Texas Real Estate Information Systems. All rights reserved. Information is deemed reliable but is not guaranteed accurate by the MLS or NTREIS. The information being provided is for the consumer's personal, non-commercial use, and may not be reproduced, redistributed, or used for any purpose other than to identify prospective properties consumers may be interested in purchasing.
Last checked: 2026-09-12 07:32 PM CDT

Neighborhood & Commute
Source: Walkscore
Disclosure: Community information and market data powered by Constellation Data Labs. Information is deemed reliable but not guaranteed.
Save
Ask
Tour
Hide
Share

Schedule Appointment

Fill out the form below, and we will be in touch shortly.
Contact Information
Property Information
Preferred Date and Time Selection
