
Texas Premier Realty

Texas Elite Home + Land

Save
Ask
Tour
Hide
Share
$175,000
New Listing

909 Grand Avenue
Abilene, TX 79605

For Sale|Single Family Residence|Active
3
Beds
1
Total Bath
1
Full Bath
1,226
SqFt
$143
/SqFt
1948
Built
Subdivision:
Highland Add
County:
Taylor
Call Now: 903-519-7175
Is this the listing for you? We can help make it yours.
903-519-7175
Upcoming Open Houses
Sun, Sep 13, 2:30 PM - 3:30 PM
909 Grand Avenue909 Grand Avenue909 Grand Avenue909 Grand Avenue
Save
Ask
Tour
Hide
Share

Mortgage Calculator

Monthly Payment (Est.)

$798
Calculator powered by Showcase IDX, a Constellation1 Company. Copyright ©2026 Information is deemed reliable but not guaranteed.

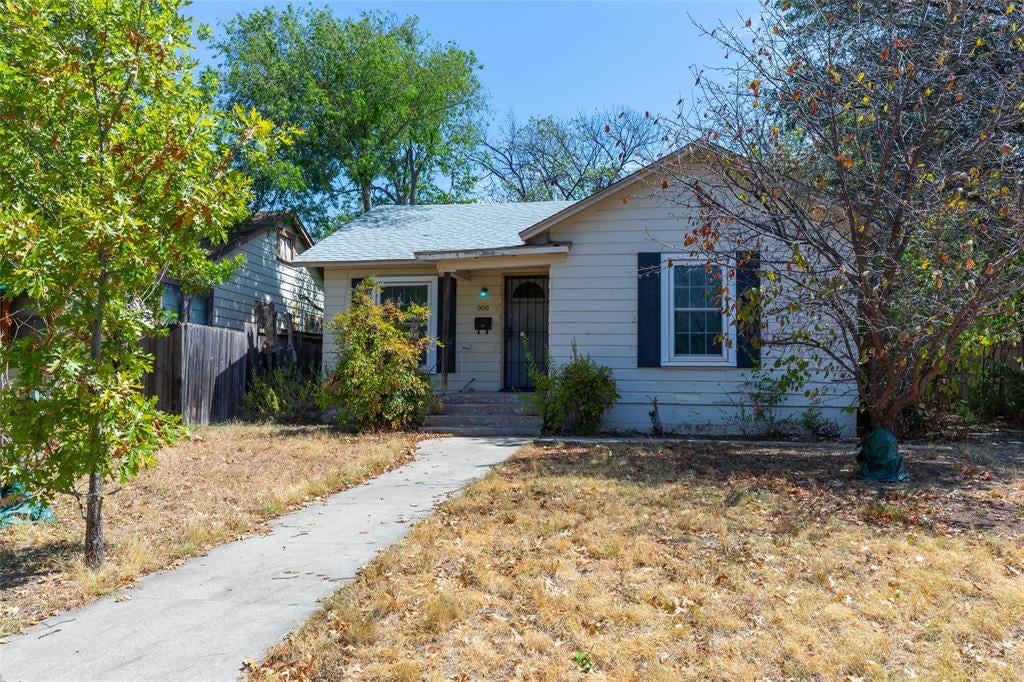
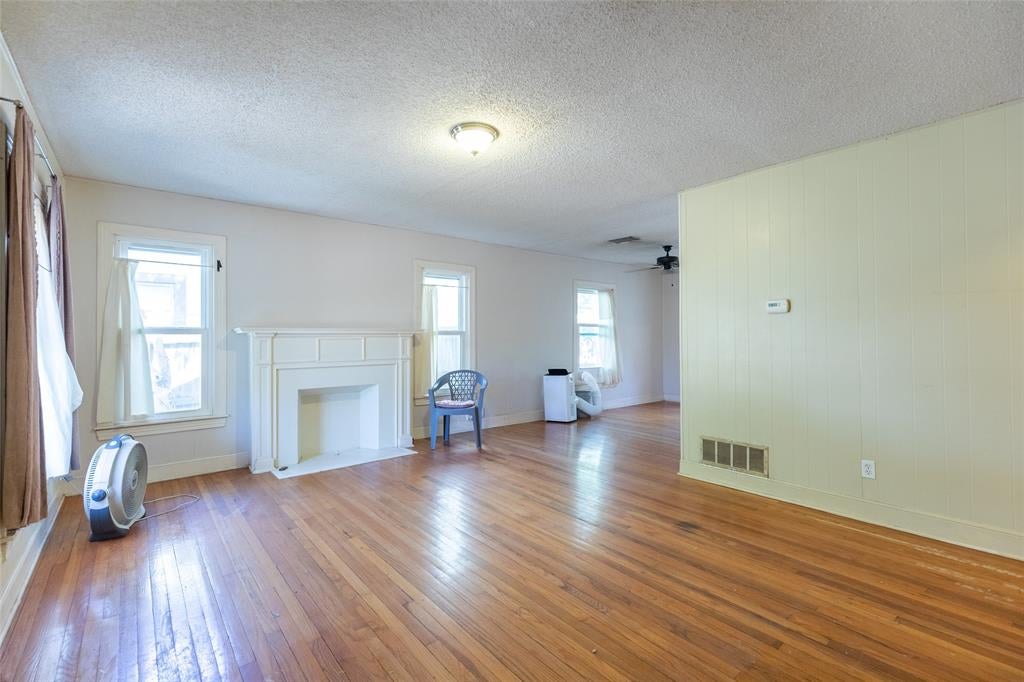
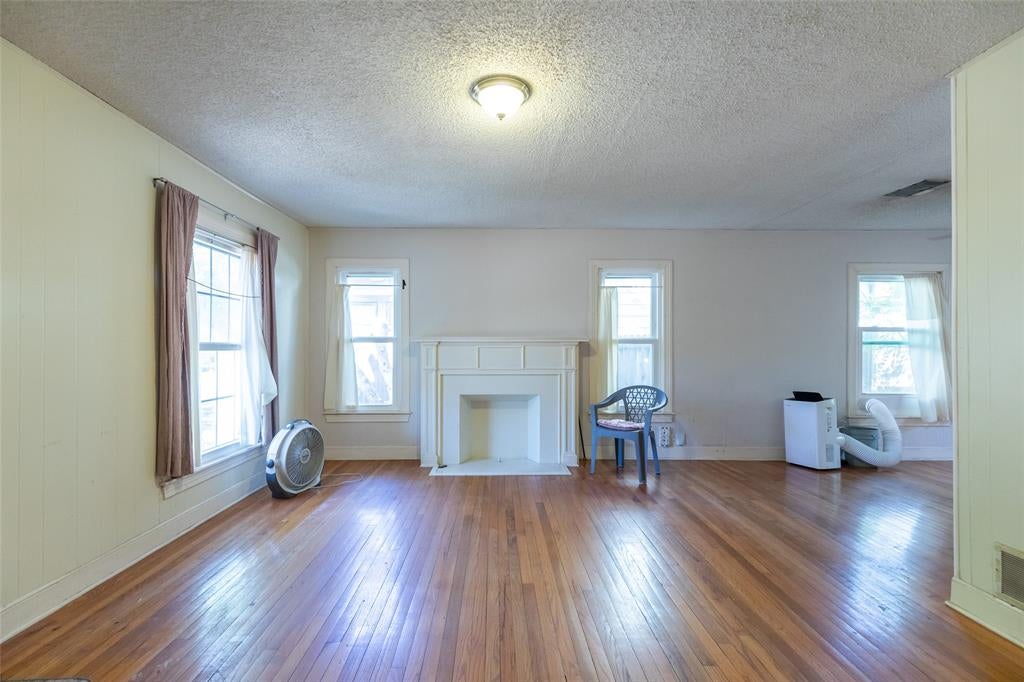
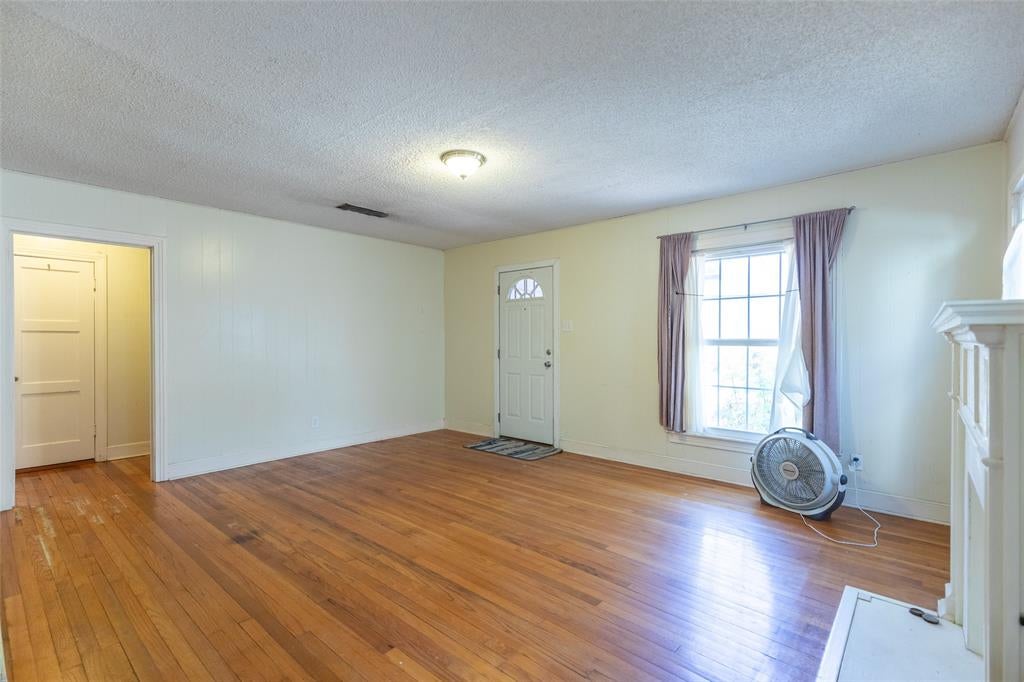
Situated on a tree lined street, in the heart of Abilene, this property is just blocks from McMurry University. With the character and structure of a 1948 build, this 3 bedroom, 1 bath home, with a little love and attention, will be nothing short of fabulous. Original hardwood lines the majority of the floors, and natural light is provided from the many windows. The kitchen has wooden cabinetry, a gas range, and provides a place to add a dishwasher or drawers. Bedrooms are located in the main hall and are well sized. An interior utility room houses the full size laundry hookups and provides additional storage. Outside, the nice sized yard is surrounded with a wooden privacy fence, has a patio made of bricks and pavers, and a mature tree provides awesome shade. What a great place to hang out with friends and family! The long driveway leads to a detached one car garage that will provide a place to house yard equipment and lawn tools or protect your car from the west Texas weather. Full of character and ready to shine, this classic home could be yours for a lifetime.

Save
Ask
Tour
Hide
Share
Listing Snapshot
Price 
$175,000
Days On Site 
0 Days
Bedrooms 
3
Inside Area (SqFt) 
1,226 sqft
Total Baths 
1
Full Baths 
1
Partial Baths 
N/A
Lot Size 
0.149 Acres
Year Built 
1948
MLS® Number 
21385019
Status 
Active
Property Tax 
$2,335
HOA/Condo/Coop Fees 
N/A
Sq Ft Source 
N/A
Friends & Family
Recent Activity
6 hours agoListing updated with changes from the MLS®
9 hours agoListing first seen on site
General Features
Acres 
0.149
Foundation 
Pillar/Post/Pier
Garage 
Yes
Garage Spaces 
1
Levels 
One
Parking 
DrivewayGarage
Property Sub Type 
Single Family Residence
Sewer 
Public Sewer
Special Circumstances 
Standard
Style 
Traditional
Utilities 
Cable Available
Water Source 
Public
Interior Features
Appliances 
Gas RangeRefrigerator
Cooling 
Ceiling Fan(s)Central AirElectric
Fireplace 
Yes
Fireplace Features 
Living Room
Fireplaces 
1
Flooring 
ConcreteHardwoodLinoleum
Heating 
CentralNatural Gas
Interior 
Open FloorplanHigh Speed Internet
Bedroom 
Dimensions - 11 x 10Level - First
Dining Room 
Dimensions - 12 x 9Level - FirstFeatures - Ceiling Fan(s)
Living Room 
Dimensions - 13 x 17Level - FirstFeatures - Ceiling Fan(s)
Master Bedroom 
Dimensions - 15 x 11Level - FirstFeatures - Ceiling Fan(s)
Save
Ask
Tour
Hide
Share
Exterior Features
Construction Details 
Wood Siding
Exterior 
Private Yard
Fencing 
Back YardPrivacyWood
Patio And Porch 
Front PorchPatio
Roof 
Composition
Community Features
School District 
Abilene ISD
Financing Terms Available 
CashConventional
Schools
School District
Abilene ISD
Elementary School
Austin
Middle School
Madison
High School
Cooper
Listing courtesy of Suzanne Fulkerson of Real Broker su*****@***************up.com


© 2020 North Texas Real Estate Information Systems. All rights reserved. Information is deemed reliable but is not guaranteed accurate by the MLS or NTREIS. The information being provided is for the consumer's personal, non-commercial use, and may not be reproduced, redistributed, or used for any purpose other than to identify prospective properties consumers may be interested in purchasing.
Last checked: 2026-09-12 06:43 PM CDT

Neighborhood & Commute
Source: Walkscore
Disclosure: Community information and market data powered by Constellation Data Labs. Information is deemed reliable but not guaranteed.
Save
Ask
Tour
Hide
Share

Schedule Appointment

Fill out the form below, and we will be in touch shortly.
Contact Information
Property Information
Preferred Date and Time Selection
