New construction in the prestigious Heath Golf & Yacht Club community at Lake Ray Hubbard. Set against serene pond views, this impressive home offers 5,260 square feet of thoughtfully designed living space, pairing refined custom finishes with an exceptional layout for both everyday living and entertaining.
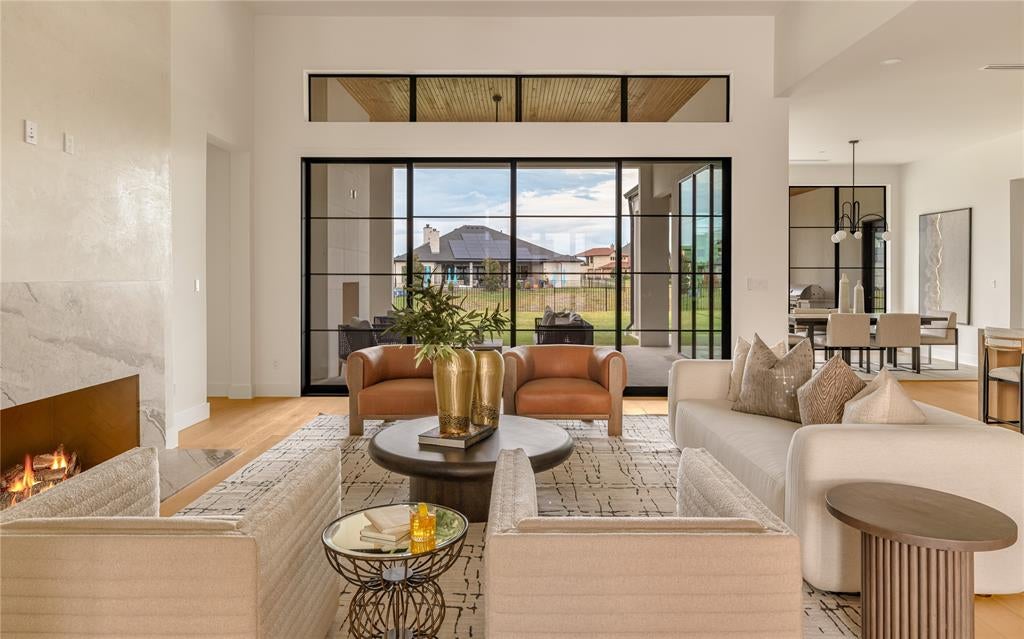
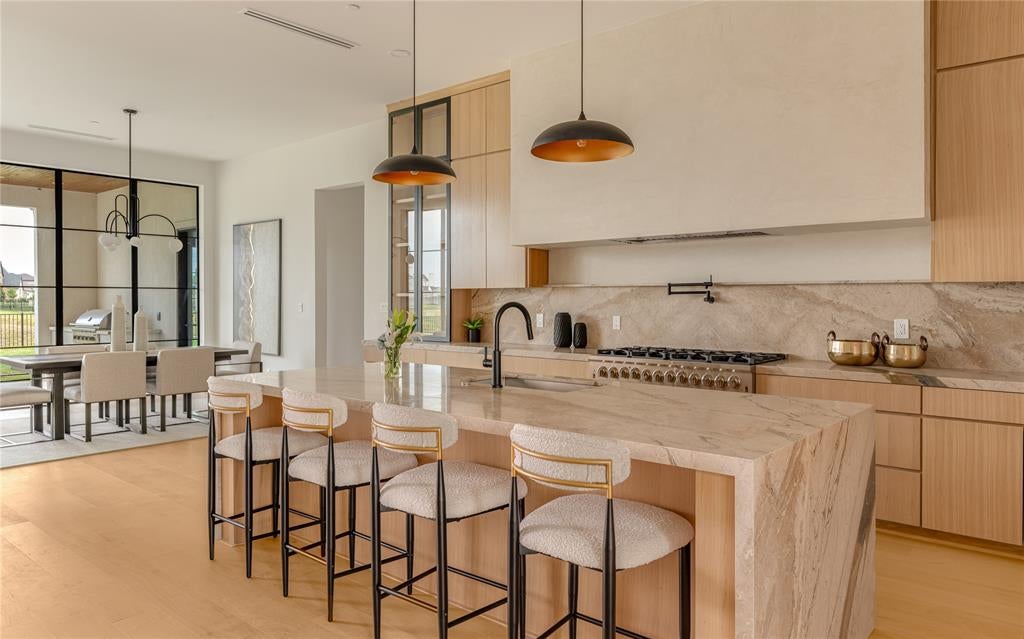
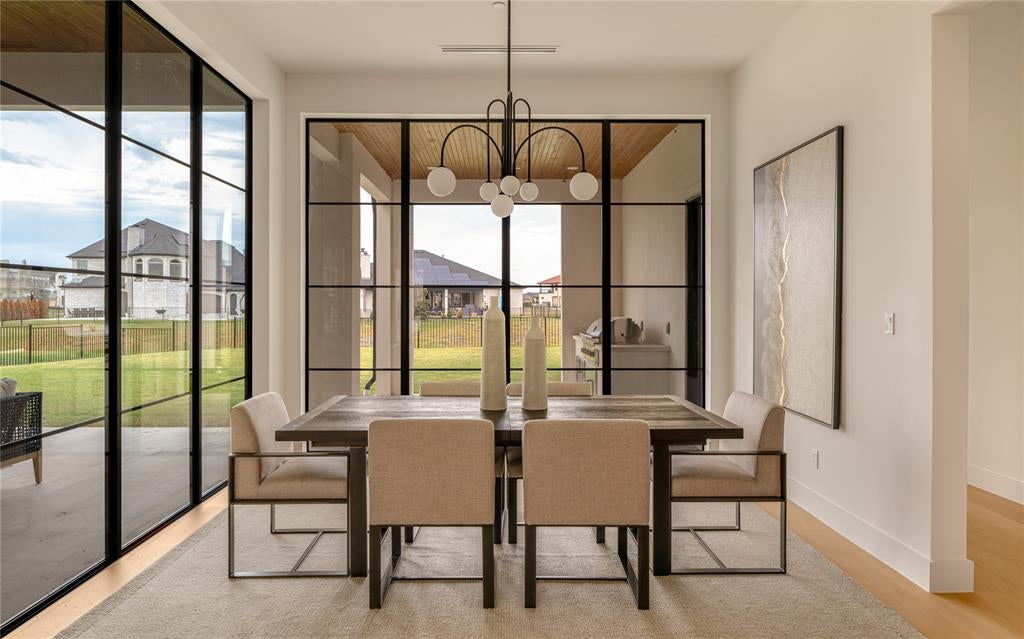
Inside, soaring ceilings and expansive windows create bright, open interiors with beautiful views throughout the home. Elevated finishes add depth and character, including Venetian plaster in the powder bath and a striking statement fireplace combining Venetian plaster with natural stone. At the heart of the residence, the chef’s kitchen features a substantial center island, custom cabinetry, a separate prep kitchen, and effortless connection to the main living and dining spaces.
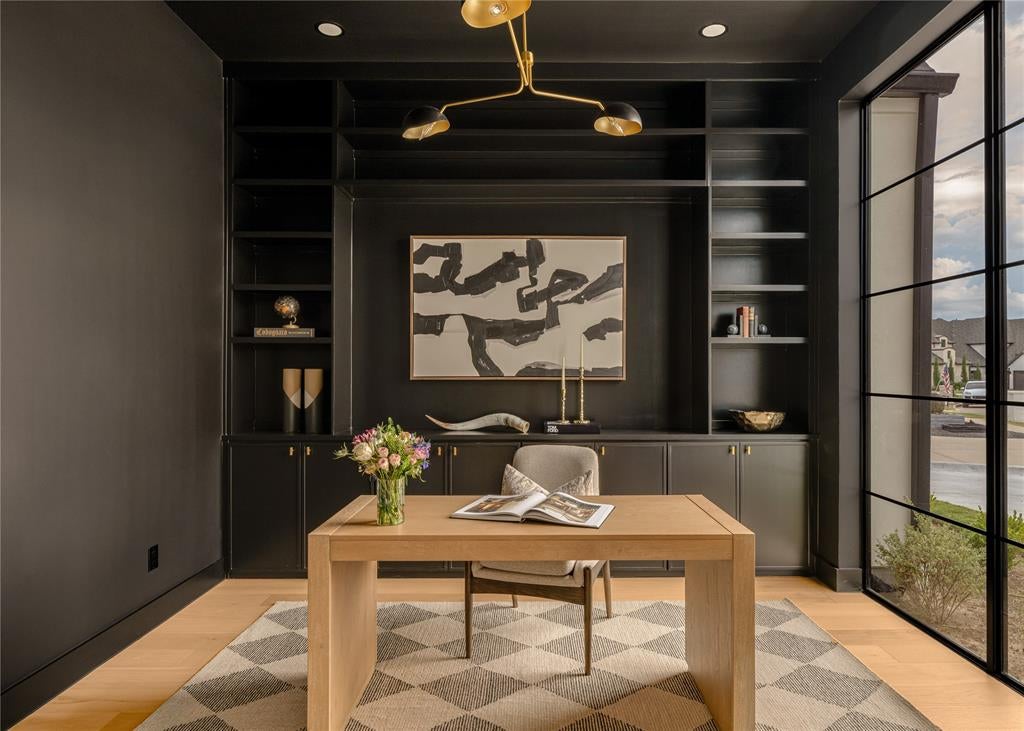
The primary suite is designed as a private retreat, complete with a spa-like bath and expansive custom closet. Each secondary bedroom offers the privacy of its own en-suite bath, while a dedicated office and multiple living spaces provide flexibility throughout the home. A separate media-style entertaining room with its own wet bar offers an ideal setting for movie nights, game days, or a golf simulator, an especially fitting addition for life within Heath Golf & Yacht Club.
Outside, the covered patio and fireplace overlook the peaceful pond, creating an inviting setting for morning coffee, evening entertaining, or simply enjoying the view. With golf, club amenities, dining, and Lake Ray Hubbard all part of the surrounding lifestyle, this home delivers exceptional space, thoughtful design, and a distinctive setting in one of Heath’s most desirable communities.
Save
Ask
Tour
Hide
Share
Listing Snapshot
Price
$1,890,000
Days On Site
0 Days
Bedrooms
4
Inside Area (SqFt)
5,260 sqft
Total Baths
5
Full Baths
5
Partial Baths
N/A
Lot Size
0.33 Acres
Year Built
2025
MLS® Number
21385000
Status
Active
Property Tax
$8,988
HOA/Condo/Coop Fees
$183.33 monthly
Sq Ft Source
N/A
Friends & Family
React
Comment
Invite
No Comments Yet
Did you know? You can invite friends and family to your search. They can join your search, rate and discuss listings with you.
Recent Activity
38 minutes ago
Listing updated with changes from the MLS®
5 hours ago
Listing first seen on site
General Features
Acres
0.33
Attached Garage
Yes
Foundation
Slab
Garage
Yes
Garage Spaces
3
Levels
Two
Parking
ConcreteDrivewayGarageGarage Door OpenerGarage Faces FrontGarage Faces RearOff StreetOn StreetAttached
Property Condition
New Construction
Property Sub Type
Single Family Residence
Sewer
Public Sewer
Style
Contemporary/Modern
Utilities
Cable Available
Water Source
Public
Interior Features
Appliances
RefrigeratorBuilt-In Gas RangeBuilt-In RefrigeratorDishwasherDisposalMicrowave
Cooling
Ceiling Fan(s)Central AirElectric
Fireplace
Yes
Fireplace Features
DecorativeGasLiving RoomOutside
Fireplaces
2
Flooring
Ceramic TileWood
Heating
Central
Interior
Built-in FeaturesEat-in KitchenKitchen IslandOpen FloorplanPantryWalk-In Closet(s)Wet BarHigh Speed Internet
Bedroom
Dimensions - 1 x 1Level - Second
Kitchen
Dimensions - 1 x 1Level - FirstFeatures - Eat-in Kitchen, Kitchen Island
Laundry
Dimensions - 1 x 1Level - First
Living Room
Dimensions - 1 x 1Level - First
Loft
Dimensions - 1 x 1Level - Second
Master Bathroom
Dimensions - 1 x 1Level - First
Master Bedroom
Dimensions - 1 x 1Level - FirstFeatures - Walk-In Closet(s)
To provide the best experiences, we use technologies like non-essential cookies to store and/or collect site user information. Consenting to these technologies will allow us to process data such as browsing behavior or unique IDs on this site. Not consenting or withdrawing consent, may adversely affect certain features and functions.
Functional
Always active
The technical storage or access is strictly necessary for the legitimate purpose of enabling the use of a specific service explicitly requested by the subscriber or user, or for the sole purpose of carrying out the transmission of a communication over an electronic communications network.
Preferences
The technical storage or access is necessary for the legitimate purpose of storing preferences that are not requested by the subscriber or user.
Statistics
The technical storage or access that is used exclusively for statistical purposes.The technical storage or access that is used exclusively for anonymous statistical purposes. Without a subpoena, voluntary compliance on the part of your Internet Service Provider, or additional records from a third party, information stored or retrieved for this purpose alone cannot usually be used to identify you.
Marketing
The technical storage or access is required to create user profiles to send advertising, or to track the user on a website or across several websites for similar marketing purposes.


Did you know? You can invite friends and family to your search. They can join your search, rate and discuss listings with you.