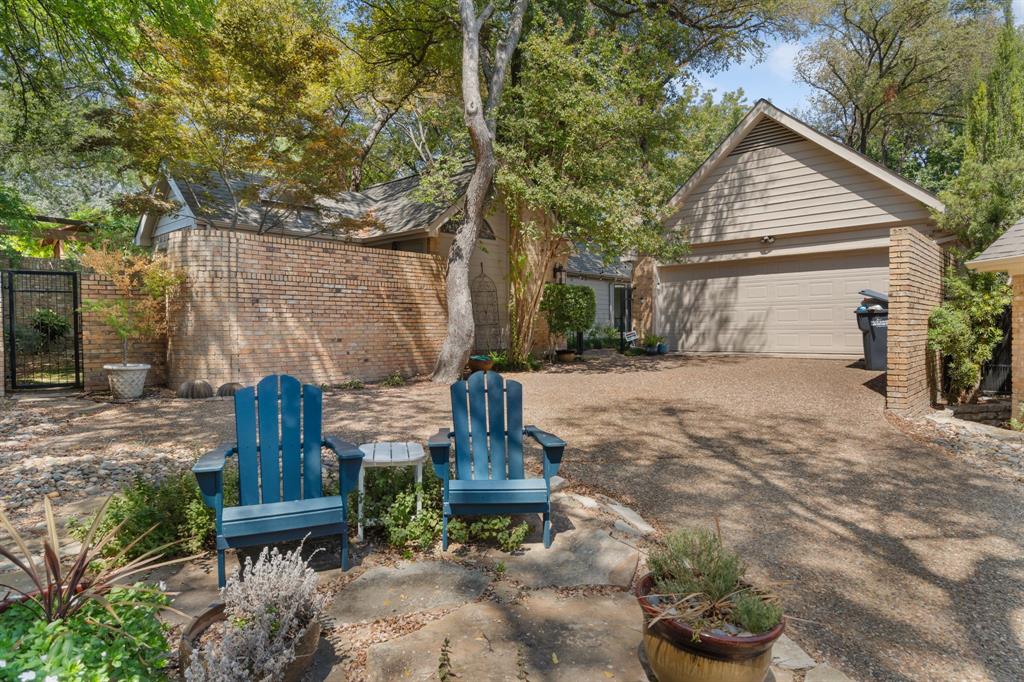
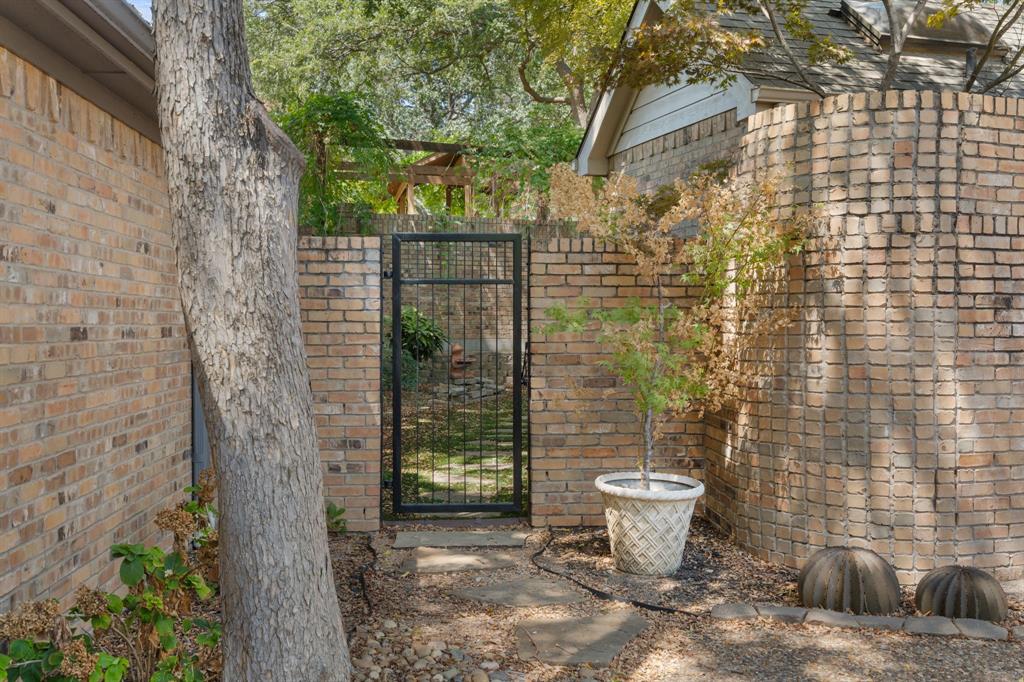
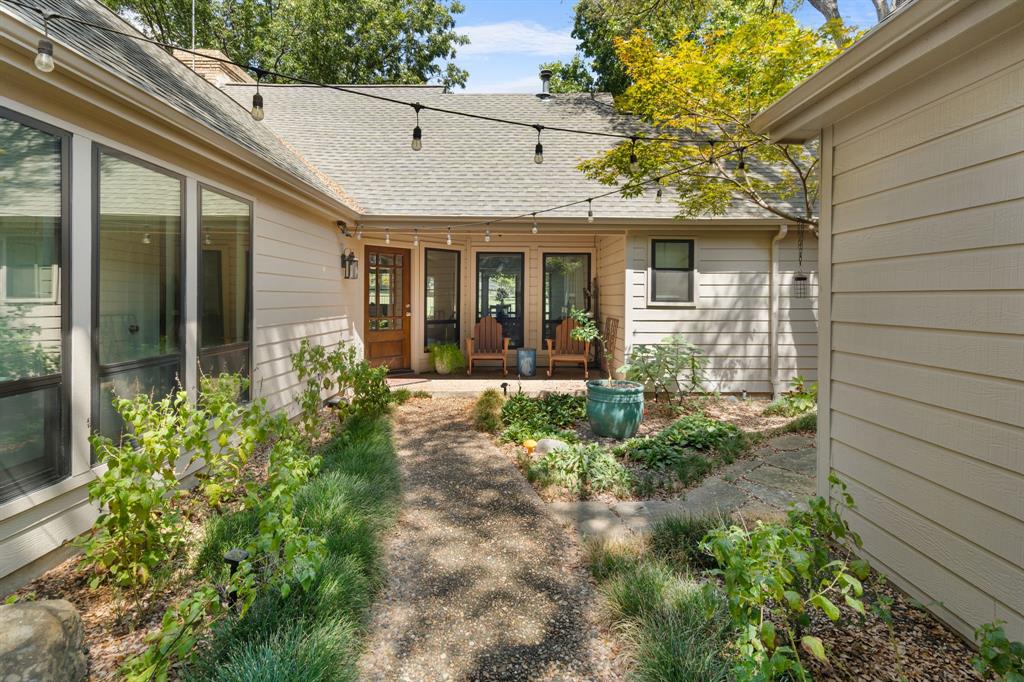
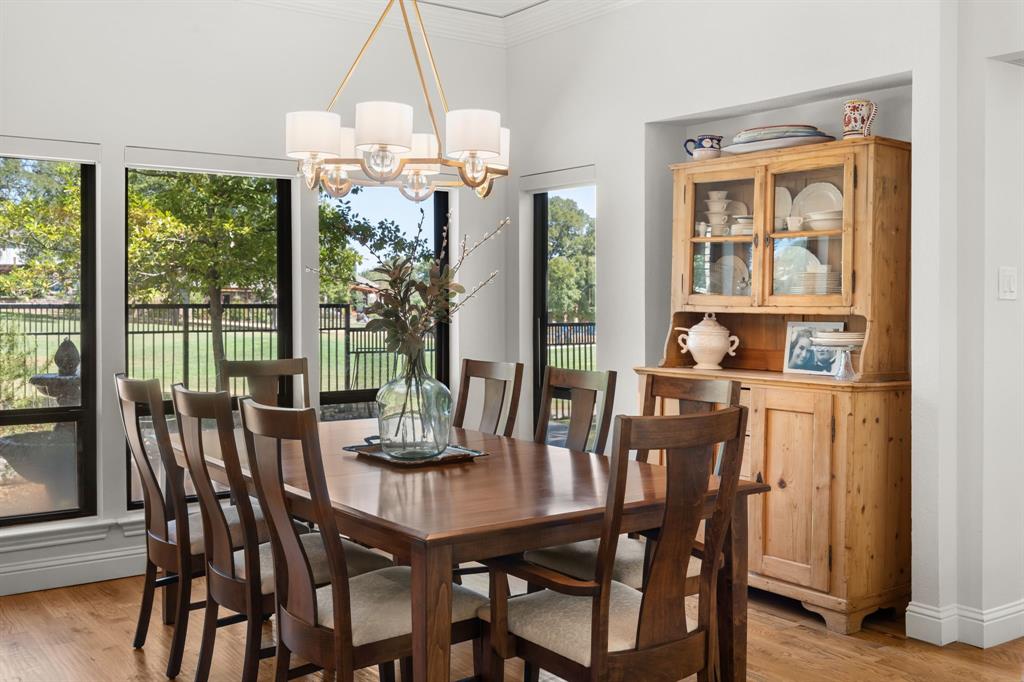
Welcome to this beautifully and fully renovated home in the heart of Eldorado, ideally situated at the back of a cul-de-sac overlooking the 10th hole of the Eldorado Golf Course and just moments from the country club. Thoughtfully renovated from top to bottom, this home combines timeless style, warmth and modern functionality with designer touches throughout. From the charming courtyard and treed lot to the moment you step inside, you know you have found something special. Gorgeous nail-down hardwood floors, all-new windows, designer lighting, custom cabinetry and generous room sizes set the tone, while expansive golf course views create an incredible backdrop. The family room features beautiful beamed ceilings and custom built-ins, adding character and architectural detail. The completely renovated kitchen is a showstopper with quartzite countertops, a large center island, custom cabinetry, 48-inch commercial-style gas range and an incredible walk-in pantry with additional built-ins and exceptional storage. With 3 bedrooms, 2.5 baths, spacious living and open dining areas, this home offers wonderful space for everyday living and entertaining. Beautifully renovated bathrooms continue the designer feel throughout. The oversized primary suite is a true retreat with a huge walk-in closet and beautifully appointed bath featuring a soaking tub and TV. Outdoors, enjoy spectacular sunsets from the spacious patio overlooking the course, mature trees, low-maintenance turf and a private hot tub area tucked away for relaxing. An oversized garage with dedicated workshop area provides exceptional additional space for hobbies, projects and storage. Located near highly regarded Valley Creek Elementary, Eldorado Country Club, neighborhood trails and with convenient access to Hwy 75, this exceptional home offers the rare combination of a total renovation, custom finishes, golf course views and a cul-de-sac location in one of McKinney's most desirable established neighborhoods.
Save
Ask
Tour
Hide
Share
Listing Snapshot
Price
$600,000
Days On Site
0 Days
Bedrooms
3
Inside Area (SqFt)
2,370 sqft
Total Baths
3
Full Baths
2
Partial Baths
1
Lot Size
0.19 Acres
Year Built
1982
MLS® Number
21384944
Status
Active
Property Tax
$9,470
HOA/Condo/Coop Fees
$41.67 monthly
Sq Ft Source
N/A
Friends & Family
React
Comment
Invite
No Comments Yet
Did you know? You can invite friends and family to your search. They can join your search, rate and discuss listings with you.
Recent Activity
37 minutes ago
Listing updated with changes from the MLS®
7 hours ago
Listing first seen on site
General Features
Acres
0.19
Attached Garage
Yes
Foundation
Slab
Garage
Yes
Garage Spaces
2
Levels
One
Parking
ConcreteDrivewayGarageGarage Door OpenerAttached
Property Sub Type
Single Family Residence
Security
Security System
Sewer
Public Sewer
Special Circumstances
Standard
Style
Traditional
Utilities
Cable AvailableNatural Gas AvailablePhone AvailableSewer Available
Water Source
Public
Interior Features
Appliances
DishwasherGas RangeGas Water HeaterMicrowaveWine Cooler
To provide the best experiences, we use technologies like non-essential cookies to store and/or collect site user information. Consenting to these technologies will allow us to process data such as browsing behavior or unique IDs on this site. Not consenting or withdrawing consent, may adversely affect certain features and functions.
Functional
Always active
The technical storage or access is strictly necessary for the legitimate purpose of enabling the use of a specific service explicitly requested by the subscriber or user, or for the sole purpose of carrying out the transmission of a communication over an electronic communications network.
Preferences
The technical storage or access is necessary for the legitimate purpose of storing preferences that are not requested by the subscriber or user.
Statistics
The technical storage or access that is used exclusively for statistical purposes.The technical storage or access that is used exclusively for anonymous statistical purposes. Without a subpoena, voluntary compliance on the part of your Internet Service Provider, or additional records from a third party, information stored or retrieved for this purpose alone cannot usually be used to identify you.
Marketing
The technical storage or access is required to create user profiles to send advertising, or to track the user on a website or across several websites for similar marketing purposes.


Did you know? You can invite friends and family to your search. They can join your search, rate and discuss listings with you.