
Texas Premier Realty

Texas Elite Home + Land

Save
Ask
Tour
Hide
Share
$245,000
1 Day On Site

4094 Serene Drive
Forney, TX 75216

For Sale|Single Family Residence|Active
3
Beds
2
Total Baths
2
Full Baths
1,431
SqFt
$171
/SqFt
2017
Built
Subdivision:
Heartland Tr A Ph 4a Autumn
County:
Kaufman
Call Now: 903-519-7175
Is this the listing for you? We can help make it yours.
903-519-7175
4094 Serene Drive4094 Serene Drive4094 Serene Drive4094 Serene Drive
Save
Ask
Tour
Hide
Share

Mortgage Calculator

Monthly Payment (Est.)

$1,118
Calculator powered by Showcase IDX, a Constellation1 Company. Copyright ©2026 Information is deemed reliable but not guaranteed.

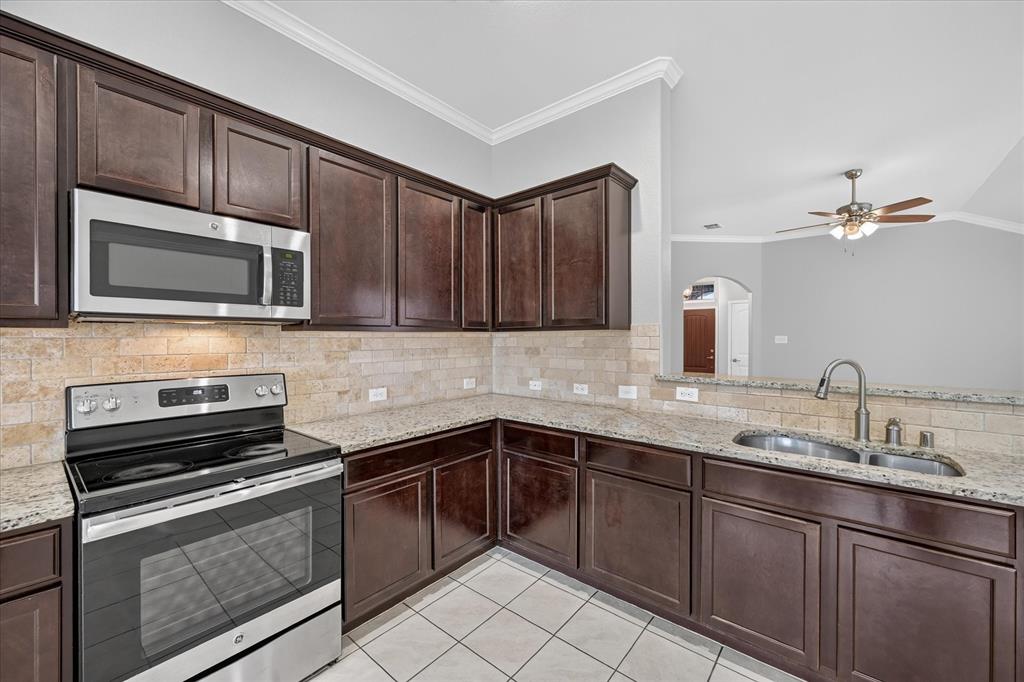
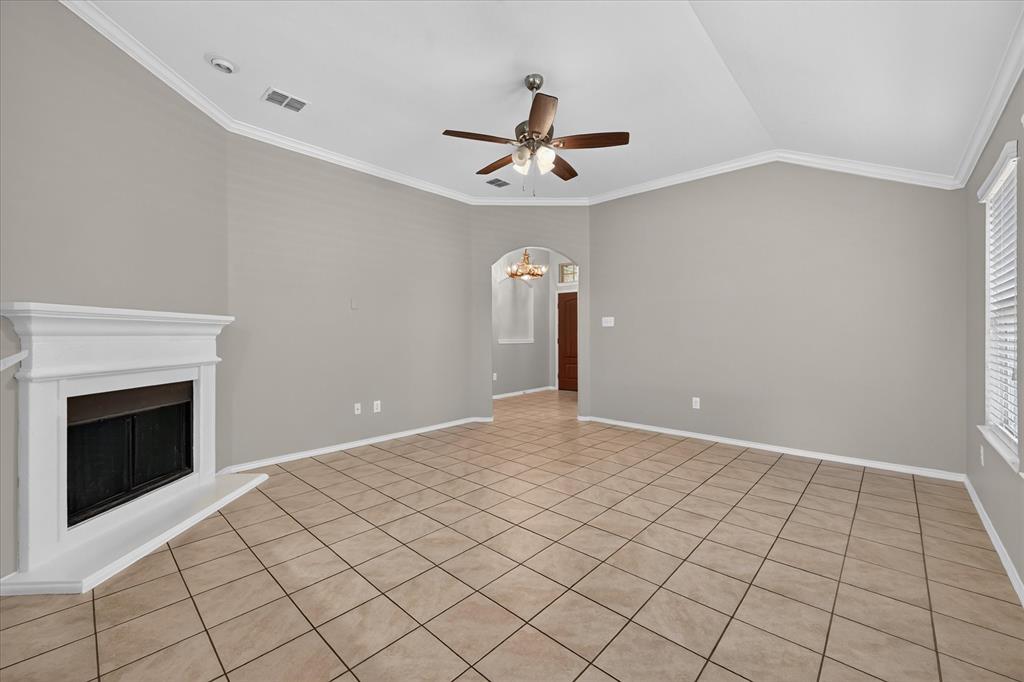
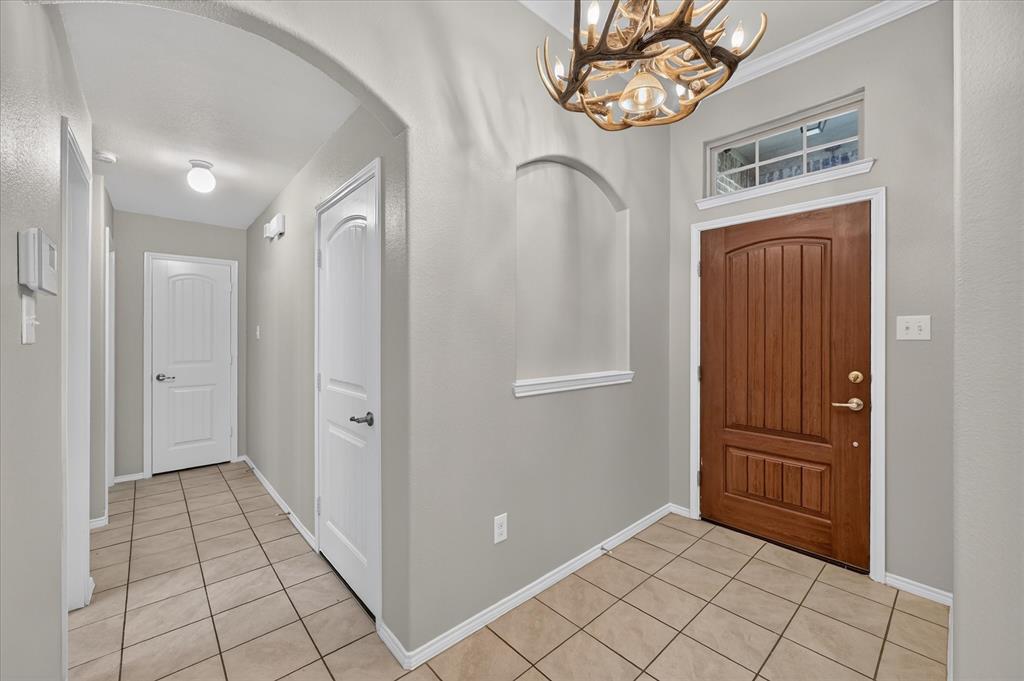
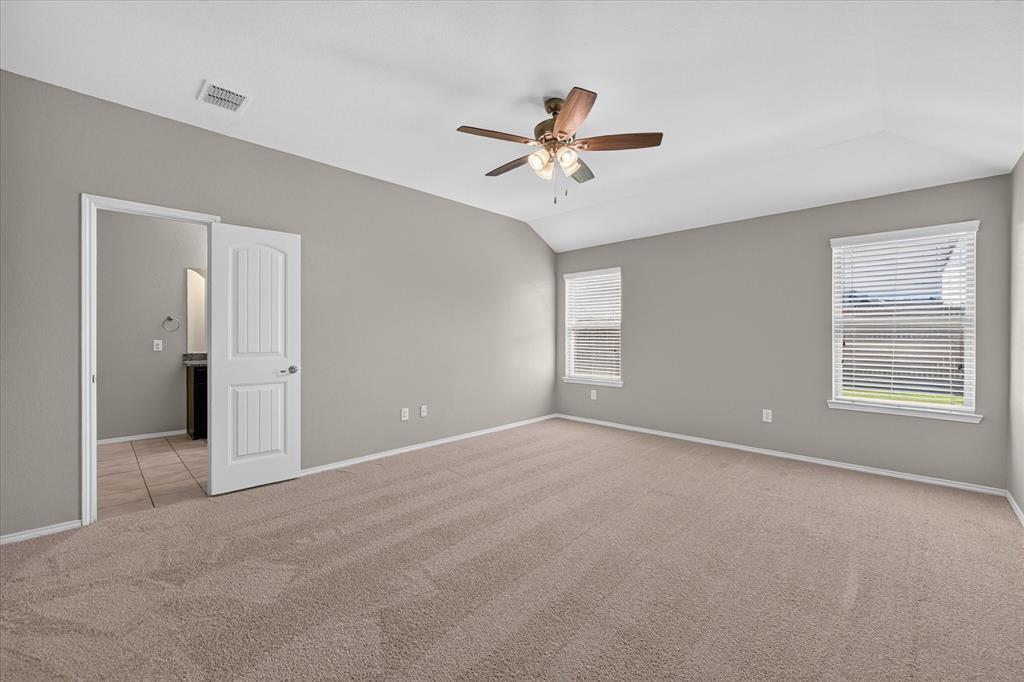
Welcome to this charming, move-in ready 3-bedroom, 2-bathroom home featuring 1,431 square feet of thoughtfully designed space. Step inside to an inviting open-concept layout that seamlessly connects your main living areas, ideal for both daily relaxation and entertaining guests. Fresh interior paint and brand-new carpet give every room a clean, immaculate feel. The heart of the living room features a classic wood-burning fireplace, adding warmth and character to the home. With well-proportioned bedrooms, great natural light, and updated finishes throughout, this property offers complete turnkey convenience. Simply unpack and settle in right away. This home will only go conventional, for FHA we have to wait until after November 20.

Save
Ask
Tour
Hide
Share
Listing Snapshot
Price 
$245,000
Days On Site 
1 Day
Bedrooms 
3
Inside Area (SqFt) 
1,431 sqft
Total Baths 
2
Full Baths 
2
Partial Baths 
N/A
Lot Size 
0.13 Acres
Year Built 
2017
MLS® Number 
21384883
Status 
Active
Property Tax 
$7,446
HOA/Condo/Coop Fees 
$41.33 monthly
Sq Ft Source 
N/A
Friends & Family
Recent Activity
19 hours agoListing updated with changes from the MLS®
yesterdayListing first seen on site
General Features
Acres 
0.13
Attached Garage 
Yes
Carport 
1
Foundation 
Slab
Garage 
Yes
Garage Spaces 
2
Levels 
One
Parking 
GarageGarage Faces FrontAttached
Property Sub Type 
Single Family Residence
Special Circumstances 
Standard
Interior Features
Appliances 
DishwasherDisposalElectric Water Heater
Fireplace 
Yes
Fireplace Features 
Living RoomWood Burning
Fireplaces 
1
Interior 
Open Floorplan
Laundry Features 
Electric Dryer HookupWasher Hookup
Dining Room 
Dimensions - 1 x 1Level - First
Living Room 
Dimensions - 1 x 1Level - First
Master Bedroom 
Dimensions - 1 x 1Level - First
Save
Ask
Tour
Hide
Share
Exterior Features
Roof 
Composition
Community Features
Association Fee 
$496.0
Association Fee Frequency 
Annually
Community Features 
PoolClubhouse
School District 
Crandall ISD
Financing Terms Available 
CashConventional
Schools
School District
Crandall ISD
Elementary School
Barbara Walker
Middle School
Heartland
High School
Crandall
Listing courtesy of Dora Hernandez of NextHome Integrity Group do**@********ig.com


© 2020 North Texas Real Estate Information Systems. All rights reserved. Information is deemed reliable but is not guaranteed accurate by the MLS or NTREIS. The information being provided is for the consumer's personal, non-commercial use, and may not be reproduced, redistributed, or used for any purpose other than to identify prospective properties consumers may be interested in purchasing.
Last checked: 2026-09-12 08:08 PM CDT

Neighborhood & Commute
Source: Walkscore
Disclosure: Community information and market data powered by Constellation Data Labs. Information is deemed reliable but not guaranteed.
Save
Ask
Tour
Hide
Share

Schedule Appointment

Fill out the form below, and we will be in touch shortly.
Contact Information
Property Information
Preferred Date and Time Selection
