
Texas Premier Realty

Texas Elite Home + Land

Save
Ask
Tour
Hide
Share
$264,900
1 Day On Site

825 Glenda Drive
Bedford, TX 76022

For Sale|Single Family Residence|Active
3
Beds
2
Total Baths
1
Full Bath
1
Partial Bath
1,372
SqFt
$193
/SqFt
1956
Built
Subdivision:
Bellvue Add
County:
Tarrant
Call Now: 903-519-7175
Is this the listing for you? We can help make it yours.
903-519-7175
825 Glenda Drive825 Glenda Drive825 Glenda Drive825 Glenda Drive
Save
Ask
Tour
Hide
Share

Mortgage Calculator

Monthly Payment (Est.)

$1,209
Calculator powered by Showcase IDX, a Constellation1 Company. Copyright ©2026 Information is deemed reliable but not guaranteed.

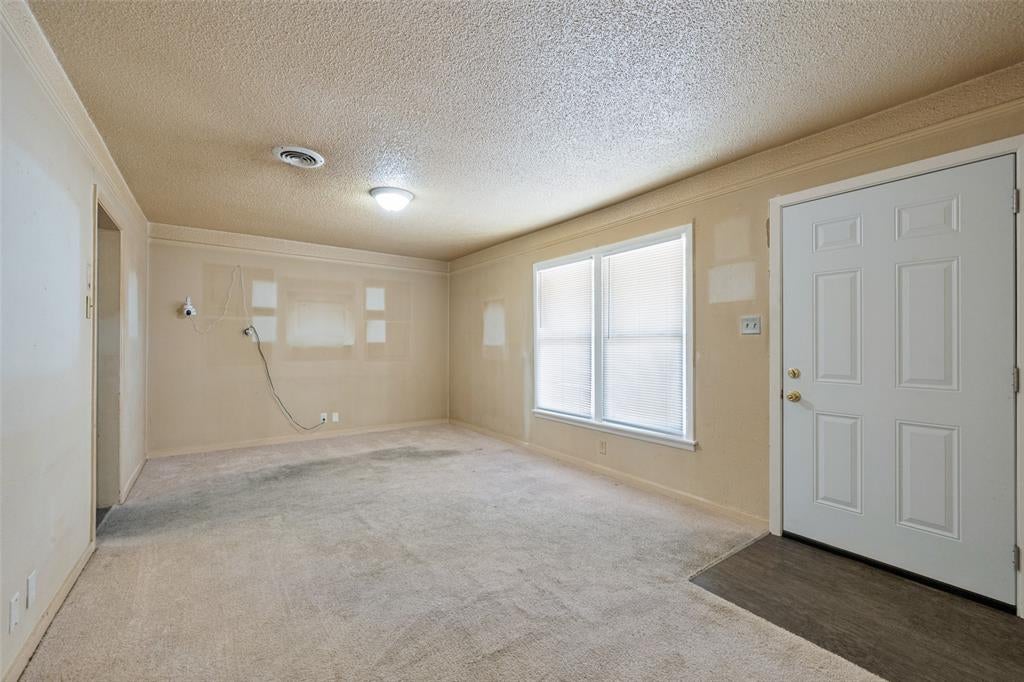
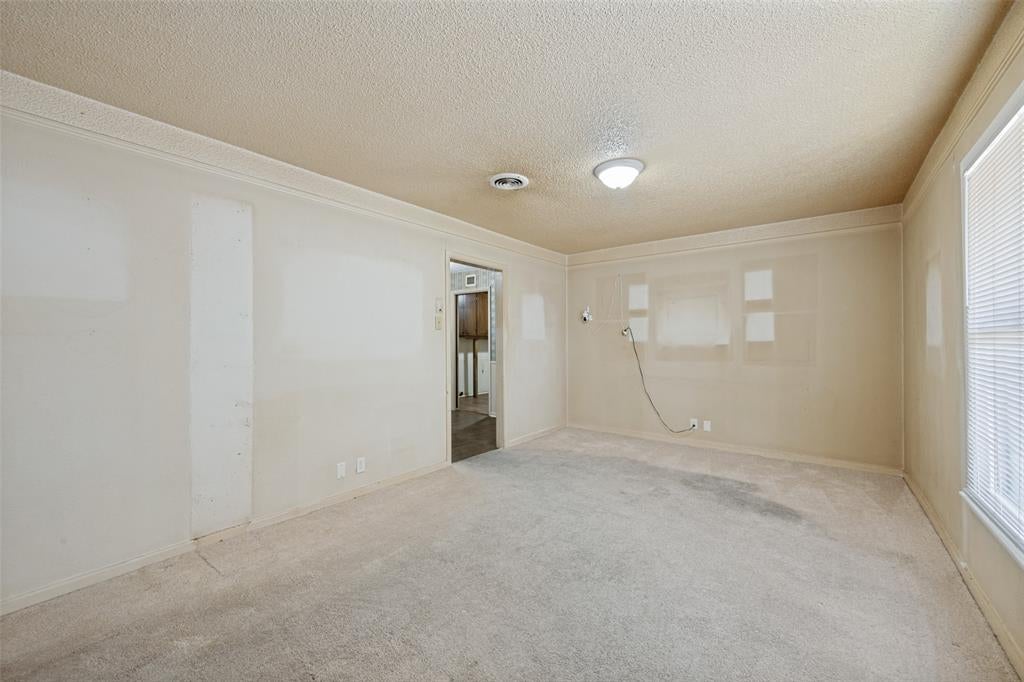
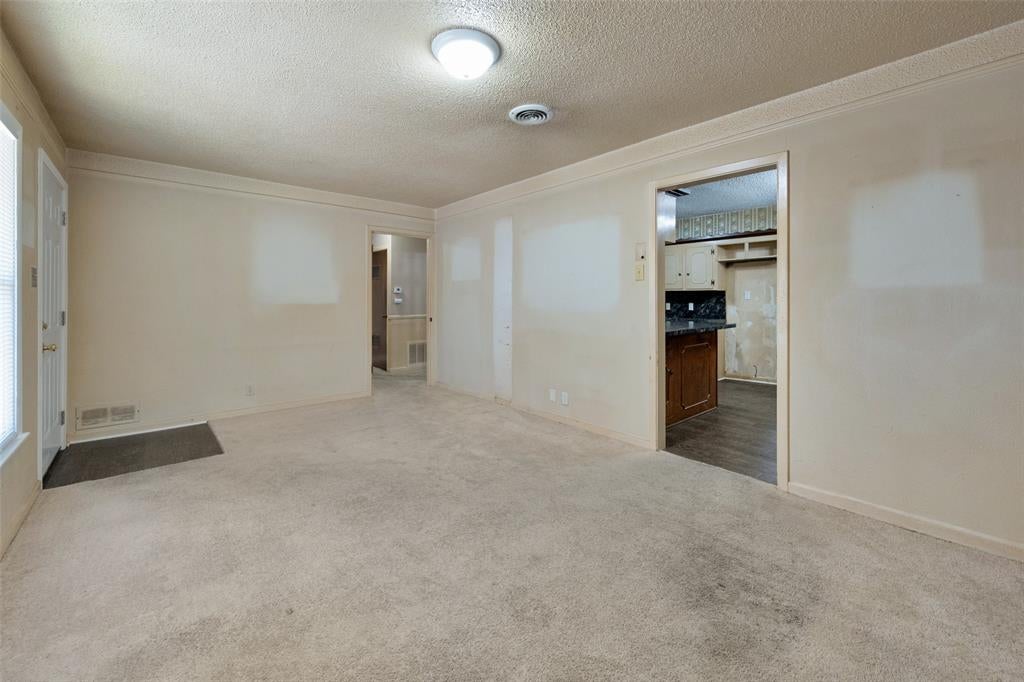
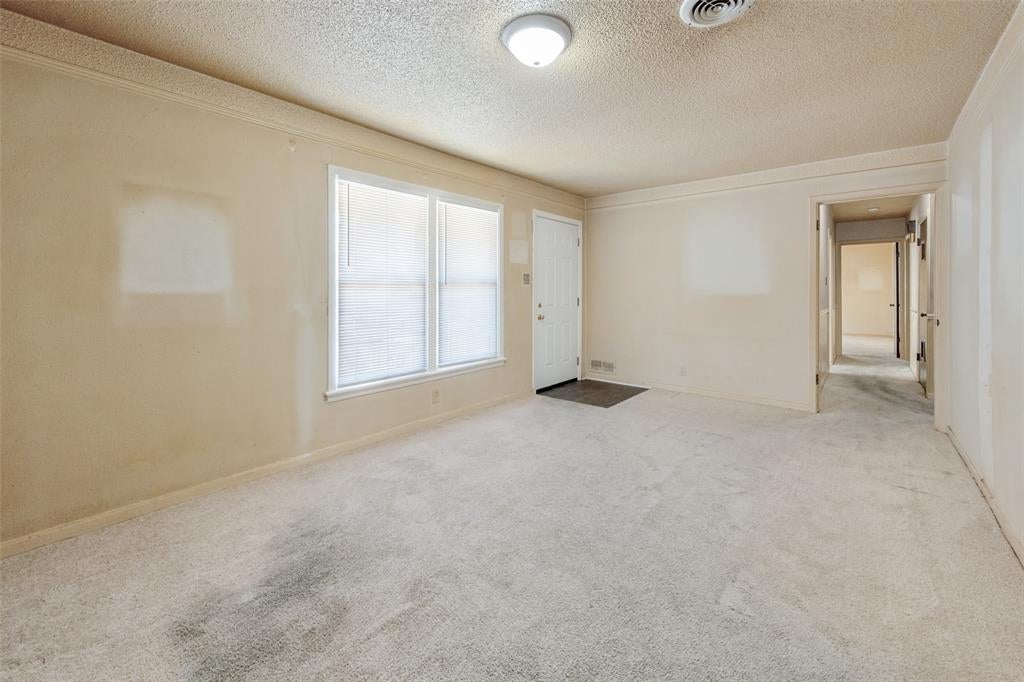
Charming 1956 Home with Great Potential in Bedford, TX Welcome home to this charming 3-bedroom, 1.5-bath home in Bedford, Texas, built in 1956 and full of character and potential! Featuring a spacious family room addition, this home offers plenty of room for family gatherings, entertaining, and making lasting memories. Recent updates provide added peace of mind, including new windows and water heater installed in 2022, plus a new roof, and dishwasher in 2024. Two bedrooms feature new carpet, adding a fresh touch to the living spaces. Whether you're a first-time buyer, growing family, or looking for a home you can make your own, this property offers a wonderful opportunity in a convenient Bedford location. Come see all the potential this home has to offer and imagine the possibilities for your family!

Save
Ask
Tour
Hide
Share
Listing Snapshot
Price 
$264,900
Days On Site 
1 Day
Bedrooms 
3
Inside Area (SqFt) 
1,372 sqft
Total Baths 
2
Full Baths 
1
Partial Baths 
1
Lot Size 
0.202 Acres
Year Built 
1956
MLS® Number 
21384864
Status 
Active
Property Tax 
$3,723
HOA/Condo/Coop Fees 
N/A
Sq Ft Source 
N/A
Friends & Family
Recent Activity
19 hours agoListing updated with changes from the MLS®
yesterdayListing first seen on site
General Features
Acres 
0.202
Attached Garage 
Yes
Foundation 
Pillar/Post/Pier
Garage 
Yes
Garage Spaces 
1
Levels 
One
Parking 
ConcreteAttached
Property Sub Type 
Single Family Residence
Sewer 
Public Sewer
Special Circumstances 
Standard
Utilities 
Cable AvailableElectricity Available
Water Source 
Public
Interior Features
Appliances 
DishwasherGas CooktopGas Oven
Cooling 
Central Air
Fireplace 
Yes
Fireplace Features 
Family Room
Fireplaces 
1
Flooring 
CarpetLaminate
Heating 
Central
Interior 
Eat-in KitchenKitchen Island
Laundry Features 
Electric Dryer HookupWasher Hookup
Bedroom 
Dimensions - 10 x 12Level - First
Family Room 
Dimensions - 20 x 11Level - First
Living Room 
Dimensions - 20 x 11Level - First
Master Bedroom 
Dimensions - 14 x 16Level - First
Utility Room 
Dimensions - 10 x 8Level - First
Save
Ask
Tour
Hide
Share
Exterior Features
Exterior 
Rain Gutters
Fencing 
Chain Link
Patio And Porch 
CoveredPatioRear Porch
Roof 
Composition
Community Features
School District 
Hurst-Euless-Bedford ISD
Financing Terms Available 
CashFHAVA Loan
Schools
School District
Hurst-Euless-Bedford ISD
Elementary School
Stonegate
Middle School
Central
High School
Bell
Listing courtesy of Valerie Proulx of Earthport Properties Realty, LLC va********@***il.com


© 2020 North Texas Real Estate Information Systems. All rights reserved. Information is deemed reliable but is not guaranteed accurate by the MLS or NTREIS. The information being provided is for the consumer's personal, non-commercial use, and may not be reproduced, redistributed, or used for any purpose other than to identify prospective properties consumers may be interested in purchasing.
Last checked: 2026-09-12 08:08 PM CDT

Neighborhood & Commute
Source: Walkscore
Disclosure: Community information and market data powered by Constellation Data Labs. Information is deemed reliable but not guaranteed.
Save
Ask
Tour
Hide
Share

Schedule Appointment

Fill out the form below, and we will be in touch shortly.
Contact Information
Property Information
Preferred Date and Time Selection
