
Texas Premier Realty

Texas Elite Home + Land

Save
Ask
Tour
Hide
Share
$439,000
New Listing

202 Milky Way
Bruceville Eddy, TX 76630

For Sale|Single Family Residence|Active
4
Beds
3
Total Baths
2
Full Baths
1
Partial Bath
2,660
SqFt
$165
/SqFt
2017
Built
Subdivision:
Bethany View Est
County:
McLennan
Call Now: 903-519-7175
Is this the listing for you? We can help make it yours.
903-519-7175
202 Milky Way202 Milky Way202 Milky Way202 Milky Way
Save
Ask
Tour
Hide
Share

Mortgage Calculator

Monthly Payment (Est.)

$2,003
Calculator powered by Showcase IDX, a Constellation1 Company. Copyright ©2026 Information is deemed reliable but not guaranteed.

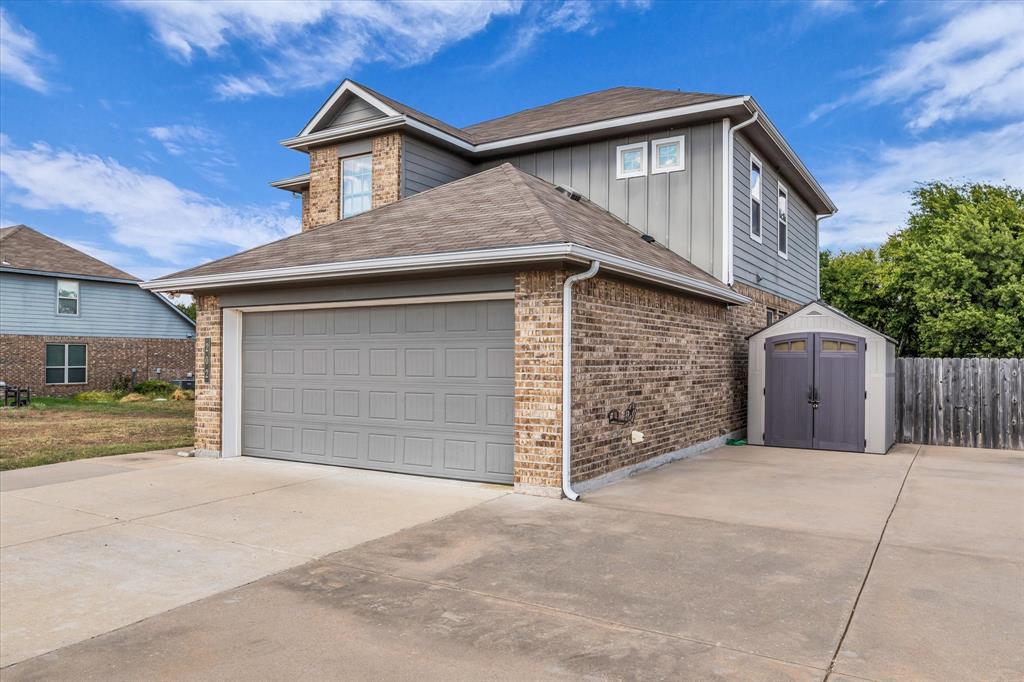
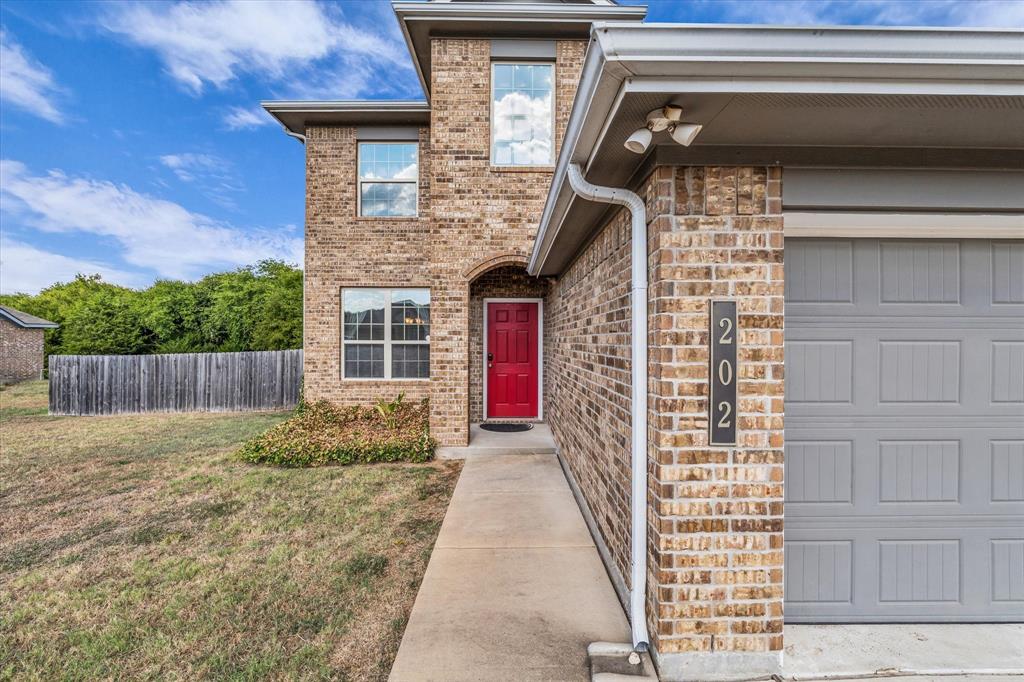
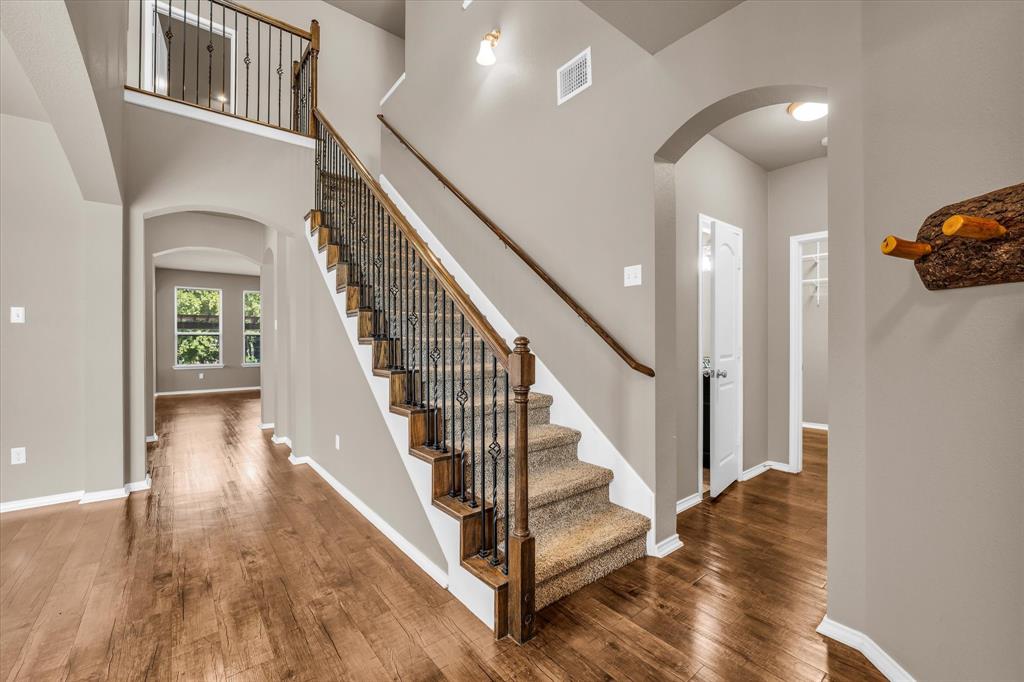
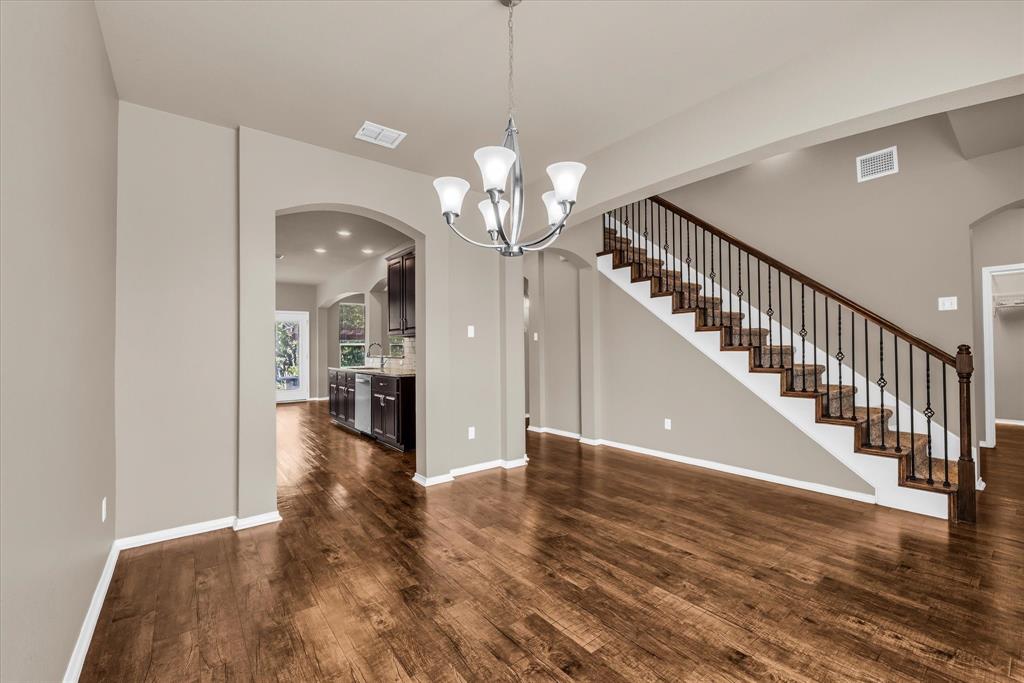
Welcome to this spacious 2,660-square-foot home situated on over .76 acres in located in highly desirable Lorena ISD. Offering 4 bedrooms, 2.5 baths, multiple living spaces, and an impressive outdoor setup, this property provides plenty of room to live, entertain, and enjoy. Step inside to an inviting open-concept floor plan featuring a formal dining area that flows effortlessly into the kitchen, complete with beautiful granite countertops, ample cabinetry, and an adjoining breakfast area. The spacious living room creates a comfortable gathering place for family and friends. Conveniently located downstairs, the primary suite offers privacy and includes a generous ensuite bath. Upstairs, you'll find even more flexible living space with two loft areas ideal for a game room, home office, study area, or additional lounge space. A well-insulated media room designed for sound reduction adds even more versatility and could easily serve as a bedroom, home theater, or bonus room. Outside, mature trees and a fully fenced yard create a private setting with plenty of room to enjoy the outdoors. Entertain with ease using the built-in grill and mini refrigerator, shoot hoops on the basketball goal, or put the raised garden beds to use. Additional driveway space provides convenient parking for extra vehicles or trailers. With 2,660 square feet, over .76 acres, Lorena ISD, abundant flex space, and fantastic indoor and outdoor amenities, this home offers the space and versatility you've been looking for. Schedule your private showing today!

Save
Ask
Tour
Hide
Share
Listing Snapshot
Price 
$439,000
Days On Site 
0 Days
Bedrooms 
4
Inside Area (SqFt) 
2,660 sqft
Total Baths 
3
Full Baths 
2
Partial Baths 
1
Lot Size 
0.76 Acres
Year Built 
2017
MLS® Number 
21384861
Status 
Active
Property Tax 
N/A
HOA/Condo/Coop Fees 
N/A
Sq Ft Source 
N/A
Friends & Family
Recent Activity
6 hours agoListing updated with changes from the MLS®
11 hours agoListing first seen on site
General Features
Acres 
0.76
Attached Garage 
Yes
Foundation 
Slab
Garage 
Yes
Garage Spaces 
2
Levels 
Two
Parking 
Additional ParkingGarageGarage Door OpenerGarage Faces FrontPavedAttached
Property Sub Type 
Single Family Residence
Sewer 
Septic Tank
Special Circumstances 
Standard
Utilities 
Cable AvailableElectricity Connected
Interior Features
Appliances 
DisposalElectric OvenElectric Water HeaterIce MakerMicrowave
Flooring 
Laminate
Interior 
Eat-in KitchenOpen FloorplanPantry
Laundry Features 
Electric Dryer HookupWasher Hookup
Window Features 
Window Coverings
Living Room 
Dimensions - 5 x 5Level - First
Master Bedroom 
Dimensions - 5 x 5Level - First
Save
Ask
Tour
Hide
Share
Exterior Features
Patio And Porch 
Covered
Roof 
Composition
Windows/Doors 
Window Coverings
Community Features
School District 
Lorena ISD
Schools
School District
Lorena ISD
Elementary School
Lorena
Middle School
Lorena
High School
Lorena
Listing courtesy of Crystal Lovett of Graceland Real Estate cr*****@*****************te.com


© 2020 North Texas Real Estate Information Systems. All rights reserved. Information is deemed reliable but is not guaranteed accurate by the MLS or NTREIS. The information being provided is for the consumer's personal, non-commercial use, and may not be reproduced, redistributed, or used for any purpose other than to identify prospective properties consumers may be interested in purchasing.
Last checked: 2026-09-12 07:32 PM CDT

Neighborhood & Commute
Source: Walkscore
Disclosure: Community information and market data powered by Constellation Data Labs. Information is deemed reliable but not guaranteed.
Save
Ask
Tour
Hide
Share

Schedule Appointment

Fill out the form below, and we will be in touch shortly.
Contact Information
Property Information
Preferred Date and Time Selection
