
Texas Premier Realty

Texas Elite Home + Land

Save
Ask
Tour
Hide
Share
$279,900
1 Day On Site

Springstead condo.
5565 Preston Oaks Road 117
Dallas, TX 75254

For Sale|Condominium|Active
2
Beds
2
Total Baths
2
Full Baths
1,382
SqFt
$203
/SqFt
1983
Built
Subdivision:
Springstead Condos
County:
Dallas
Call Now: 903-519-7175
Is this the listing for you? We can help make it yours.
903-519-7175
5565 Preston Oaks Road 1175565 Preston Oaks Road 1175565 Preston Oaks Road 1175565 Preston Oaks Road 117
Save
Ask
Tour
Hide
Share

Mortgage Calculator

Monthly Payment (Est.)

$1,277
Calculator powered by Showcase IDX, a Constellation1 Company. Copyright ©2026 Information is deemed reliable but not guaranteed.

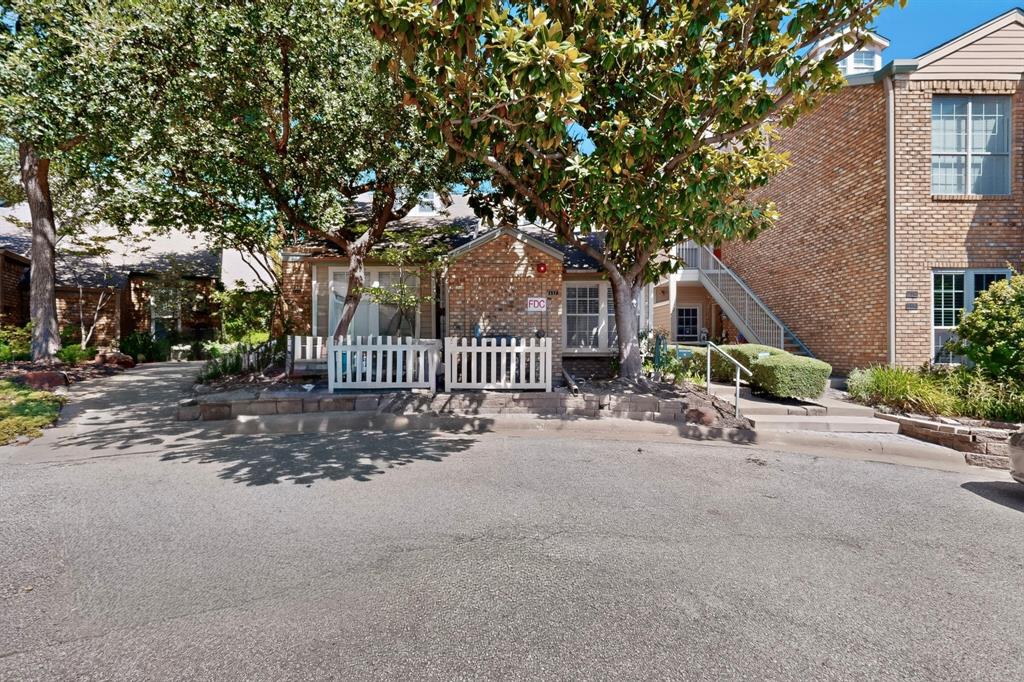
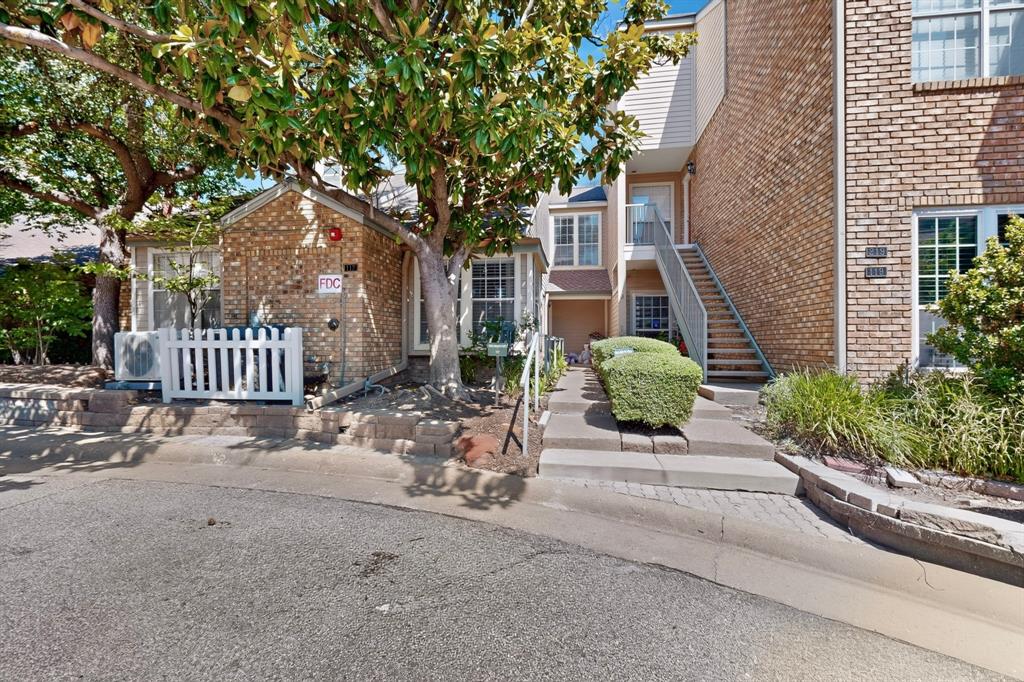
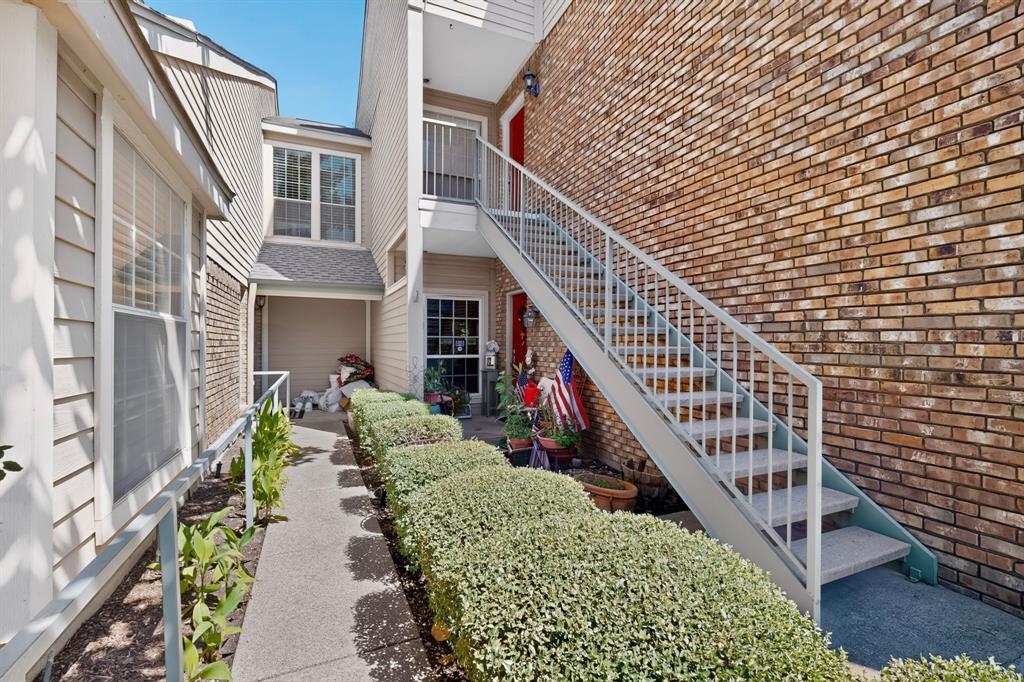
First floor condo very near to the entry gate. Welcome home to this wonderful 2-bedroom 2 bath condo perfectly situated in the prime Dallas location near Dallas North Tollway in a serene, gated community. This beautiful unit boasts an additional bonus room that can easily be transformed into a third bedroom, office or flex space to suit your needs. Downstairs you'll find the master bedroom. Upstairs the second bedroom offers its own private bathroom, complete with a separate shower and a tub. The granite kitchen is a chef's dream with lots of counter spaces with a new microwave and a cozy eat in nook. The gated community features a pool, tennis and pickleball courts. The quiet complex offers both security and peace of mind with gated access and one dedicated parking spot in front of the unit and garage in the back of the condo. New flooring and attic insulation.

Save
Ask
Tour
Hide
Share
Listing Snapshot
Price 
$279,900
Days On Site 
1 Day
Bedrooms 
2
Inside Area (SqFt) 
1,382 sqft
Total Baths 
2
Full Baths 
2
Partial Baths 
N/A
Lot Size 
7.606 Acres
Year Built 
1983
MLS® Number 
21384844
Status 
Active
Property Tax 
$7,413
HOA/Condo/Coop Fees 
$504 monthly
Sq Ft Source 
N/A
Friends & Family
Recent Activity
20 hours agoListing updated with changes from the MLS®
yesterdayListing first seen on site
General Features
Acres 
7.606
Carport 
1
Garage 
Yes
Garage Spaces 
1
Levels 
Two
Number Of Stories 
2
Parking 
Assigned
Property Sub Type 
Condominium
Sewer 
Public Sewer
Special Circumstances 
Standard
Utilities 
Cable Available
Water Source 
Public
Interior Features
Appliances 
DishwasherDisposalDryer
Cooling 
Electric
Fireplace 
Yes
Fireplace Features 
Family Room
Fireplaces 
1
Heating 
Electric
Interior 
Eat-in Kitchen
Living Room 
Dimensions - 13 x 12Level - First
Master Bedroom 
Dimensions - 15 x 12Level - First
Save
Ask
Tour
Hide
Share
Community Features
Association Fee 
$504.0
Association Fee Frequency 
Monthly
School District 
Dallas ISD
Schools
School District
Dallas ISD
Elementary School
Anne Frank
Middle School
Benjamin Franklin
High School
Hillcrest
Listing courtesy of George George of Alive Real Estate, LLC ge*********@***il.com


© 2020 North Texas Real Estate Information Systems. All rights reserved. Information is deemed reliable but is not guaranteed accurate by the MLS or NTREIS. The information being provided is for the consumer's personal, non-commercial use, and may not be reproduced, redistributed, or used for any purpose other than to identify prospective properties consumers may be interested in purchasing.
Last checked: 2026-09-12 08:48 PM CDT

Neighborhood & Commute
Source: Walkscore
Disclosure: Community information and market data powered by Constellation Data Labs. Information is deemed reliable but not guaranteed.
Save
Ask
Tour
Hide
Share

Schedule Appointment

Fill out the form below, and we will be in touch shortly.
Contact Information
Property Information
Preferred Date and Time Selection
