
Texas Premier Realty

Texas Elite Home + Land

Save
Ask
Tour
Hide
Share
$429,900
1 Day On Site

103 Water Oak Road
Trinidad, TX 75163

For Sale|Single Family Residence|Active
3
Beds
3
Total Baths
2
Full Baths
1
Partial Bath
2,500
SqFt
$172
/SqFt
2026
Built
Subdivision:
Lakewood
County:
Henderson
Call Now: 903-519-7175
Is this the listing for you? We can help make it yours.
903-519-7175
103 Water Oak Road103 Water Oak Road103 Water Oak Road103 Water Oak Road
Save
Ask
Tour
Hide
Share

Mortgage Calculator

Monthly Payment (Est.)

$1,961
Calculator powered by Showcase IDX, a Constellation1 Company. Copyright ©2026 Information is deemed reliable but not guaranteed.

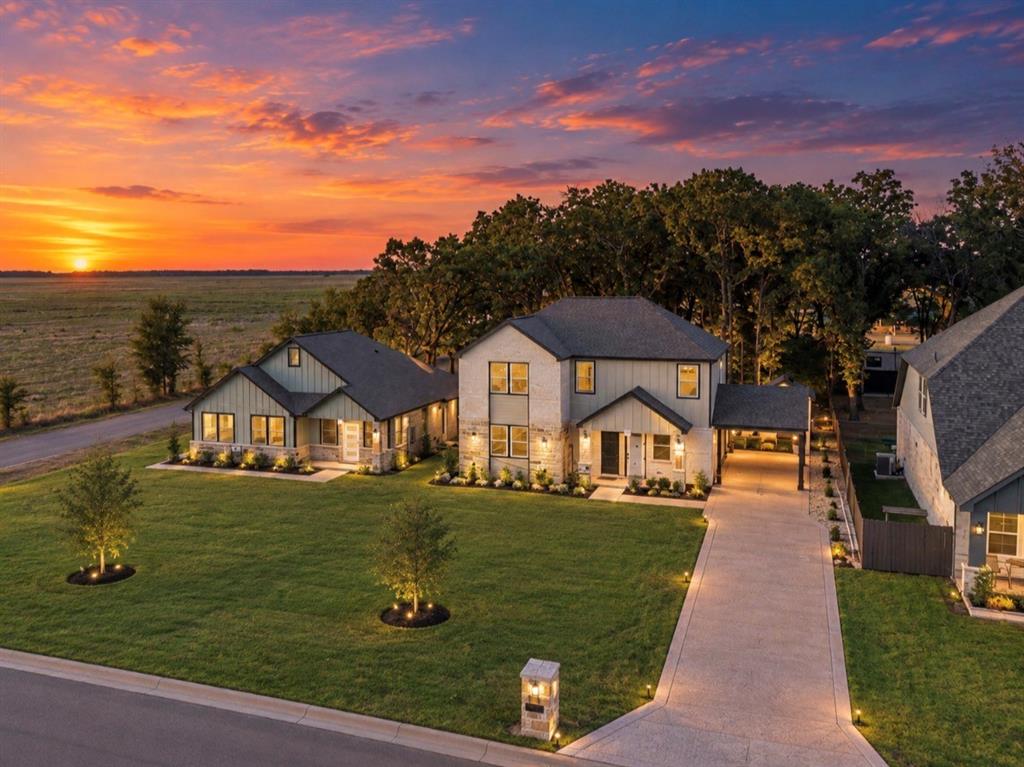
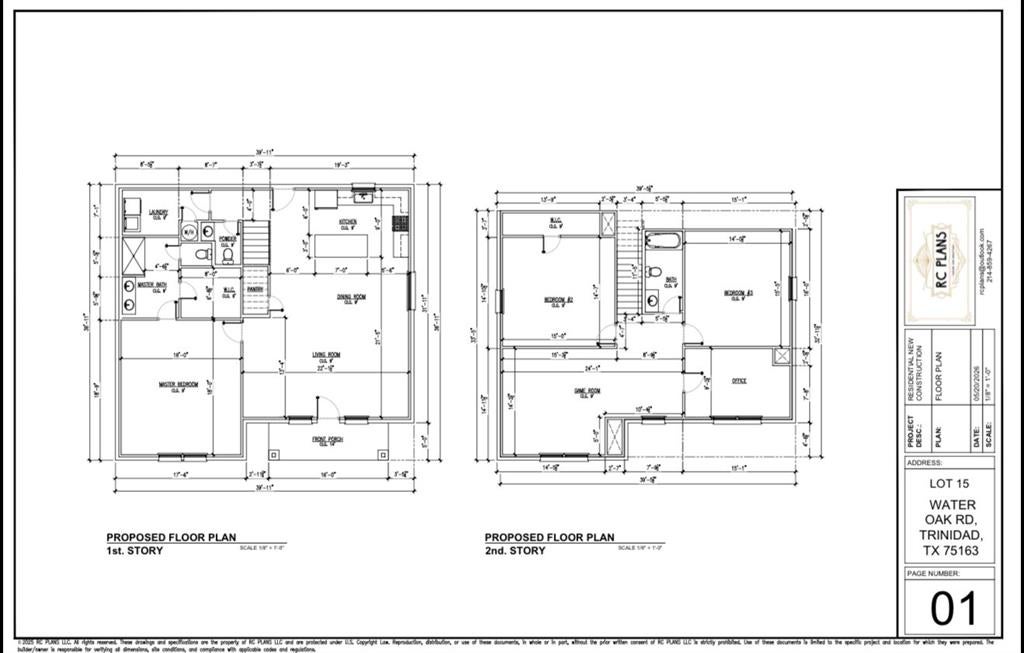
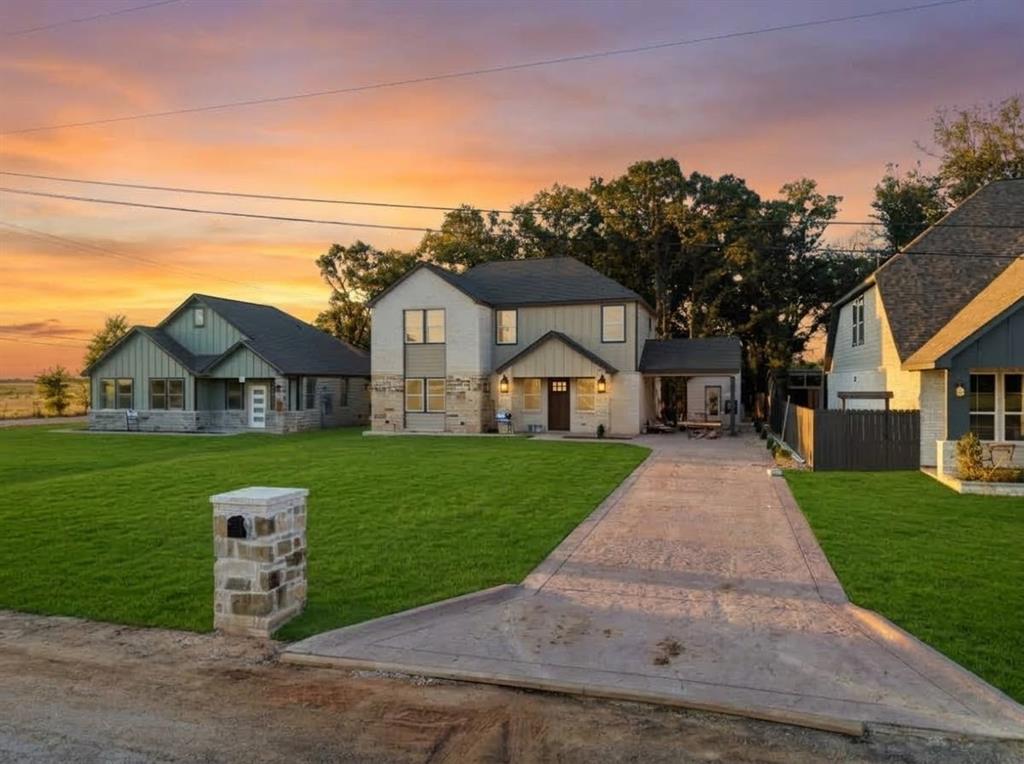
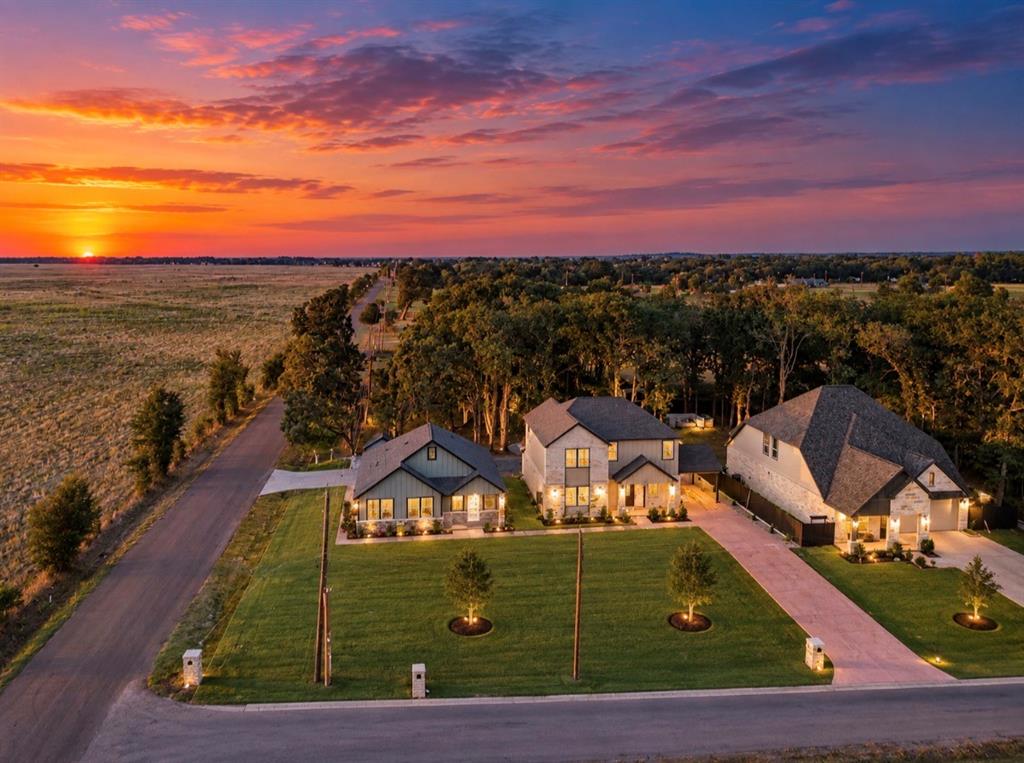
Beautiful new construction two story home thoughtfully designed with comfort, space, and entertaining in mind! This home features 3 spacious bedrooms, 2.5 bathrooms, a dedicated office, and a game room, offering plenty of flexibility for everyday living. Enjoy hardwood flooring throughout, beautiful glass showers, and a spacious kitchen with quality finishes and attention to detail throughout the home. Step outside to a large covered patio carport with plenty of space for your vehicle or boat, plus your own storage building and fireplace outside perfect for entertaining and enjoying relaxing Texas evenings. Located just minutes from the lake, making it easy to enjoy boating, fishing, summer days, and weekend getaways. Approximately 1 hour from Dallas and conveniently located near shopping, dining, entertainment, and the lake. Builder warranty included for added peace of mind. Don’t miss the opportunity to own a brand-new home with the space, features, and location you’ve been looking for! October, 2026 Coming Soon

Save
Ask
Tour
Hide
Share
Listing Snapshot
Price 
$429,900
Days On Site 
1 Day
Bedrooms 
3
Inside Area (SqFt) 
2,500 sqft
Total Baths 
3
Full Baths 
2
Partial Baths 
1
Lot Size 
0.17 Acres
Year Built 
2026
MLS® Number 
21384839
Status 
Active
Property Tax 
N/A
HOA/Condo/Coop Fees 
$2.08 monthly
Sq Ft Source 
N/A
Friends & Family
Recent Activity
20 hours agoListing updated with changes from the MLS®
yesterdayListing first seen on site
General Features
Acres 
0.17
Carport 
1
Foundation 
Slab
Levels 
Two
Parking 
CoveredDrivewayOn Street
Property Condition 
New Construction
Property Sub Type 
Single Family Residence
Security 
Carbon Monoxide Detector(s)Smoke Detector(s)
Special Circumstances 
Standard
Style 
Modern FarmhouseTraditional
Utilities 
Cable Available
Interior Features
Appliances 
Electric CooktopElectric OvenMicrowave
Cooling 
Central AirElectric
Fireplace 
Yes
Fireplace Features 
Living Room
Fireplaces 
2
Flooring 
HardwoodTileWood
Heating 
CentralElectric
Interior 
Granite CountersKitchen IslandNatural WoodworkOpen FloorplanHigh Speed Internet
Laundry Features 
Electric Dryer HookupWasher Hookup
Window Features 
Window Coverings
Bedroom 
Dimensions - 15 x 14Level - SecondFeatures - Ceiling Fan(s), Walk-In Closet(s)
Living Room 
Dimensions - 14 x 15Level - Second
Master Bedroom 
Dimensions - 18 x 16Level - FirstFeatures - Ceiling Fan(s), Walk-In Closet(s)
Office 
Dimensions - 15 x 9Level - SecondFeatures - Ceiling Fan(s)
Save
Ask
Tour
Hide
Share
Exterior Features
Construction Details 
BrickStone
Exterior 
Fire PitStorage
Lot Features 
ClearedFew Trees
Patio And Porch 
Covered
Roof 
Composition
Waterfront Features 
Cedar Creek
Windows/Doors 
Window Coverings
Community Features
Association Fee 
$25.0
Association Fee Frequency 
Annually
Community Features 
Other
School District 
Malakoff ISD
Financing Terms Available 
CashConventionalFHAUSDA LoanVA Loan
Schools
School District
Malakoff ISD
Elementary School
Malakoff
Middle School
Malakoff
High School
Malakoff
Listing courtesy of Rudy De Anda of Signature Real Estate Group Ru*****************@***il.com


© 2020 North Texas Real Estate Information Systems. All rights reserved. Information is deemed reliable but is not guaranteed accurate by the MLS or NTREIS. The information being provided is for the consumer's personal, non-commercial use, and may not be reproduced, redistributed, or used for any purpose other than to identify prospective properties consumers may be interested in purchasing.
Last checked: 2026-09-12 08:48 PM CDT

Neighborhood & Commute
Source: Walkscore
Disclosure: Community information and market data powered by Constellation Data Labs. Information is deemed reliable but not guaranteed.
Save
Ask
Tour
Hide
Share

Schedule Appointment

Fill out the form below, and we will be in touch shortly.
Contact Information
Property Information
Preferred Date and Time Selection
