
Texas Premier Realty

Texas Elite Home + Land

Save
Ask
Tour
Hide
Share
$495,000
New Listing

1930 Wind Lake Circle
Garland, TX 75040

For Sale|Single Family Residence|Active
4
Beds
3
Total Baths
3
Full Baths
4,350
SqFt
$114
/SqFt
2005
Built
Subdivision:
Hidden Forest Estates
County:
Dallas
Call Now: 903-519-7175
Is this the listing for you? We can help make it yours.
903-519-7175
1930 Wind Lake Circle1930 Wind Lake Circle1930 Wind Lake Circle1930 Wind Lake Circle
Save
Ask
Tour
Hide
Share

Mortgage Calculator

Monthly Payment (Est.)

$2,258
Calculator powered by Showcase IDX, a Constellation1 Company. Copyright ©2026 Information is deemed reliable but not guaranteed.

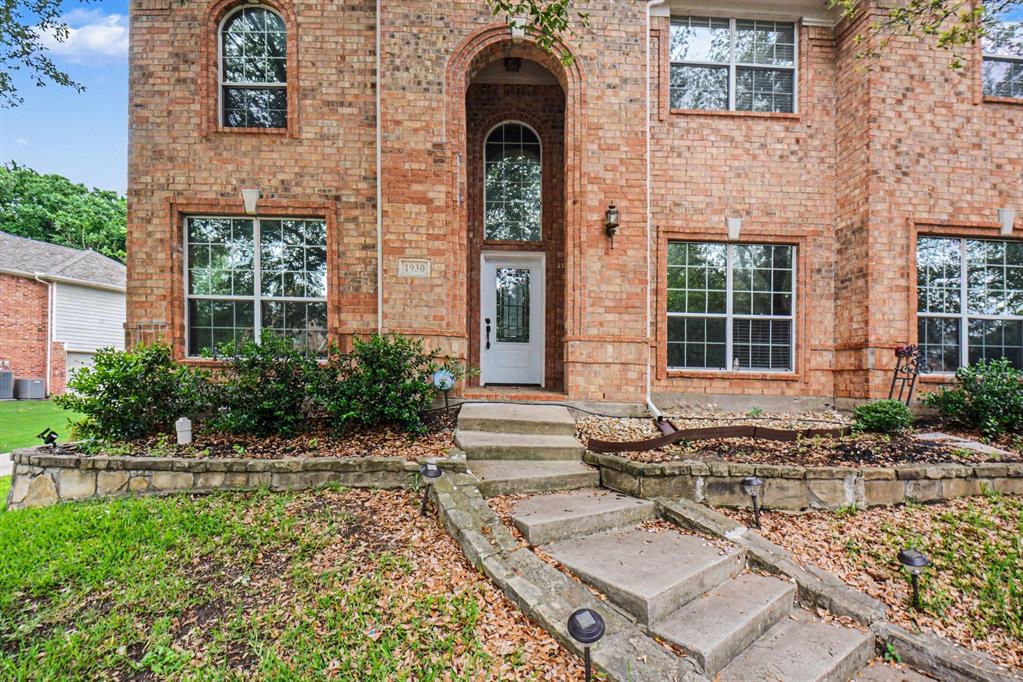
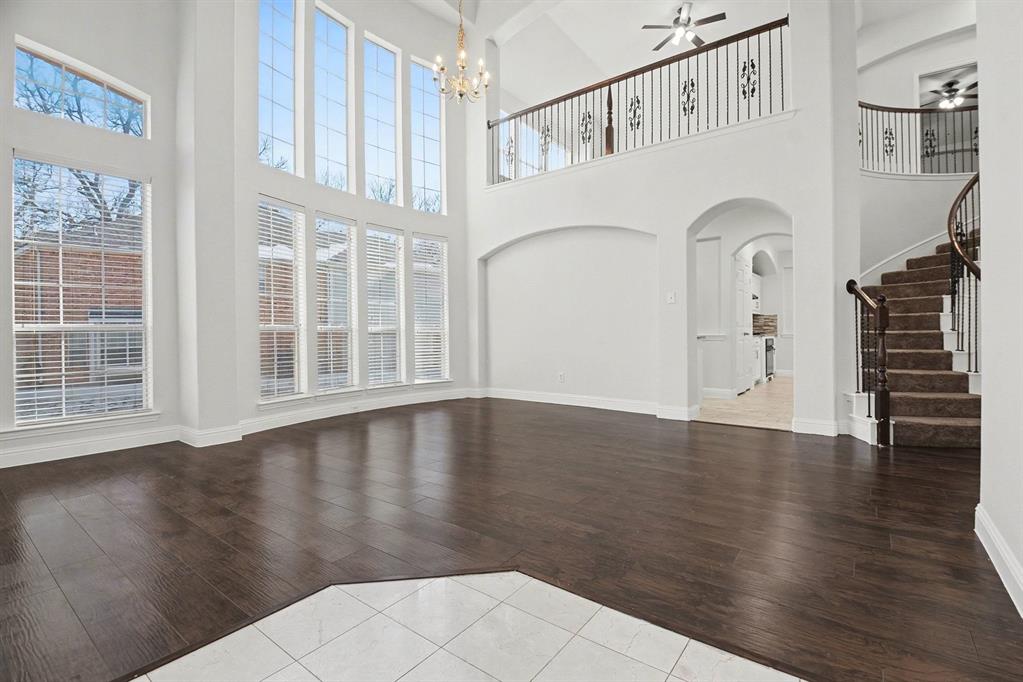
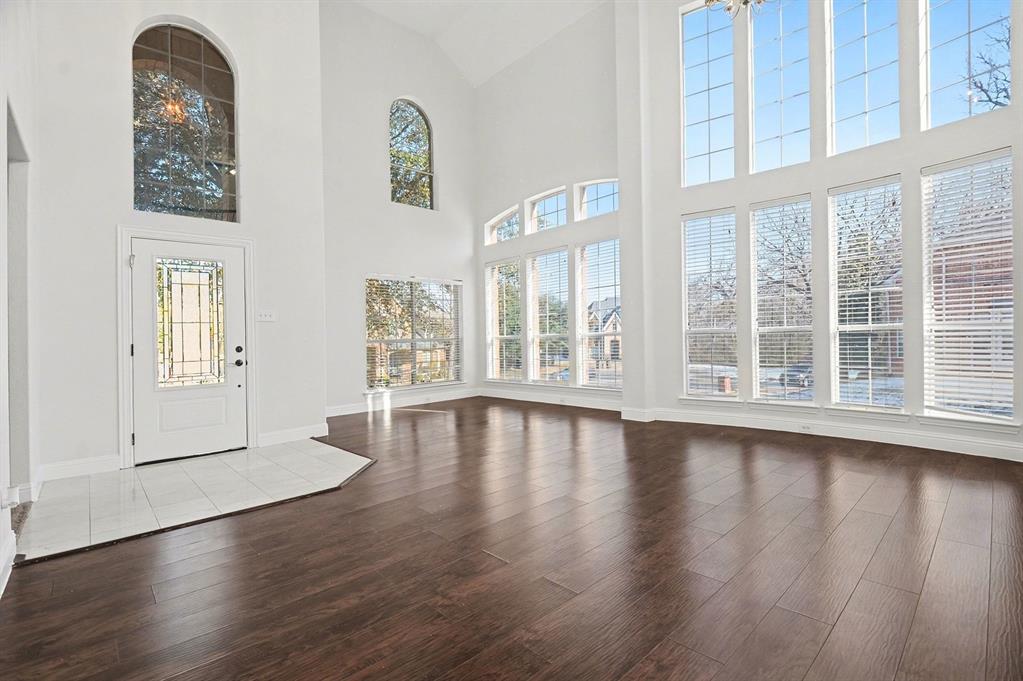
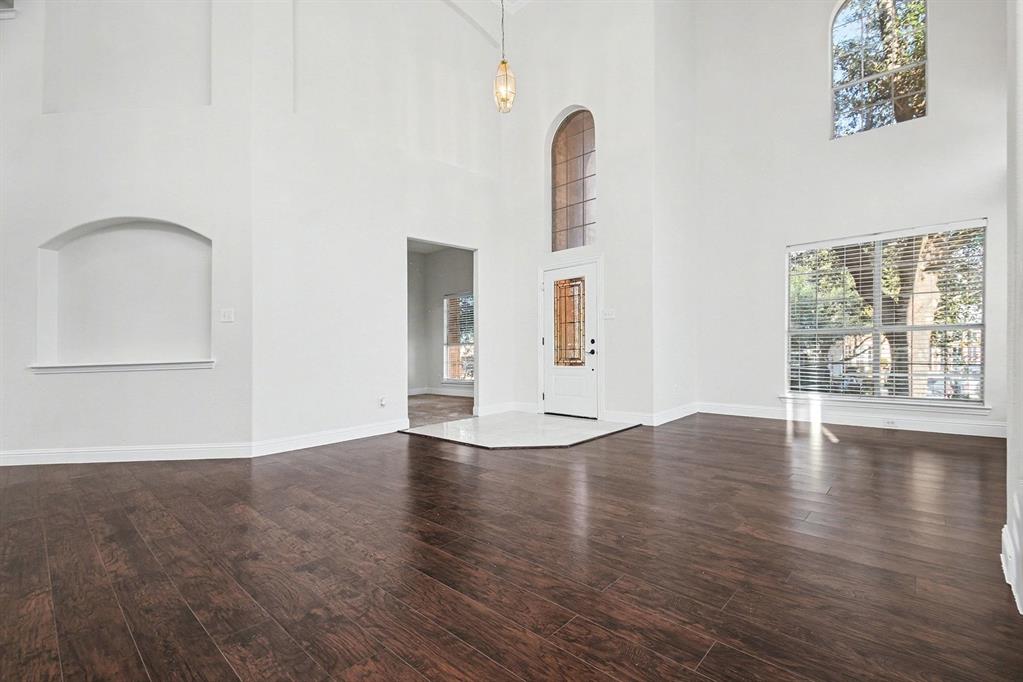
Beautiful and spacious 4-bedroom, 3-bath home located in a quiet and established Garland neighborhood! This well-maintained property offers a thoughtful floor plan designed for comfort and versatility. The first floor features a large family room filled with natural light, a generous dining area, and a functional kitchen with plenty of cabinet and counter space—perfect for gatherings and everyday living. The primary suite is conveniently located on the main floor, offering privacy with an ensuite bath that includes dual sinks, a soaking tub, and a separate shower. Upstairs, you’ll find additional bedrooms, an open sitting area ideal for a kids’ play space, and a dedicated office—perfect for working from home or homework time. The private fenced backyard provides room for relaxation, entertaining, or play. Located near top Garland ISD schools, parks, shopping, and easy access to major highways, this home combines comfort, space, and convenience for the perfect family retreat!

Save
Ask
Tour
Hide
Share
Listing Snapshot
Price 
$495,000
Days On Site 
0 Days
Bedrooms 
4
Inside Area (SqFt) 
4,350 sqft
Total Baths 
3
Full Baths 
3
Partial Baths 
N/A
Lot Size 
0.2028 Acres
Year Built 
2005
MLS® Number 
21384816
Status 
Active
Property Tax 
$14,770
HOA/Condo/Coop Fees 
$41.67 monthly
Sq Ft Source 
N/A
Friends & Family
Recent Activity
an hour agoListing updated with changes from the MLS®
10 hours agoListing first seen on site
General Features
Acres 
0.2028
Attached Garage 
Yes
Garage 
Yes
Garage Spaces 
2
Levels 
Two
Parking 
GarageGarage Door OpenerAttached
Property Sub Type 
Single Family Residence
Sewer 
Public Sewer
Special Circumstances 
Standard
Water Source 
Public
Interior Features
Appliances 
DishwasherDisposalGas CooktopGas OvenMicrowave
Cooling 
Central Air
Fireplace 
Yes
Fireplace Features 
Living Room
Fireplaces 
1
Flooring 
Laminate
Heating 
Central
Interior 
PantryWalk-In Closet(s)
Bath-Full 
Dimensions - 1 x 1Level - Second
Bedroom 
Dimensions - 9 x 10Level - Second
Bedroom-2nd Primary 
Dimensions - 15 x 10Level - Second
Family Room 
Dimensions - 20 x 17Level - First
Kitchen 
Dimensions - 15 x 19Level - FirstFeatures - Eat-in Kitchen, Kitchen Island, Pantry
Living Room 
Dimensions - 22 x 23Level - First
Master Bathroom 
Dimensions - 14 x 8Level - First
Master Bedroom 
Dimensions - 21 x 16Level - First
Office 
Dimensions - 11 x 10Level - Second
Utility Room 
Dimensions - 6 x 5Level - First
Save
Ask
Tour
Hide
Share
Exterior Features
Fencing 
Privacy
Pool Features 
In GroundOutdoor Pool
Community Features
Association Fee 
$500.0
Association Fee Frequency 
Annually
School District 
Garland ISD
Financing Terms Available 
CashConventionalVA Loan
Schools
School District
Garland ISD
Elementary School
Choice Of School
Middle School
Choice Of School
High School
Choice Of School
Listing courtesy of Sitra Seman of Mark Spain Real Estate si********@*******in.com


© 2020 North Texas Real Estate Information Systems. All rights reserved. Information is deemed reliable but is not guaranteed accurate by the MLS or NTREIS. The information being provided is for the consumer's personal, non-commercial use, and may not be reproduced, redistributed, or used for any purpose other than to identify prospective properties consumers may be interested in purchasing.
Last checked: 2026-09-12 07:32 PM CDT

Neighborhood & Commute
Source: Walkscore
Disclosure: Community information and market data powered by Constellation Data Labs. Information is deemed reliable but not guaranteed.
Save
Ask
Tour
Hide
Share

Schedule Appointment

Fill out the form below, and we will be in touch shortly.
Contact Information
Property Information
Preferred Date and Time Selection
