
Texas Premier Realty

Texas Elite Home + Land

Save
Ask
Tour
Hide
Share
$279,900
New Listing

Marquis At Preston Tulane
2601 Preston Road 5207
Plano, TX 75093

For Sale|Condominium|Active
2
Beds
2
Total Baths
2
Full Baths
1,246
SqFt
$225
/SqFt
1995
Built
Subdivision:
Marquis At Preston Tulane Condo
County:
Collin
Call Now: 903-519-7175
Is this the listing for you? We can help make it yours.
903-519-7175
2601 Preston Road 52072601 Preston Road 52072601 Preston Road 52072601 Preston Road 5207
Save
Ask
Tour
Hide
Share

Mortgage Calculator

Monthly Payment (Est.)

$1,277
Calculator powered by Showcase IDX, a Constellation1 Company. Copyright ©2026 Information is deemed reliable but not guaranteed.

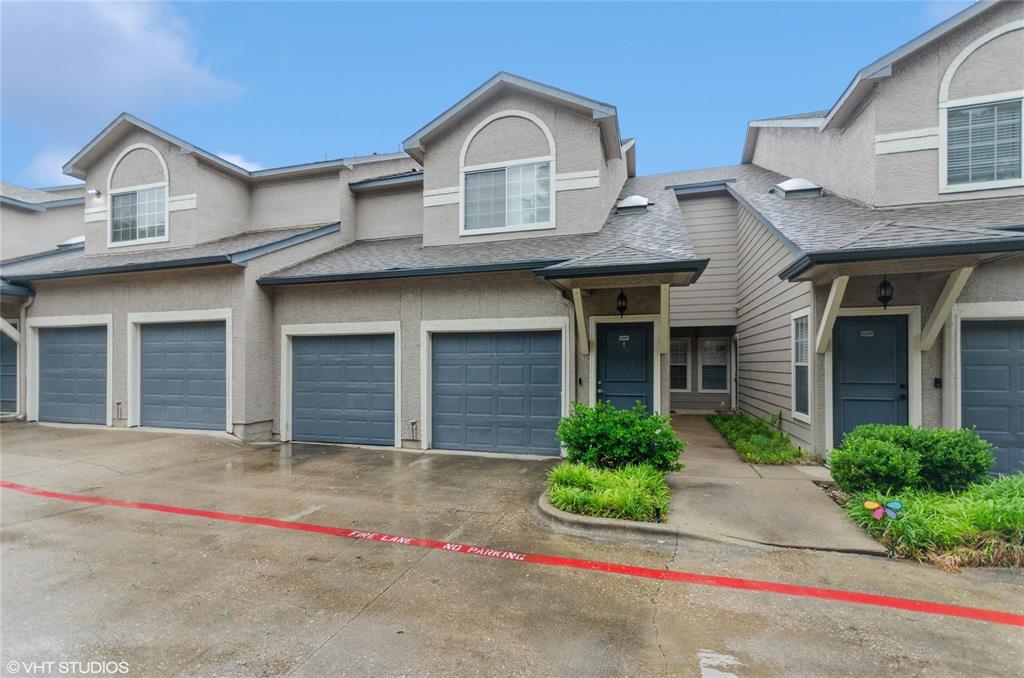
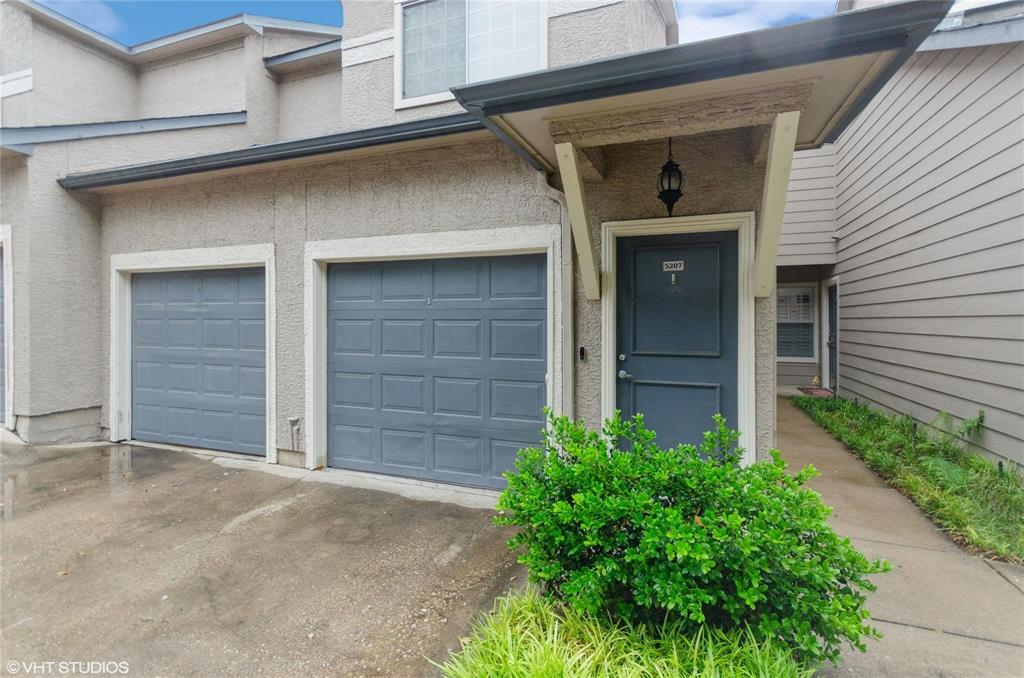
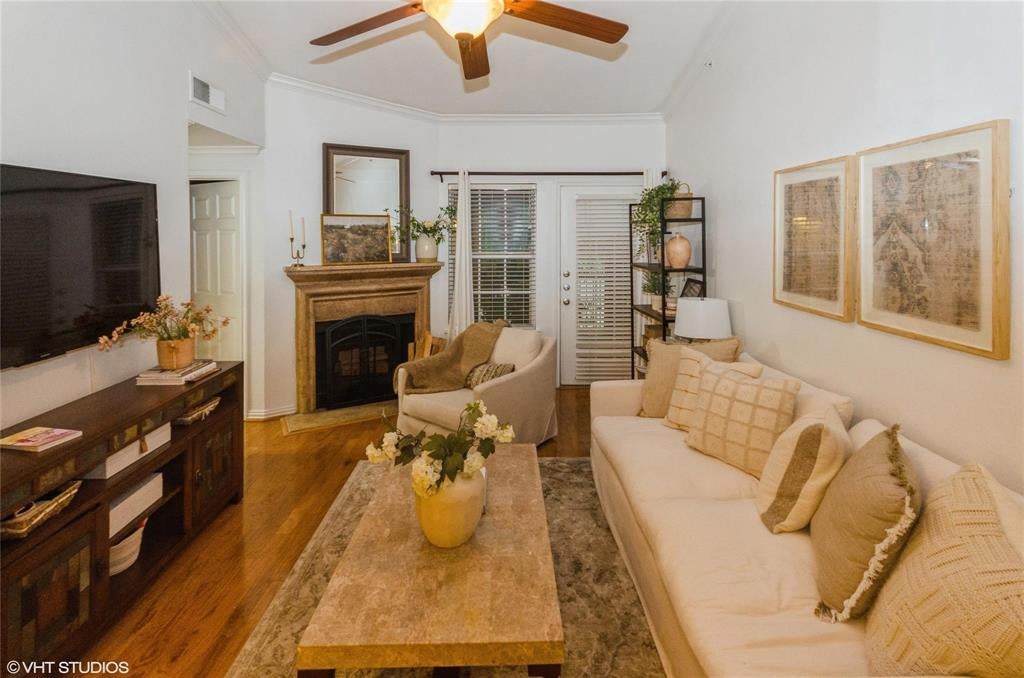
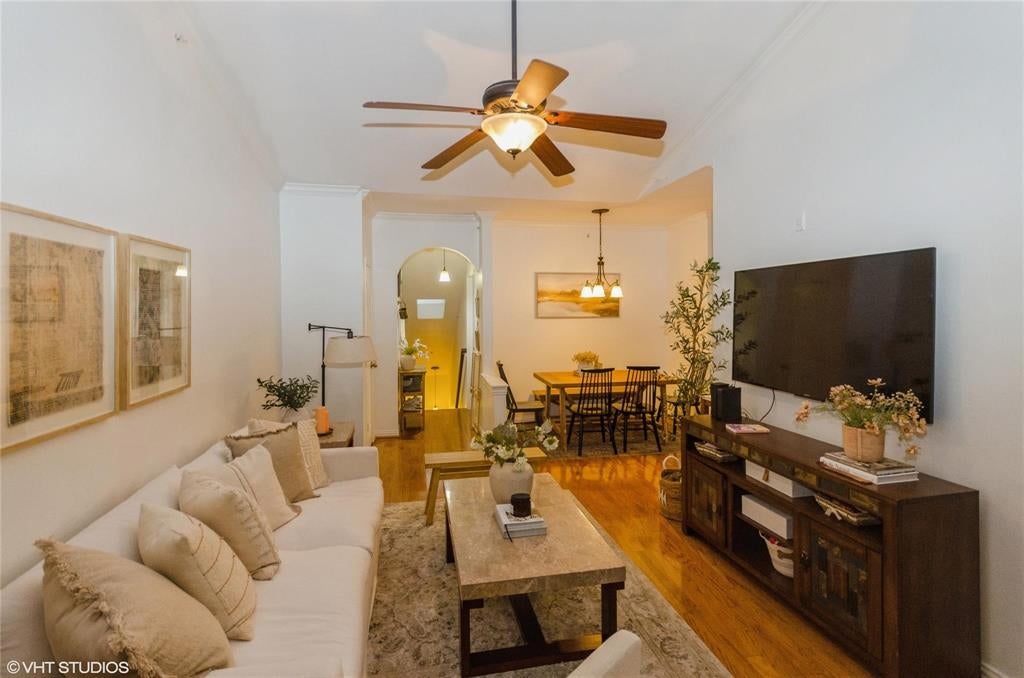
Beautifully updated condo located on the first floor located in the highly desirable Willow Bend area of Plano! This gated community home features wood flooring, granite countertops, stainless steel appliances, decorative lighting, crown molding, walk-in closets, and a cozy fireplace. Enjoy a private attached garage and relaxing balcony perfect for morning coffee or evening unwinding. This is a Gated Community and the amenities include a pool, clubhouse, and dog park. Conveniently located near shopping, dining, Whole Foods, Trader Joe’s, tollways, and major corporate campuses. Zoned to the highly rated WEST Plano ISD schools!! Perfect for low-maintenance living! This is the zip code you'll LOVE living in! REMODELED KITCHEN, Large bedrooms & walk-in closets and two good size bathrooms! HOA fees include access to the resort style pool, dog park, club house, and gated community, and also includes water, sewer and trash!

Save
Ask
Tour
Hide
Share
Listing Snapshot
Price 
$279,900
Days On Site 
0 Days
Bedrooms 
2
Inside Area (SqFt) 
1,246 sqft
Total Baths 
2
Full Baths 
2
Partial Baths 
N/A
Lot Size 
0.038 Acres
Year Built 
1995
MLS® Number 
21384792
Status 
Active
Property Tax 
N/A
HOA/Condo/Coop Fees 
$580 monthly
Sq Ft Source 
N/A
Friends & Family
Recent Activity
an hour agoListing updated with changes from the MLS®
an hour agoListing first seen on site
General Features
Acres 
0.038
Attached Garage 
Yes
Foundation 
Slab
Garage 
Yes
Garage Spaces 
1
Levels 
Two
Parking 
AssignedGarageAttached
Property Sub Type 
Condominium
Security 
Smoke Detector(s)
Sewer 
Public Sewer
Special Circumstances 
Standard
Style 
Traditional
Water Source 
Public
Interior Features
Appliances 
DishwasherElectric RangeMicrowave
Cooling 
Central AirElectric
Fireplace 
Yes
Fireplace Features 
Stone
Fireplaces 
1
Flooring 
CarpetCeramic TileWood
Heating 
Central
Interior 
Granite Counters
Bedroom 
Dimensions - 15 x 12Level - SecondFeatures - Walk-In Closet(s)
Dining Room 
Dimensions - 10 x 9Level - Second
Kitchen 
Dimensions - 10 x 10Level - Second
Living Room 
Dimensions - 19 x 13Level - Second
Master Bedroom 
Dimensions - 17 x 14Level - Second
Save
Ask
Tour
Hide
Share
Exterior Features
Construction Details 
Stucco
Exterior 
Balcony
Roof 
Composition
Community Features
Association Fee 
$580.0
Association Fee Frequency 
Monthly
School District 
Plano ISD
Financing Terms Available 
CashConventional
Schools
School District
Plano ISD
Elementary School
Hightower
Middle School
Frankford
High School
Shepton
Listing courtesy of Laura Beytia of RE/MAX DFW Associates LB****************@***oo.com


© 2020 North Texas Real Estate Information Systems. All rights reserved. Information is deemed reliable but is not guaranteed accurate by the MLS or NTREIS. The information being provided is for the consumer's personal, non-commercial use, and may not be reproduced, redistributed, or used for any purpose other than to identify prospective properties consumers may be interested in purchasing.
Last checked: 2026-09-12 05:54 PM CDT

Neighborhood & Commute
Source: Walkscore
Disclosure: Community information and market data powered by Constellation Data Labs. Information is deemed reliable but not guaranteed.
Save
Ask
Tour
Hide
Share

Schedule Appointment

Fill out the form below, and we will be in touch shortly.
Contact Information
Property Information
Preferred Date and Time Selection
