
Texas Premier Realty

Texas Elite Home + Land

Save
Ask
Tour
Hide
Share
$644,900
1 Day On Site

16420 Freshwater Drive
Celina, TX 75009

For Sale|Single Family Residence|Active
4
Beds
4
Total Baths
3
Full Baths
1
Partial Bath
3,824
SqFt
$169
/SqFt
2026
Built
Subdivision:
Green Meadows
County:
Denton
Call Now: 903-519-7175
Is this the listing for you? We can help make it yours.
903-519-7175
16420 Freshwater Drive16420 Freshwater Drive
Save
Ask
Tour
Hide
Share

Mortgage Calculator

Monthly Payment (Est.)

$2,942
Calculator powered by Showcase IDX, a Constellation1 Company. Copyright ©2026 Information is deemed reliable but not guaranteed.

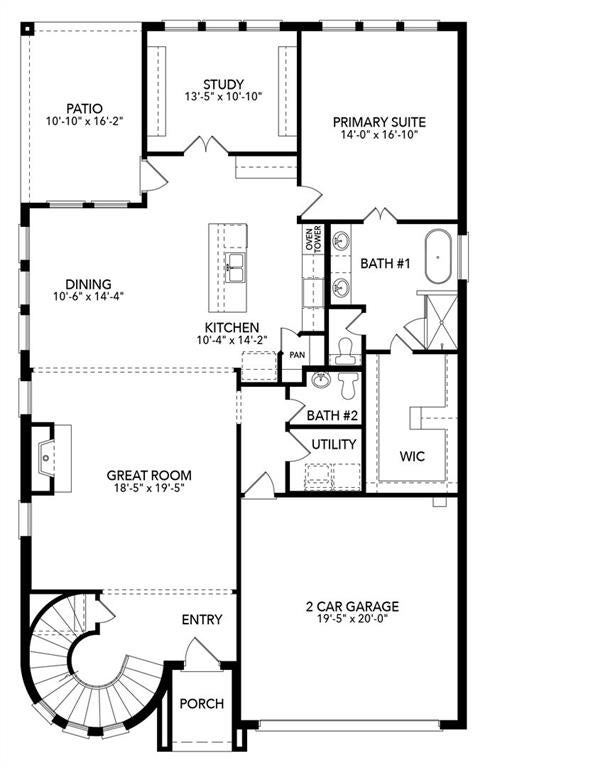
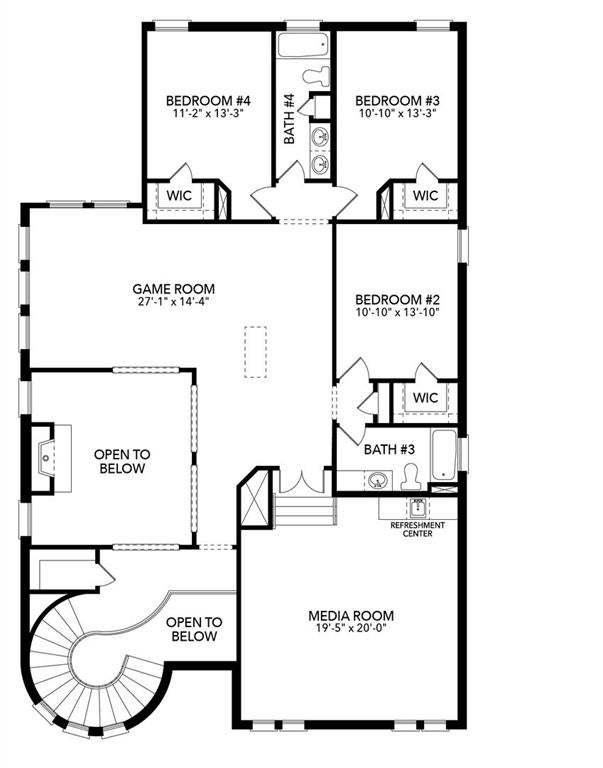
MLS# 21384791 - Built by Sandlin Homes - November 2026 completion ~ Our gorgeous Dublin plan built with 4 bedrooms, 3.5 bathrooms, a 2 - car garage, a study with built - ins, game room and a media room with refreshment center. The gourmet kitchen features a 36 inch gas cooktop and wood vent hood, 3cm quartz countertops, stained cabinets, painted cabinets on the wrapped island, beautiful green backsplash tiles, black cabinet hardware, matte black kitchen faucet, and a black kitchen sink. Throughout the home enjoy upgraded carpet, laminate and tile flooring, black light and plumbing fixtures, and a tiled fireplace. Nestled in the desirable city of Celina, Green Meadows is a beautiful new master planned community with access to highly rated Celina ISD schools. Enjoy community amenities including a community pool, pond, gym, playground, bee hive and pavilion. Located minutes from Frisco, McKinney and major highways, you can enjoy the many restaurants and shops nearby.

Save
Ask
Tour
Hide
Share
Listing Snapshot
Price 
$644,900
Days On Site 
1 Day
Bedrooms 
4
Inside Area (SqFt) 
3,824 sqft
Total Baths 
4
Full Baths 
3
Partial Baths 
1
Lot Size 
0.14 Acres
Year Built 
2026
MLS® Number 
21384791
Status 
Active
Property Tax 
N/A
HOA/Condo/Coop Fees 
$156 monthly
Sq Ft Source 
N/A
Friends & Family
Recent Activity
12 hours agoListing updated with changes from the MLS®
18 hours agoPrice changed to $644,900
yesterdayListing first seen on site
General Features
Acres 
0.14
Attached Garage 
Yes
Foundation 
Slab
Garage 
Yes
Garage Spaces 
2
Levels 
Two
Parking 
Garage Door OpenerGarage Faces FrontAttached
Property Condition 
New Construction
Property Sub Type 
Single Family Residence
Sewer 
Public Sewer
Style 
Traditional
Water Source 
Public
Interior Features
Appliances 
DishwasherDisposalElectric OvenGas RangeMicrowaveTankless Water Heater
Cooling 
Ceiling Fan(s)Central Air
Fireplace 
Yes
Fireplace Features 
Living Room
Fireplaces 
1
Flooring 
CarpetLaminateTile
Heating 
CentralNatural Gas
Interior 
Eat-in KitchenKitchen IslandOpen FloorplanPantryWalk-In Closet(s)
Bedroom 
Dimensions - 11 x 14Level - SecondFeatures - Walk-In Closet(s)
Dining Room 
Dimensions - 11 x 14Level - First
Game Room 
Dimensions - 27 x 14Level - Second
Kitchen 
Dimensions - 10 x 14Level - FirstFeatures - Eat-in Kitchen, Kitchen Island, Pantry
Living Room 
Dimensions - 18 x 19Level - FirstFeatures - Ceiling Fan(s)
Master Bedroom 
Dimensions - 14 x 17Level - FirstFeatures - Walk-In Closet(s)
Media Room 
Dimensions - 19 x 20Level - Second
Office 
Dimensions - 13 x 11Level - First
Save
Ask
Tour
Hide
Share
Exterior Features
Construction Details 
BrickConcreteFrameStone
Exterior 
Rain GuttersPrivate Yard
Fencing 
Back YardFencedWood
Lot Features 
Interior LotLandscapedSubdivided
Patio And Porch 
Covered
Roof 
Composition
Community Features
Association Fee 
$156.0
Association Fee Frequency 
Monthly
Community Features 
PoolClubhouseCurbsFitness CenterParkPlaygroundSidewalksOther
School District 
Celina ISD
Financing Terms Available 
CashConventionalFHAVA Loan
Schools
School District
Celina ISD
Elementary School
Tommie Dobie Bothwell
Middle School
Jerry & Linda Moore
High School
Celina
Listing courtesy of Ben Caballero of HomesUSA.com ca*******@******sa.com


© 2020 North Texas Real Estate Information Systems. All rights reserved. Information is deemed reliable but is not guaranteed accurate by the MLS or NTREIS. The information being provided is for the consumer's personal, non-commercial use, and may not be reproduced, redistributed, or used for any purpose other than to identify prospective properties consumers may be interested in purchasing.
Last checked: 2026-09-12 08:48 PM CDT

Neighborhood & Commute
Source: Walkscore
Disclosure: Community information and market data powered by Constellation Data Labs. Information is deemed reliable but not guaranteed.
Save
Ask
Tour
Hide
Share

Schedule Appointment

Fill out the form below, and we will be in touch shortly.
Contact Information
Property Information
Preferred Date and Time Selection
