
Texas Premier Realty

Texas Elite Home + Land

Save
Ask
Tour
Hide
Share
$499,990
1 Day On Site

3505 Fathia Lane
Fort Worth, TX 76179

For Sale|Single Family Residence|Active
4
Beds
4
Total Baths
3
Full Baths
1
Partial Bath
2,453
SqFt
$204
/SqFt
2026
Built
Subdivision:
Bluffs at Northpointe
County:
Tarrant
Call Now: 903-519-7175
Is this the listing for you? We can help make it yours.
903-519-7175
Upcoming Open Houses
Sun, Sep 13, 12:00 PM - 7:00 PM
Mon, Sep 14, 10:00 AM - 6:00 PM
Tue, Sep 15, 10:00 AM - 6:00 PM
Wed, Sep 16, 10:00 AM - 6:00 PM
Thu, Sep 17, 10:00 AM - 6:00 PM
3505 Fathia Lane3505 Fathia Lane3505 Fathia Lane3505 Fathia Lane
Save
Ask
Tour
Hide
Share

Mortgage Calculator

Monthly Payment (Est.)

$2,281
Calculator powered by Showcase IDX, a Constellation1 Company. Copyright ©2026 Information is deemed reliable but not guaranteed.

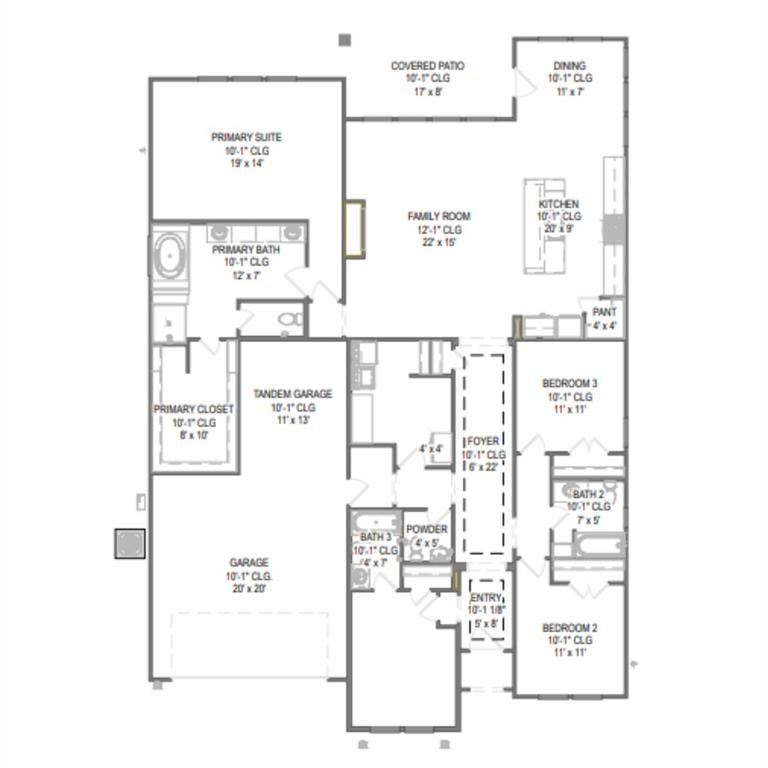
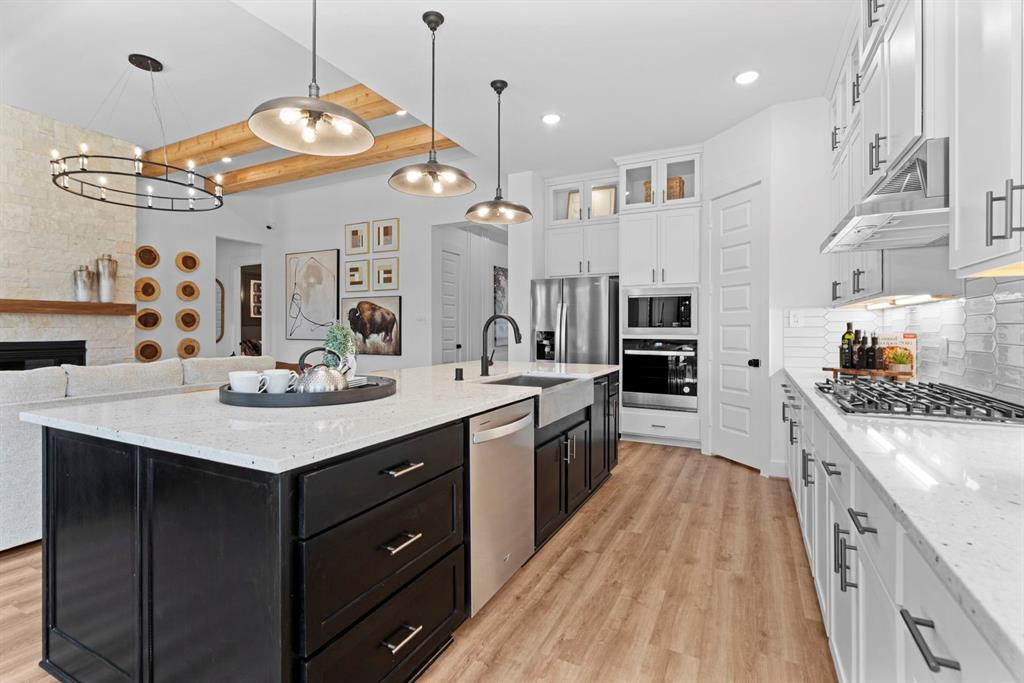
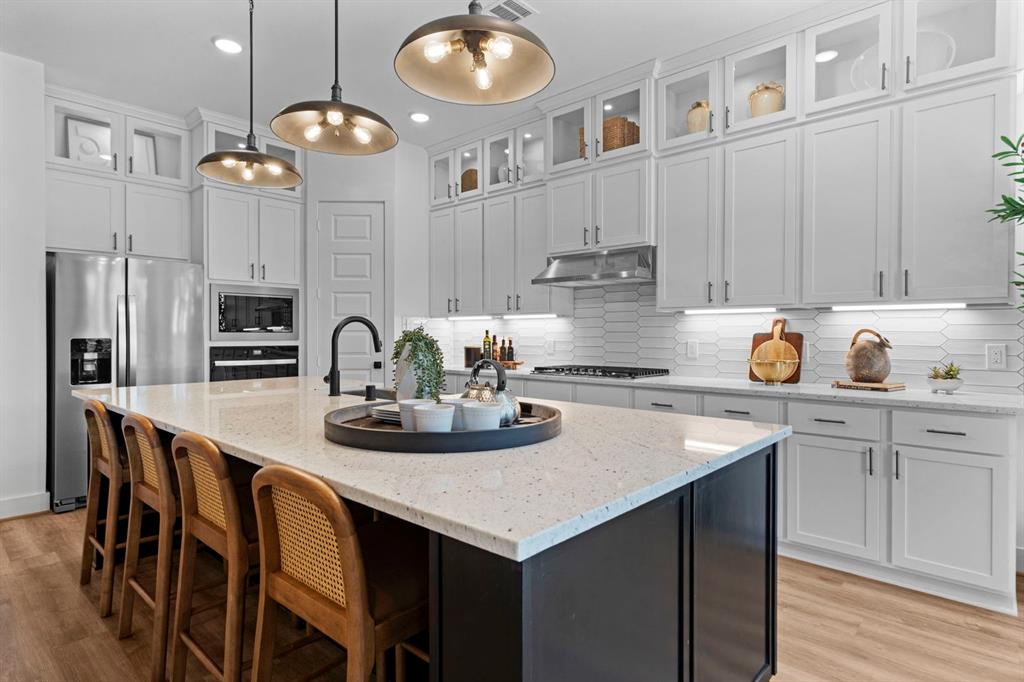
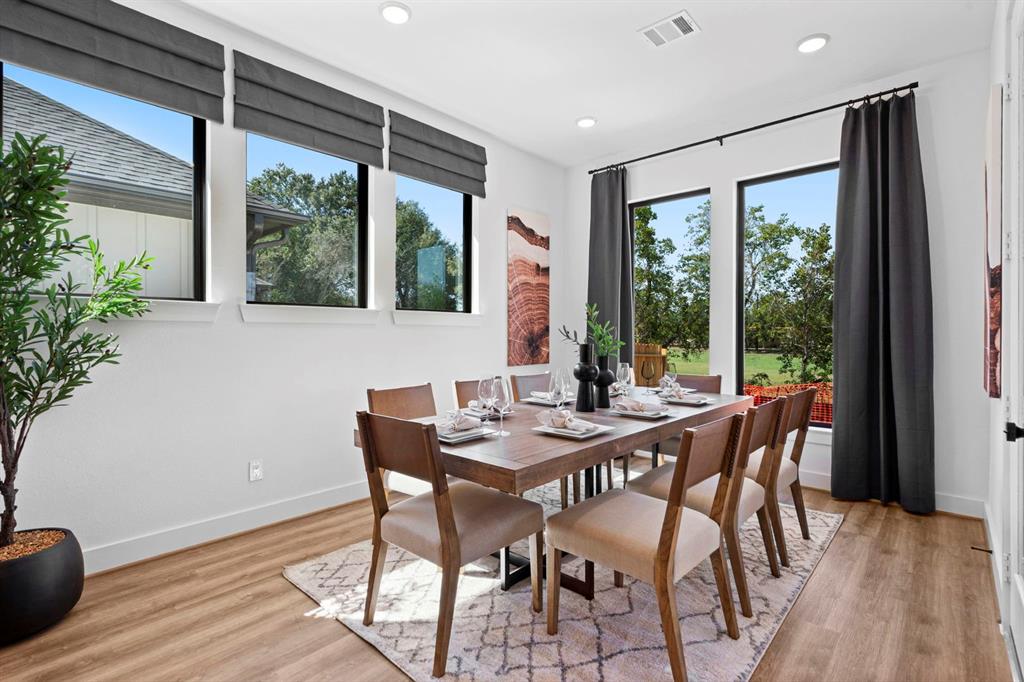
MLS# 21384786 - Built by HistoryMaker Homes - Nov 2026 completion! ~ ***CHOOSE YOUR RATE AS LOW AS 2.99% This exclusive offer is valid through September 13, 2026. Ask for details on quality homes and available opportunities. *** Explore the magnificent Alamo floor plan, an impeccably designed residence spanning an impressive 2,472 square feet. This one-story home truly exemplifies sophisticated living. The opulent primary suite offers a private sanctuary, reminiscent of a luxury resort, while a thoughtfully appointed private guest suite ensures utmost comfort for visitors from out of town. The expansive, open-concept living space provides an ideal setting for both grand-scale entertaining and cherished family moments. Adding to the home's exceptional functionality is a spacious two-car with a tandem garage. This versatile area offers significant additional square footage, perfect for creating a dedicated home gym, a workshop, or providing ample storage solutions for all your needs.

Save
Ask
Tour
Hide
Share
Listing Snapshot
Price 
$499,990
Days On Site 
1 Day
Bedrooms 
4
Inside Area (SqFt) 
2,453 sqft
Total Baths 
4
Full Baths 
3
Partial Baths 
1
Lot Size 
0.1722 Acres
Year Built 
2026
MLS® Number 
21384786
Status 
Active
Property Tax 
N/A
HOA/Condo/Coop Fees 
$54.17 monthly
Sq Ft Source 
N/A
Friends & Family
Recent Activity
2 hours agoListing updated with changes from the MLS®
16 hours agoPrice changed to $499,990
yesterdayListing first seen on site
General Features
Acres 
0.1722
Attached Garage 
Yes
Foundation 
Slab
Garage 
Yes
Garage Spaces 
2
Levels 
One
Parking 
Garage Door OpenerGarage Faces FrontSide By SideAttached
Property Condition 
New Construction
Property Sub Type 
Single Family Residence
Security 
Carbon Monoxide Detector(s)Smoke Detector(s)
Sewer 
Public Sewer
Style 
RanchTraditional
Utilities 
Cable Available
Water Source 
Public
Interior Features
Appliances 
DishwasherDisposalElectric OvenGas Cooktop
Cooling 
Central AirOther
Flooring 
CarpetCeramic TileVinyl
Heating 
CentralNatural GasOther
Interior 
Double VanityKitchen IslandOpen FloorplanPantryWalk-In Closet(s)High Speed InternetSmart Home
Bedroom 
Dimensions - 11 x 11Level - First
Living Room 
Dimensions - 17 x 22Level - First
Master Bathroom 
Dimensions - 12 x 7Level - First
Master Bedroom 
Dimensions - 19 x 14Level - First
Save
Ask
Tour
Hide
Share
Exterior Features
Construction Details 
BrickCedar
Exterior 
Rain Gutters
Fencing 
Wood
Lot Features 
Interior Lot
Patio And Porch 
Covered
Roof 
Composition
Community Features
Association Fee 
$650.0
Association Fee Frequency 
Annually
Community Features 
PoolCurbsParkPlaygroundSidewalks
School District 
Eagle MT-Saginaw ISD
Schools
School District
Eagle MT-Saginaw ISD
Elementary School
Eagle Mountain
Middle School
Wayside
High School
Eagle Mountain
Listing courtesy of Ben Caballero of Historymaker Homes ca*******@******sa.com


© 2020 North Texas Real Estate Information Systems. All rights reserved. Information is deemed reliable but is not guaranteed accurate by the MLS or NTREIS. The information being provided is for the consumer's personal, non-commercial use, and may not be reproduced, redistributed, or used for any purpose other than to identify prospective properties consumers may be interested in purchasing.
Last checked: 2026-09-12 08:48 PM CDT

Neighborhood & Commute
Source: Walkscore
Disclosure: Community information and market data powered by Constellation Data Labs. Information is deemed reliable but not guaranteed.
Save
Ask
Tour
Hide
Share

Schedule Appointment

Fill out the form below, and we will be in touch shortly.
Contact Information
Property Information
Preferred Date and Time Selection
