Texas Premier Realty

Texas Elite Home + Land

Save
Ask
Tour
Hide
Share
$373,900
1 Day On Site

117 Thomas Paine Drive
Venus, TX 76084

Single Family Residence|Pending
3
Beds
2
Total Baths
2
Full Baths
1,658
SqFt
$226
/SqFt
2026
Built
Subdivision:
Patriot Estates
County:
Johnson
Call Now: 903-519-7175
Is this the listing for you? We can help make it yours.
903-519-7175
117 Thomas Paine Drive117 Thomas Paine Drive117 Thomas Paine Drive117 Thomas Paine Drive
Save
Ask
Tour
Hide
Share

Mortgage Calculator

Monthly Payment (Est.)

$1,706
Calculator powered by Showcase IDX, a Constellation1 Company. Copyright ©2026 Information is deemed reliable but not guaranteed.

Save
Ask
Tour
Hide
Share
Listing Snapshot
Price 
$373,900
Days On Site 
1 Day
Bedrooms 
3
Inside Area (SqFt) 
1,658 sqft
Total Baths 
2
Full Baths 
2
Partial Baths 
N/A
Lot Size 
0.123 Acres
Year Built 
2026
MLS® Number 
21384766
Status 
Pending
Property Tax 
N/A
HOA/Condo/Coop Fees 
$36.92 monthly
Sq Ft Source 
N/A
Friends & Family
Recent Activity
yesterdayListing updated with changes from the MLS®
yesterdayListing first seen on site
General Features
Acres 
0.123
Attached Garage 
Yes
Foundation 
Slab
Garage 
Yes
Garage Spaces 
2
Levels 
One
Parking 
DrivewayAttached
Property Condition 
New Construction
Property Sub Type 
Single Family Residence
Security 
Carbon Monoxide Detector(s)Smoke Detector(s)
Sewer 
Public Sewer
Style 
Traditional
Utilities 
Cable AvailableElectricity AvailableNatural Gas Available
Water Source 
Public
Interior Features
Appliances 
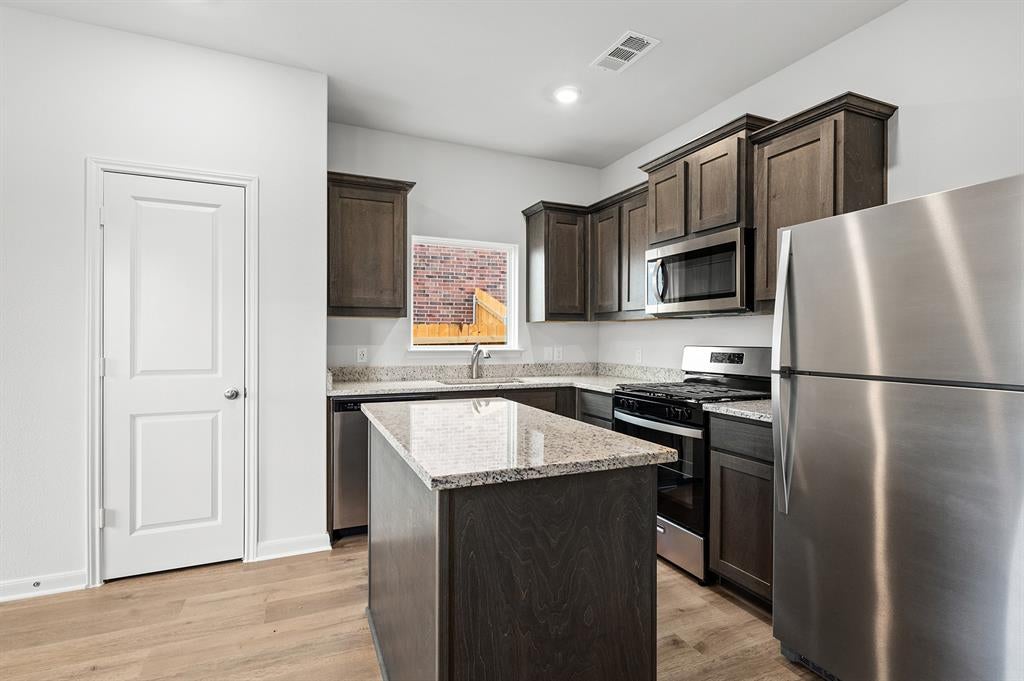
DishwasherDisposalElectric OvenMicrowaveRefrigerator
Cooling 
Ceiling Fan(s)Central AirElectric
Flooring 
Vinyl
Heating 
CentralNatural Gas
Interior 
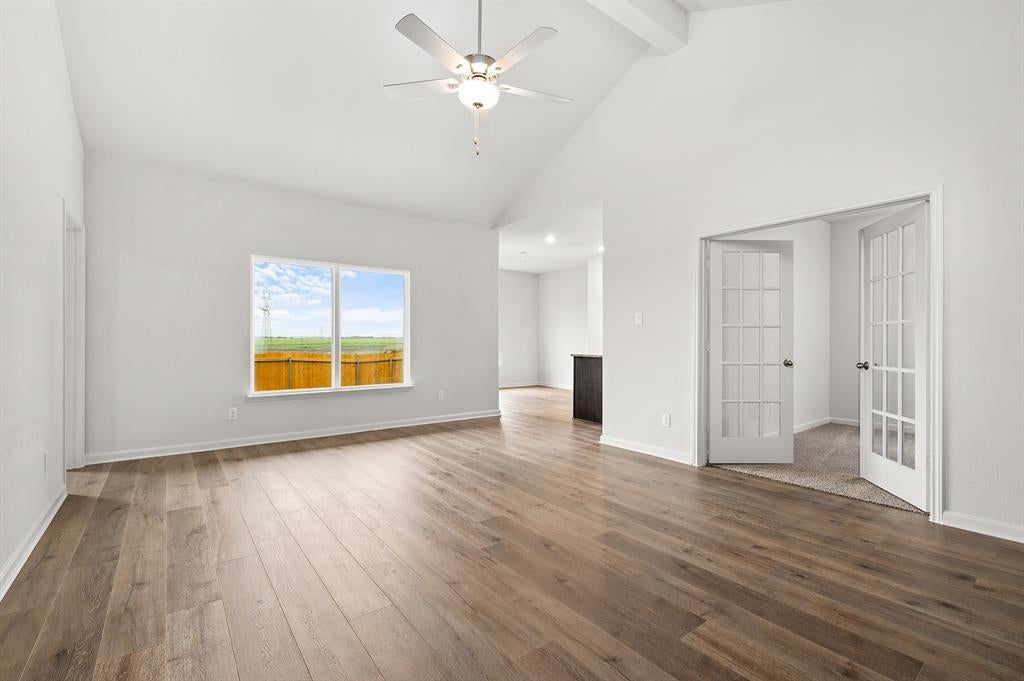
Open FloorplanPantryWalk-In Closet(s)
Laundry Features 
Electric Dryer HookupWasher Hookup
Bath-Full 
Dimensions - 9 x 5Level - First
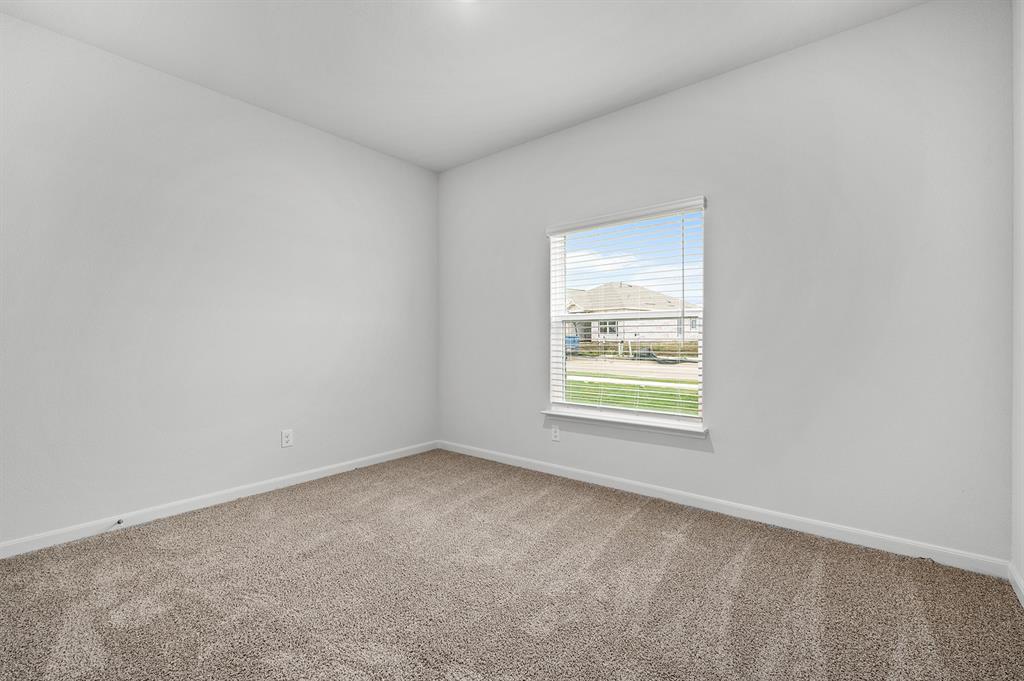
Bedroom 
Dimensions - 10 x 13Level - First
Dining Room 
Dimensions - 8 x 11Level - First
Kitchen 
Dimensions - 10 x 11Level - First
Living Room 
Dimensions - 20 x 14Level - First
Master Bathroom 
Dimensions - 8 x 12Level - First
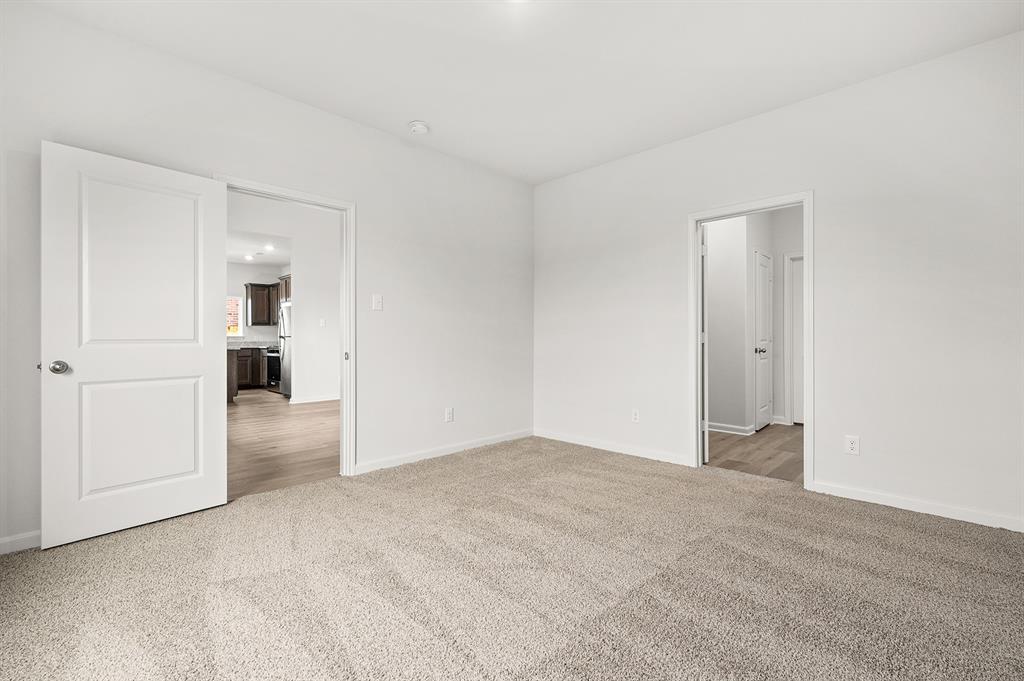
Master Bedroom 
Dimensions - 15 x 12Level - First
Utility Room 
Dimensions - 5 x 7Level - First
Save
Ask
Tour
Hide
Share
Exterior Features
Construction Details 
Brick
Roof 
CompositionShingle
Community Features
Association Fee 
$443.0
Association Fee Frequency 
Annually
Community Features 
PlaygroundPoolSidewalksOther
School District 
Venus ISD
Financing Terms Available 
CashConventionalFHAUSDA Loan
Schools
School District
Venus ISD
Elementary School
Venus
Middle School
Venus
High School
Venus
Listing courtesy of Mona Hill of LGI Homes vi***********@******es.com


© 2020 North Texas Real Estate Information Systems. All rights reserved. Information is deemed reliable but is not guaranteed accurate by the MLS or NTREIS. The information being provided is for the consumer's personal, non-commercial use, and may not be reproduced, redistributed, or used for any purpose other than to identify prospective properties consumers may be interested in purchasing.
Last checked: 2026-09-12 08:48 PM CDT

Neighborhood & Commute
Source: Walkscore
Disclosure: Community information and market data powered by Constellation Data Labs. Information is deemed reliable but not guaranteed.
Save
Ask
Tour
Hide
Share

Schedule Appointment

Fill out the form below, and we will be in touch shortly.
Contact Information
Property Information
Preferred Date and Time Selection