
Texas Premier Realty

Texas Elite Home + Land

Save
Ask
Tour
Hide
Share
$199,000
1 Day On Site

901 W Hanna Street
Denison, TX 75020

For Sale|Single Family Residence|Active
3
Beds
2
Total Baths
1
Full Bath
1
Partial Bath
1,567
SqFt
$127
/SqFt
1958
Built
Subdivision:
OAKVIEW ADDN
County:
Grayson
Call Now: 903-519-7175
Is this the listing for you? We can help make it yours.
903-519-7175
901 W Hanna Street901 W Hanna Street901 W Hanna Street901 W Hanna Street
Save
Ask
Tour
Hide
Share

Mortgage Calculator

Monthly Payment (Est.)

$908
Calculator powered by Showcase IDX, a Constellation1 Company. Copyright ©2026 Information is deemed reliable but not guaranteed.

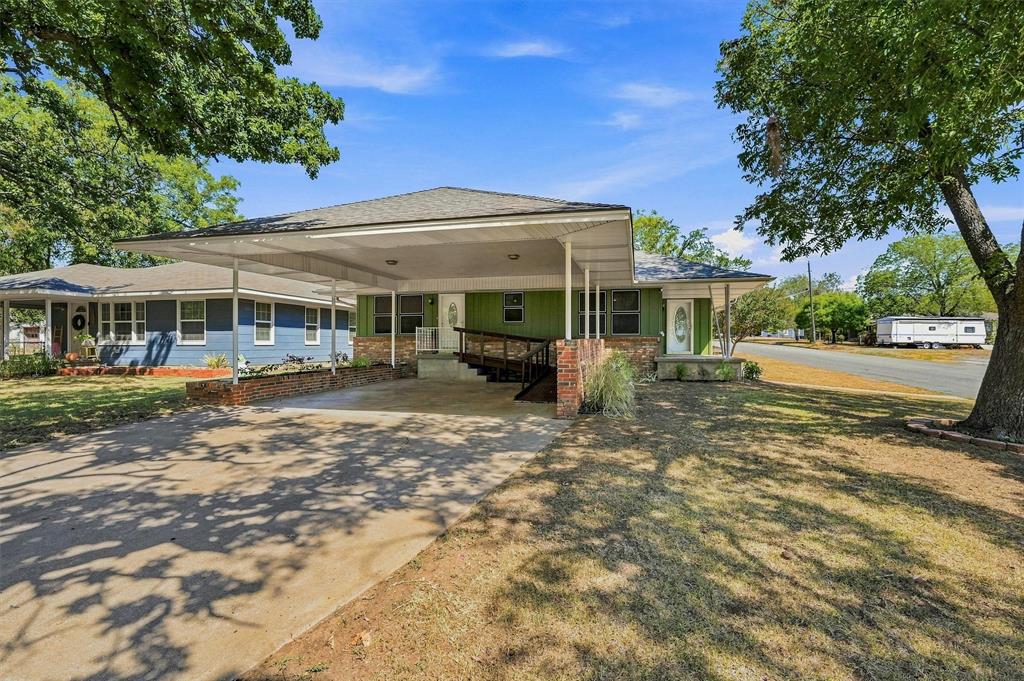
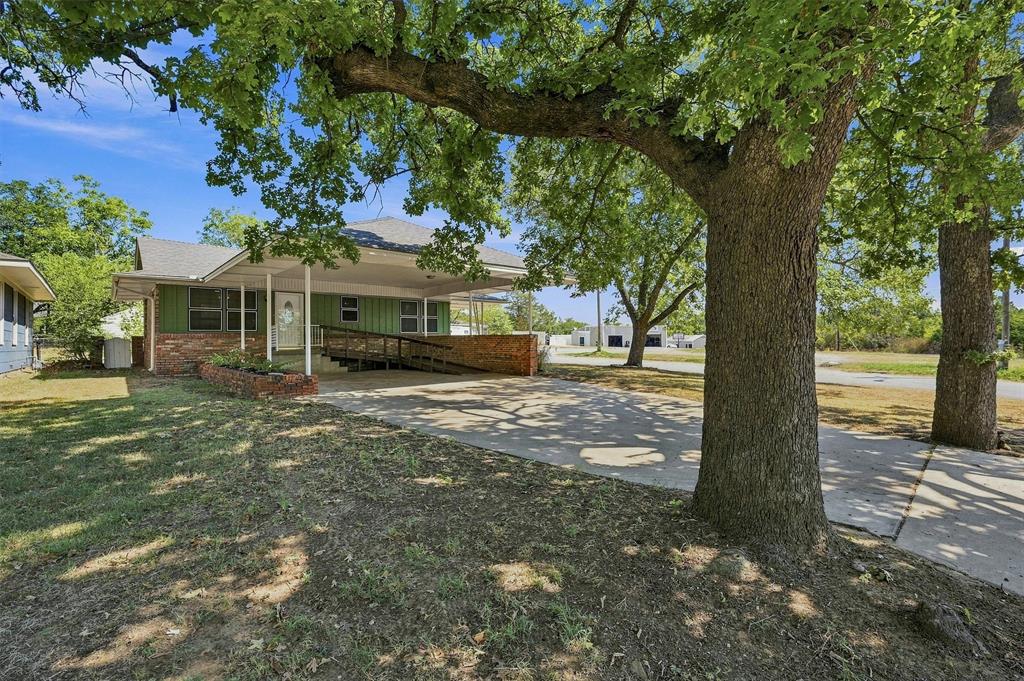
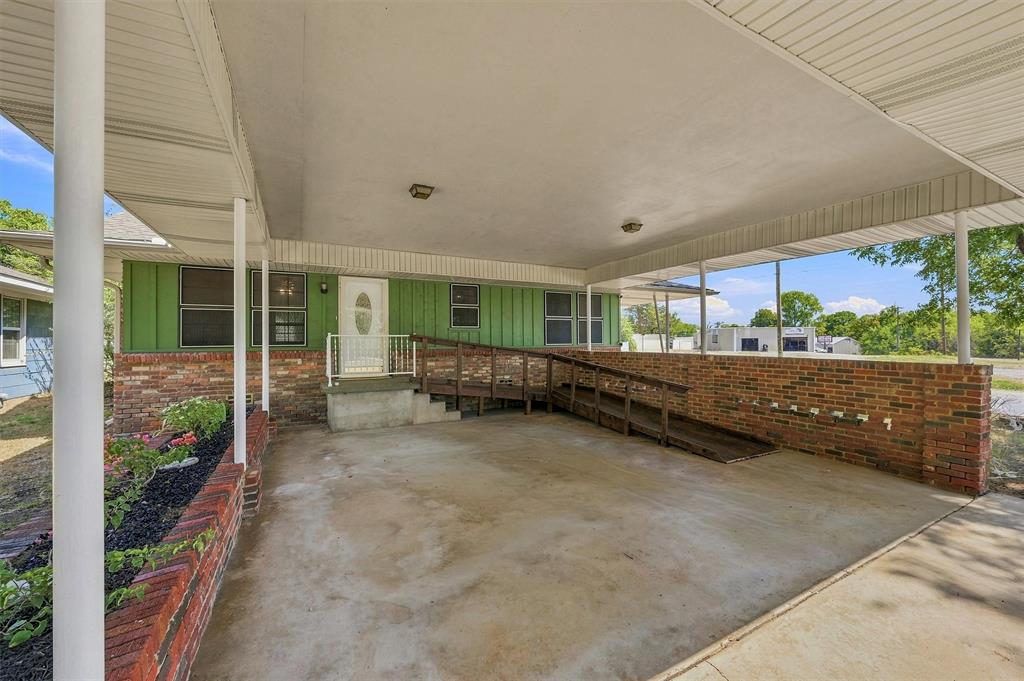
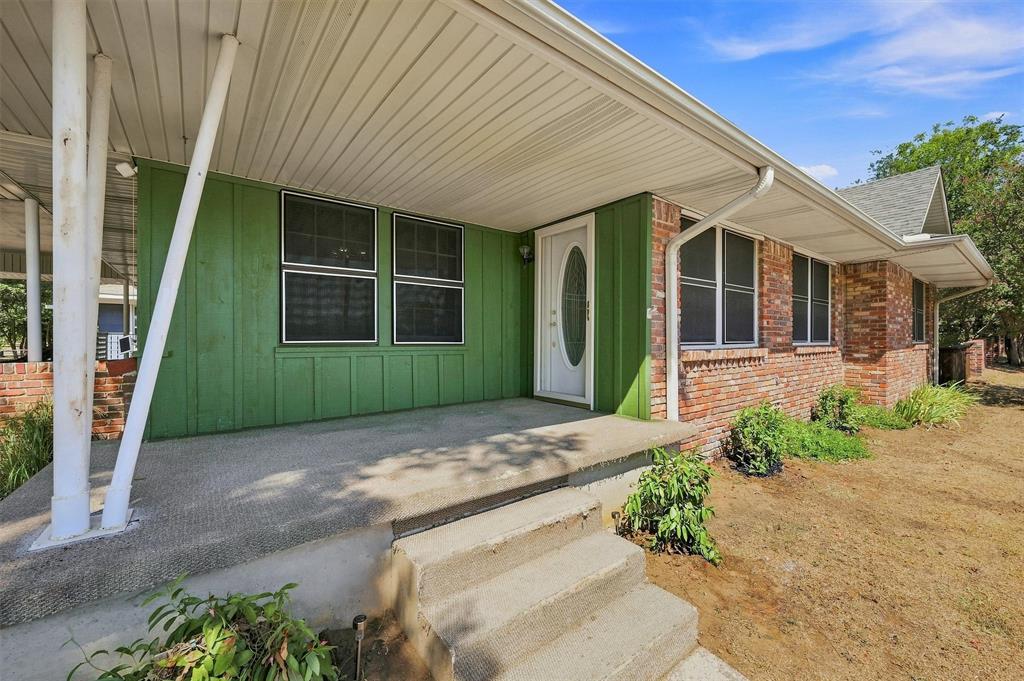
Charming corner-lot home full of character and timeless appeal. Inside, you’ll find original hardwood floors, a spacious main living area, and a versatile second living room that could easily be utilized as a primary bedroom. This primary bedroom space is located separately from two additional bedrooms, which are situated down the hall for added privacy and convenience, with the full and half bathrooms located nearby. Walk-in closet spaces provide valuable storage throughout the home. The home features a welcoming breakfast area and separate formal dining space, perfect for everyday living and entertaining. The exterior features classic brick construction, nice landscaping, and a fully fenced backyard offering privacy and functionality. A storage building provides additional space for tools, equipment, or hobbies, while the two-car carport offers covered parking. Situated on a desirable corner lot, this property combines charm, space, and versatility with plenty of potential to make it your own.

Save
Ask
Tour
Hide
Share
Listing Snapshot
Price 
$199,000
Days On Site 
1 Day
Bedrooms 
3
Inside Area (SqFt) 
1,567 sqft
Total Baths 
2
Full Baths 
1
Partial Baths 
1
Lot Size 
0.17 Acres
Year Built 
1958
MLS® Number 
21384742
Status 
Active
Property Tax 
N/A
HOA/Condo/Coop Fees 
N/A
Sq Ft Source 
N/A
Friends & Family
Recent Activity
20 hours agoListing updated with changes from the MLS®
yesterdayListing first seen on site
General Features
Acres 
0.17
Carport 
2
Foundation 
Pillar/Post/Pier
Levels 
One
Parking 
Driveway
Property Sub Type 
Single Family Residence
Sewer 
Public Sewer
Special Circumstances 
Standard
Style 
Traditional
Utilities 
Cable AvailableElectricity ConnectedNatural Gas Available
Water Source 
Public
Interior Features
Appliances 
DisposalElectric CooktopElectric OvenMicrowave
Cooling 
Ceiling Fan(s)Central AirElectric
Flooring 
HardwoodVinyl
Heating 
CentralNatural Gas
Interior 
Walk-In Closet(s)High Speed Internet
Window Features 
Window Coverings
Living Room 
Dimensions - 0 x 0Level - FirstFeatures - Ceiling Fan(s)
Master Bedroom 
Dimensions - 0 x 0Level - First
Save
Ask
Tour
Hide
Share
Exterior Features
Construction Details 
Brick
Exterior 
Rain GuttersStorage
Fencing 
Back YardBrickChain LinkGate
Lot Features 
Corner LotFew TreesLandscaped
Other Structures 
Storage
Patio And Porch 
Covered
Roof 
Composition
Windows/Doors 
Window Coverings
Community Features
School District 
Denison ISD
Financing Terms Available 
CashConventionalFHAVA Loan
Schools
School District
Denison ISD
Elementary School
Pottsboro
Middle School
Henry Scott
High School
Denison
Listing courtesy of Brittany Dodson of RE/MAX Signature Properties bd************@***il.com


© 2020 North Texas Real Estate Information Systems. All rights reserved. Information is deemed reliable but is not guaranteed accurate by the MLS or NTREIS. The information being provided is for the consumer's personal, non-commercial use, and may not be reproduced, redistributed, or used for any purpose other than to identify prospective properties consumers may be interested in purchasing.
Last checked: 2026-09-12 08:48 PM CDT

Neighborhood & Commute
Source: Walkscore
Disclosure: Community information and market data powered by Constellation Data Labs. Information is deemed reliable but not guaranteed.
Save
Ask
Tour
Hide
Share

Schedule Appointment

Fill out the form below, and we will be in touch shortly.
Contact Information
Property Information
Preferred Date and Time Selection
