
Texas Premier Realty

Texas Elite Home + Land

Save
Ask
Tour
Hide
Share
$170,000
New Listing

1503 Teresa Place
Bossier City, LA 71112

For Sale|Single Family Residence|Active
3
Beds
2
Total Baths
2
Full Baths
1,454
SqFt
$117
/SqFt
1961
Built
Subdivision:
Bellaire Sub
County:
Bossier
Call Now: 903-519-7175
Is this the listing for you? We can help make it yours.
903-519-7175
1503 Teresa Place1503 Teresa Place1503 Teresa Place1503 Teresa Place
Save
Ask
Tour
Hide
Share

Mortgage Calculator

Monthly Payment (Est.)

$776
Calculator powered by Showcase IDX, a Constellation1 Company. Copyright ©2026 Information is deemed reliable but not guaranteed.

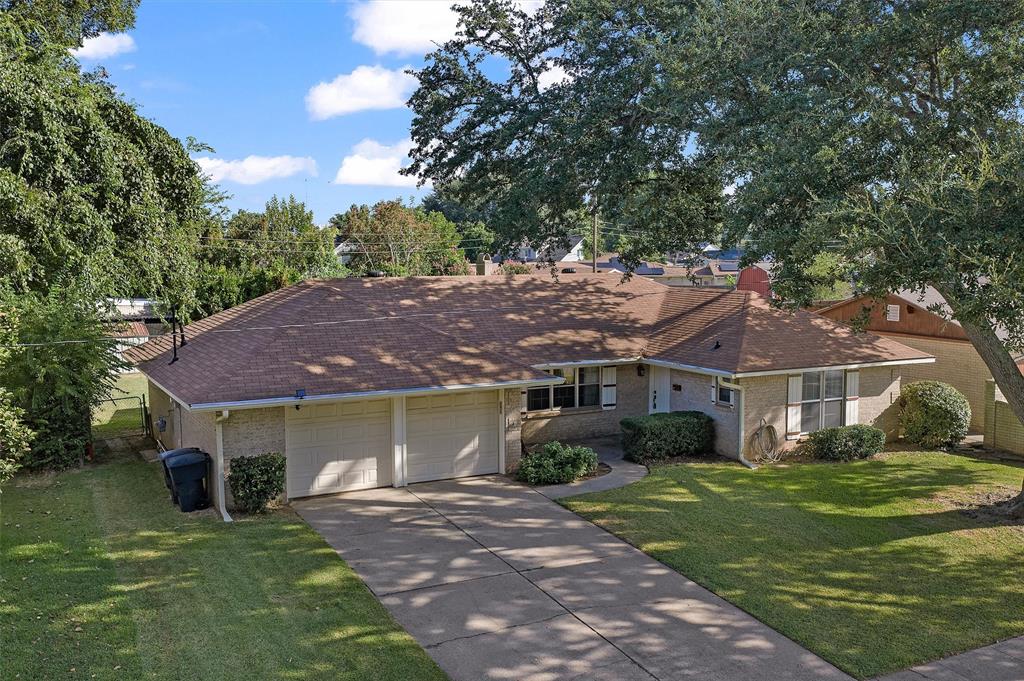
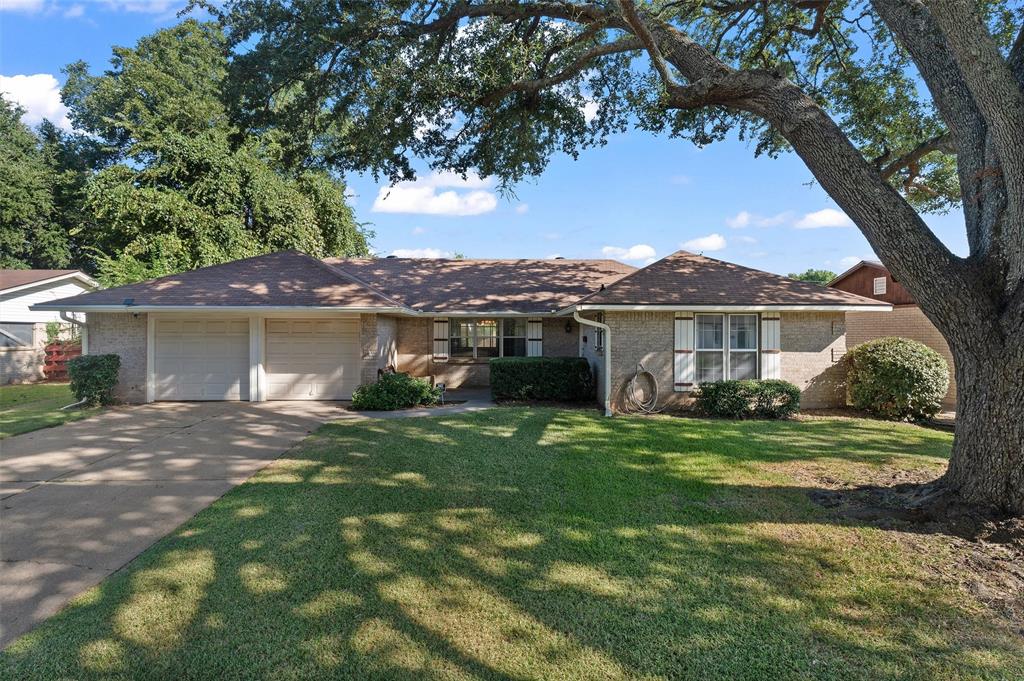
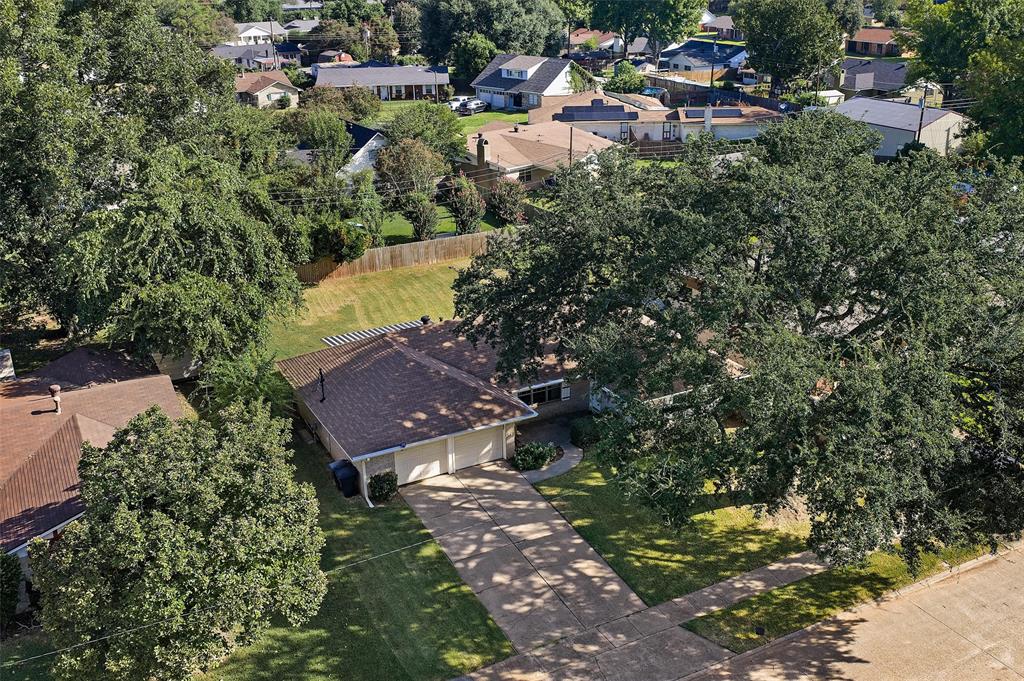
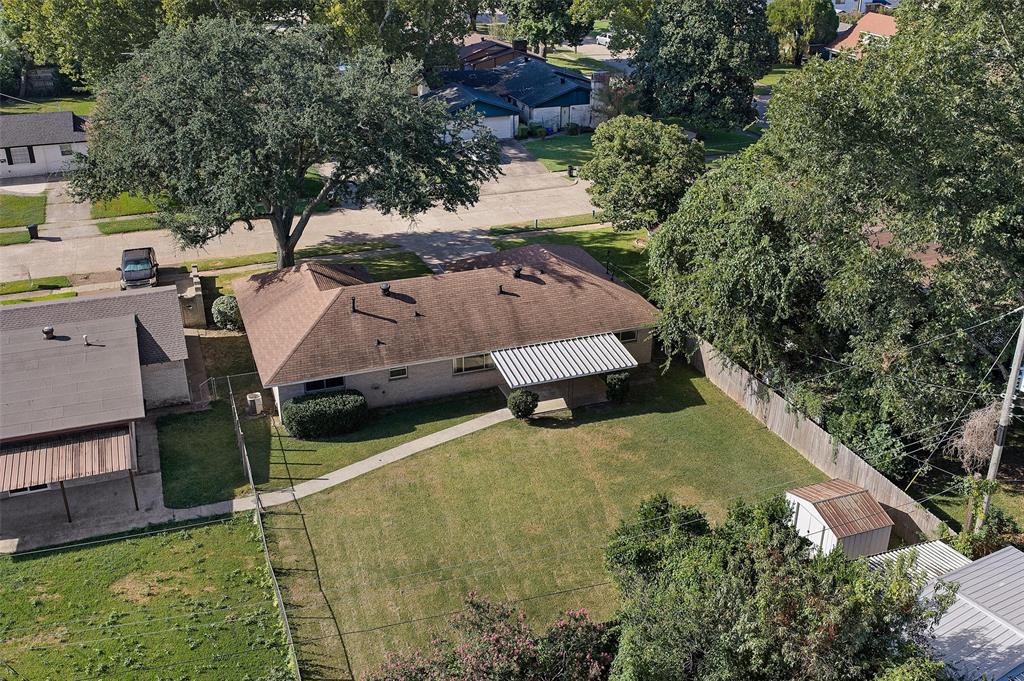
This charming 3-bedroom, 2-bath home in the desirable Bellaire subdivision of South Bossier is move-in ready and meticulously maintained. The spacious floor plan features a large living area, a formal dining room, and a well-equipped kitchen with a separate gas cooktop, wall oven, and abundant cabinetry. The oversized primary suite includes dual closets and a private bath with a spacious walk-in shower. The secondary bedrooms are equally roomy, and the retro-style guest bathroom adds a unique touch. Step outside to a generous covered back patio perfect for entertaining, overlooking a sprawling backyard with endless potential. Ideally located just moments from Mike Woods Park, top-rated schools, and Barksdale AFB, this home offers easy access to local amenities and a quick 15-minute commute to Shreveport for additional shopping, dining, and medical facilities. Don't miss this opportunity to own a clean, well-loved home in a prime location.

Save
Ask
Tour
Hide
Share
Listing Snapshot
Price 
$170,000
Days On Site 
0 Days
Bedrooms 
3
Inside Area (SqFt) 
1,454 sqft
Total Baths 
2
Full Baths 
2
Partial Baths 
N/A
Lot Size 
0.218 Acres
Year Built 
1961
MLS® Number 
21384725
Status 
Active
Property Tax 
$413
HOA/Condo/Coop Fees 
N/A
Sq Ft Source 
N/A
Friends & Family
Recent Activity
6 hours agoListing updated with changes from the MLS®
6 hours agoListing first seen on site
General Features
Acres 
0.218
Attached Garage 
Yes
Foundation 
Slab
Garage 
Yes
Garage Spaces 
2
Levels 
One
Parking 
DrivewayAttached
Property Sub Type 
Single Family Residence
Sewer 
Public Sewer
Special Circumstances 
Standard
Style 
Traditional
Water Source 
Public
Interior Features
Appliances 
DishwasherElectric OvenGas CooktopGas Water HeaterRefrigeratorVented Exhaust Fan
Cooling 
Ceiling Fan(s)Central AirElectric
Flooring 
CarpetVinyl
Heating 
Exhaust FanCentralNatural Gas
Interior 
Eat-in KitchenHigh Speed Internet
Window Features 
Window Coverings
Bath-Full 
Dimensions - 8 x 7Level - First
Bedroom 
Dimensions - 10 x 12Level - First
Breakfast Room 
Dimensions - 11 x 10Level - First
Dining Room 
Dimensions - 11 x 13Level - First
Kitchen 
Dimensions - 11 x 13Level - First
Living Room 
Dimensions - 11 x 20Level - First
Master Bathroom 
Dimensions - 9 x 4Level - First
Master Bedroom 
Dimensions - 12 x 13Level - First
Save
Ask
Tour
Hide
Share
Exterior Features
Construction Details 
Brick
Patio And Porch 
CoveredPatio
Roof 
Asphalt
Windows/Doors 
Window Coverings
Community Features
School District 
Bossier PSB
Financing Terms Available 
CashConventionalFHAVA Loan
Schools
School District
Bossier PSB
Elementary School
Bossier ISD schools
Middle School
Bossier ISD schools
High School
Bossier ISD schools
Listing courtesy of Sherry Stapf-Tolisano of Spartan Realty sh*************@***il.com


© 2020 North Texas Real Estate Information Systems. All rights reserved. Information is deemed reliable but is not guaranteed accurate by the MLS or NTREIS. The information being provided is for the consumer's personal, non-commercial use, and may not be reproduced, redistributed, or used for any purpose other than to identify prospective properties consumers may be interested in purchasing.
Last checked: 2026-09-12 06:43 PM CDT

Neighborhood & Commute
Source: Walkscore
Disclosure: Community information and market data powered by Constellation Data Labs. Information is deemed reliable but not guaranteed.
Save
Ask
Tour
Hide
Share

Schedule Appointment

Fill out the form below, and we will be in touch shortly.
Contact Information
Property Information
Preferred Date and Time Selection
