
Texas Premier Realty

Texas Elite Home + Land

Save
Ask
Tour
Hide
Share
$324,000
1 Day On Site

16039 Malaya Street
Haslet, TX 76052

For Sale|Single Family Residence|Active
4
Beds
3
Total Baths
3
Full Baths
1,938
SqFt
$167
/SqFt
2023
Built
Subdivision:
Elizabeth Creek Alpha Ranch Ph 2
County:
Denton
Call Now: 903-519-7175
Is this the listing for you? We can help make it yours.
903-519-7175
16039 Malaya Street16039 Malaya Street16039 Malaya Street16039 Malaya Street
Save
Ask
Tour
Hide
Share

Mortgage Calculator

Monthly Payment (Est.)

$1,478
Calculator powered by Showcase IDX, a Constellation1 Company. Copyright ©2026 Information is deemed reliable but not guaranteed.

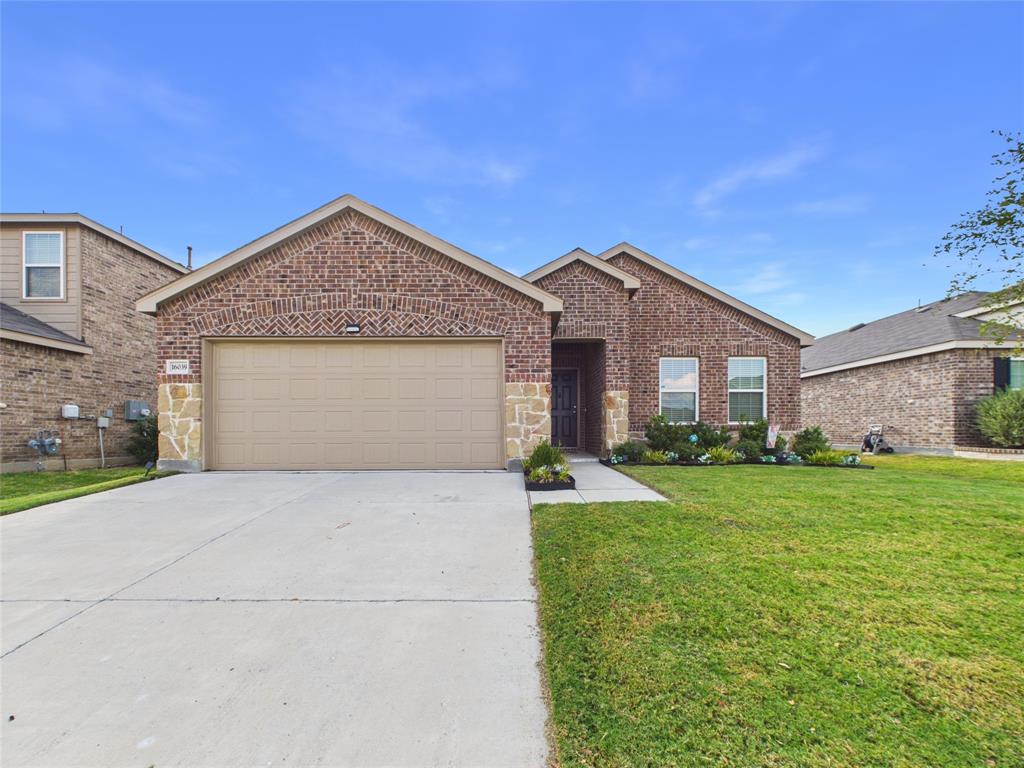
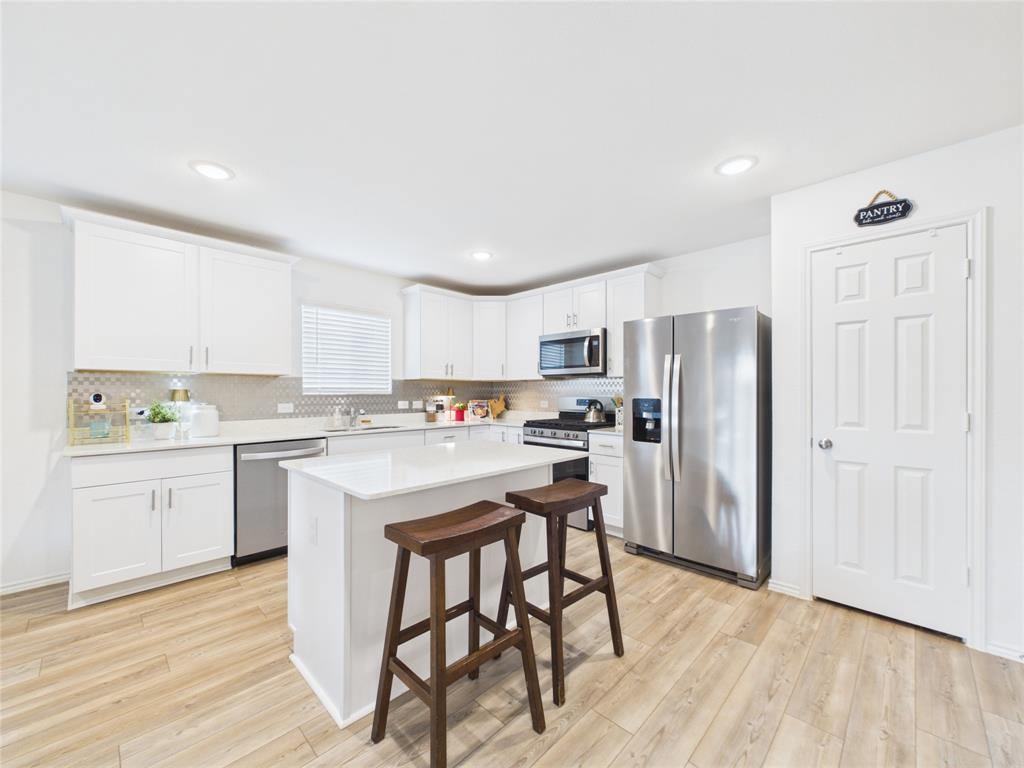
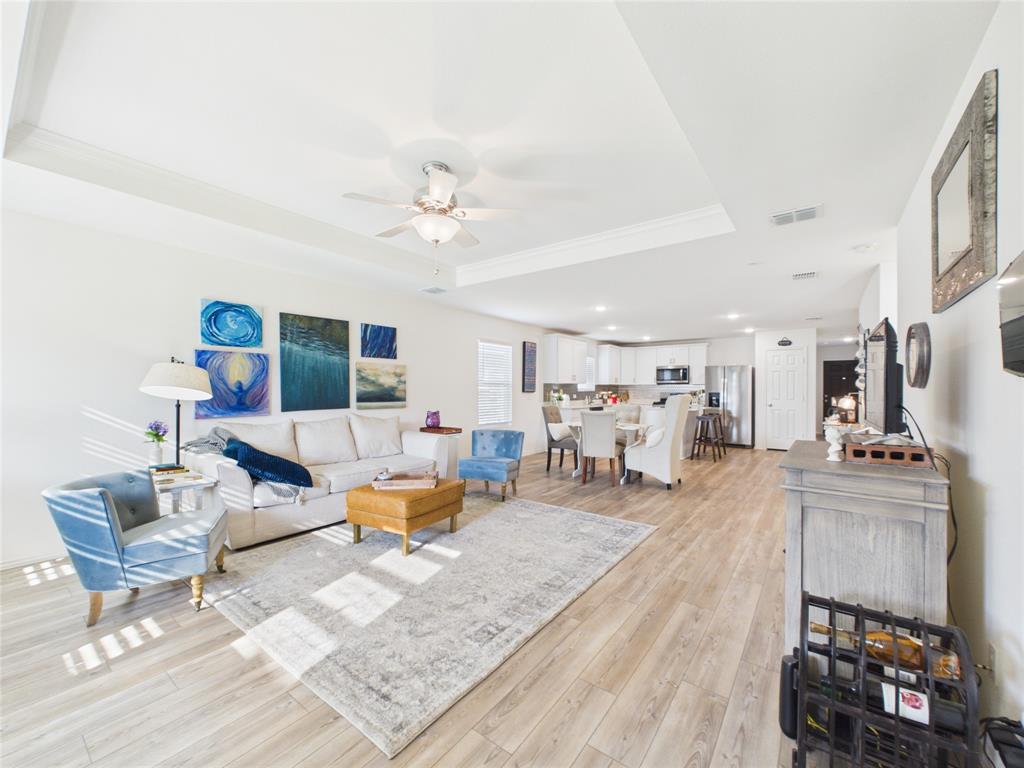
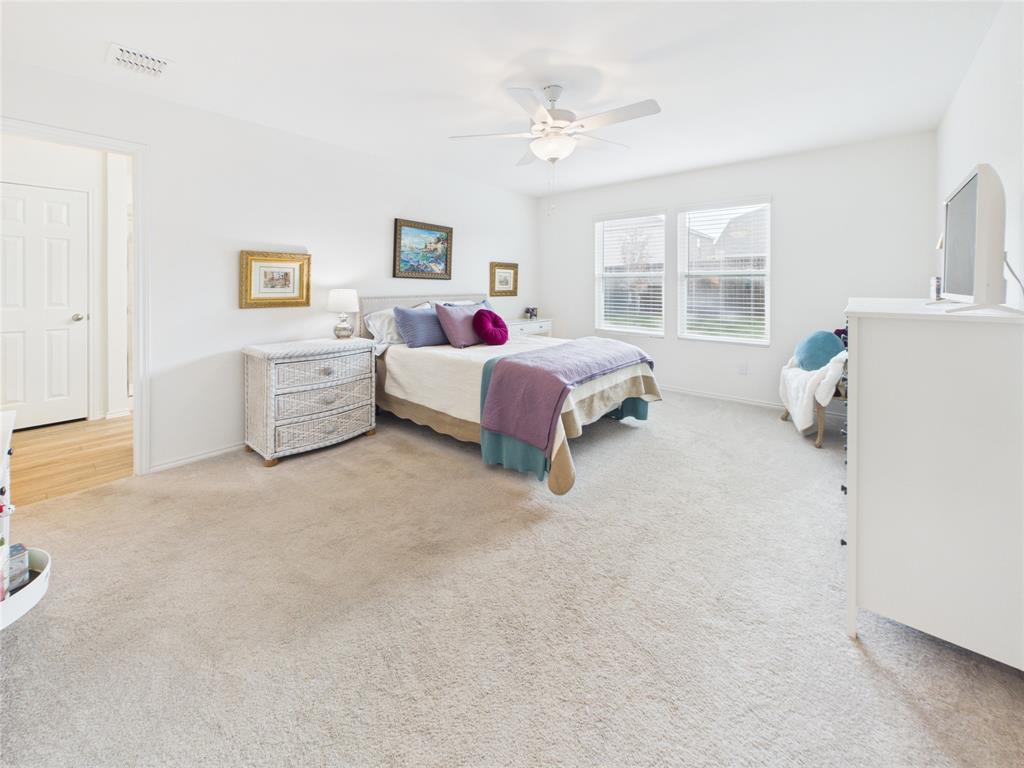
Beautiful newer-built 1-story home in Haslet featuring 4 bedrooms, 3 full baths, and a highly sought-after multi-generational floorplan with a private secondary primary suite. The separate guest or in-law setup includes its own full bathroom, walkin closet, and private feel, making it ideal for extended family, guests, older children, or a home office setup. The open concept layout offers spacious living, dining, and kitchen areas designed for both everyday living and entertaining. The primary suite features a large ensuite bath and generous walkin closet. Thoughtfully designed with all bedrooms on one level, this home combines comfort, functionality, and flexibility. Located in a growing area of Haslet with convenient access to shopping, dining, entertainment, schools, and major highways. A great opportunity for buyers searching for a 4 bedroom, 3 bath, single-story home with a mother-in-law suite, guest suite, or multi-generational living option in DFW. **Seller offering a $10K concession towards rate buy down or closing cost. **

Save
Ask
Tour
Hide
Share
Listing Snapshot
Price 
$324,000
Days On Site 
1 Day
Bedrooms 
4
Inside Area (SqFt) 
1,938 sqft
Total Baths 
3
Full Baths 
3
Partial Baths 
N/A
Lot Size 
0.132 Acres
Year Built 
2023
MLS® Number 
21384700
Status 
Active
Property Tax 
$8,143
HOA/Condo/Coop Fees 
$41.67 monthly
Sq Ft Source 
N/A
Friends & Family
Recent Activity
20 hours agoListing updated with changes from the MLS®
yesterdayListing first seen on site
General Features
Acres 
0.132
Attached Garage 
Yes
Foundation 
Slab
Garage 
Yes
Garage Spaces 
2
Green Energy Efficient 
AppliancesDoorsHVACInsulationLightingThermostatWater HeaterWindows
Levels 
One
Parking 
CoveredDrivewayGarageGarage Door OpenerGarage Faces FrontAttached
Property Sub Type 
Single Family Residence
Security 
Carbon Monoxide Detector(s)Smoke Detector(s)
Sewer 
Public Sewer
Special Circumstances 
Standard
Style 
Traditional
Utilities 
Cable AvailableElectricity AvailableElectricity ConnectedNatural Gas AvailablePhone AvailableSewer Available
Water Source 
Public
Interior Features
Appliances 
DishwasherDisposalGas RangeGas Water HeaterMicrowave
Cooling 
Ceiling Fan(s)Central AirElectricZoned
Flooring 
CarpetVinyl
Heating 
CentralNatural GasZoned
Interior 
Eat-in KitchenGranite CountersKitchen IslandOpen FloorplanPantryWalk-In Closet(s)High Speed InternetSmart HomeIn-Law Floorplan
Laundry Features 
Electric Dryer HookupWasher Hookup
Window Features 
Window Coverings
Bath-Full 
Dimensions - 11 x 5Level - First
Bedroom 
Dimensions - 11 x 11Level - FirstFeatures - Walk-In Closet(s)
Bedroom-2nd Primary 
Dimensions - 13 x 11Level - FirstFeatures - Walk-In Closet(s)
Dining Room 
Dimensions - 16 x 10Level - First
Kitchen 
Dimensions - 16 x 15Level - FirstFeatures - Eat-in Kitchen, Kitchen Island, Pantry
Laundry 
Dimensions - 6 x 9Level - First
Living Room 
Dimensions - 16 x 15Level - FirstFeatures - Ceiling Fan(s)
Master Bathroom 
Dimensions - 10 x 8Level - First
Master Bedroom 
Dimensions - 16 x 13Level - FirstFeatures - Ceiling Fan(s), Walk-In Closet(s)
Save
Ask
Tour
Hide
Share
Exterior Features
Construction Details 
BrickStone
Exterior 
LightingPrivate Yard
Fencing 
PrivacyWood
Lot Features 
ClearedFew TreesInterior LotLandscapedSubdivided
Patio And Porch 
Awning(s)Covered
Roof 
Composition
Windows/Doors 
Window Coverings
Community Features
Association Fee 
$125.0
Association Fee Frequency 
Quarterly
Community Features 
CurbsPlaygroundSidewalks
School District 
Northwest ISD
Financing Terms Available 
CashConventionalFHAVA Loan
Schools
School District
Northwest ISD
Elementary School
Prairievie
Middle School
Chisholmtr
High School
Northwest
Listing courtesy of Leslie Barrick of INC Realty, LLC le***********@***oo.com


© 2020 North Texas Real Estate Information Systems. All rights reserved. Information is deemed reliable but is not guaranteed accurate by the MLS or NTREIS. The information being provided is for the consumer's personal, non-commercial use, and may not be reproduced, redistributed, or used for any purpose other than to identify prospective properties consumers may be interested in purchasing.
Last checked: 2026-09-12 08:48 PM CDT

Neighborhood & Commute
Source: Walkscore
Disclosure: Community information and market data powered by Constellation Data Labs. Information is deemed reliable but not guaranteed.
Save
Ask
Tour
Hide
Share

Schedule Appointment

Fill out the form below, and we will be in touch shortly.
Contact Information
Property Information
Preferred Date and Time Selection
