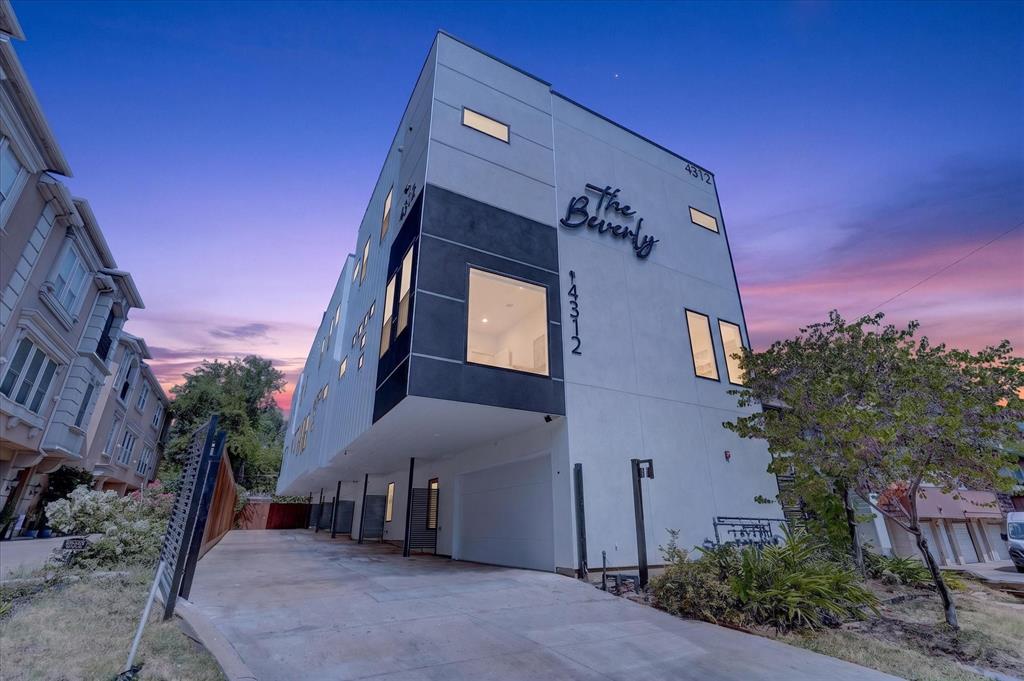
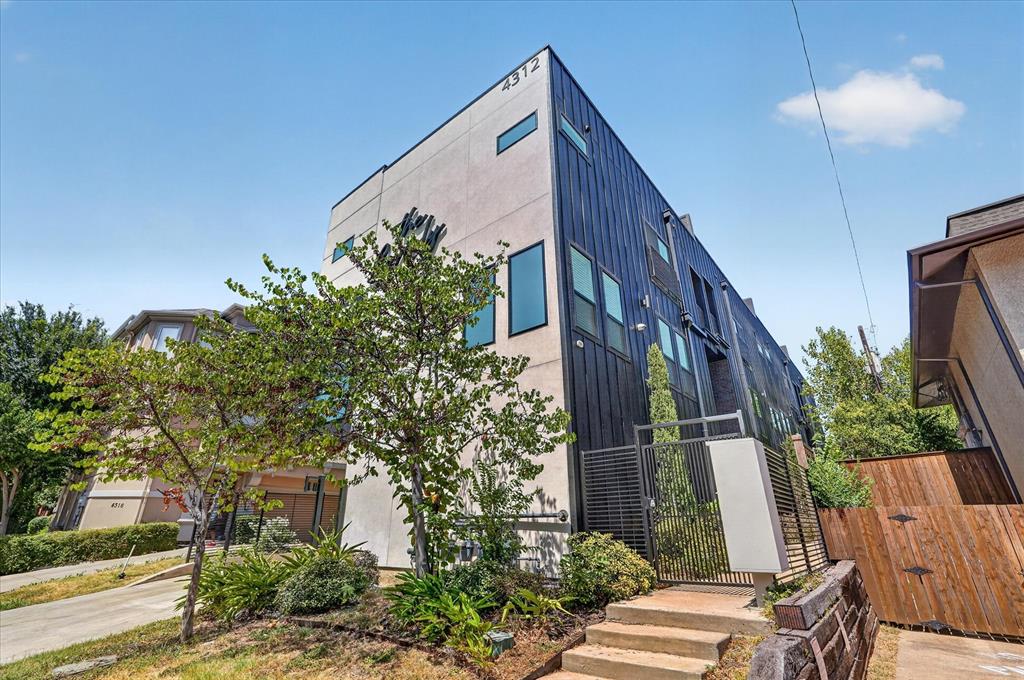
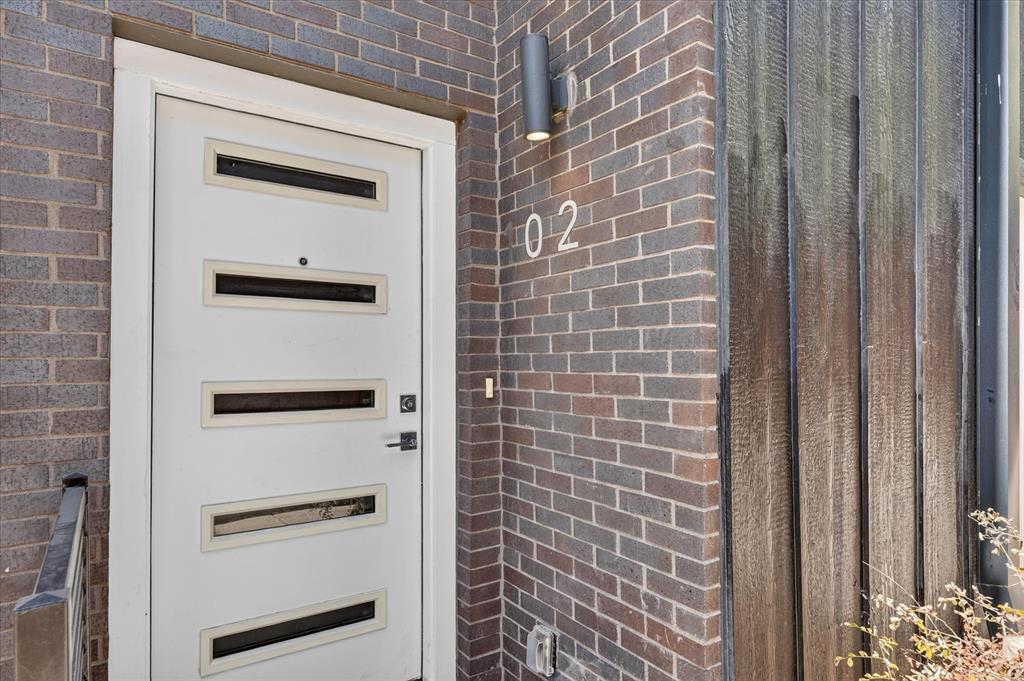
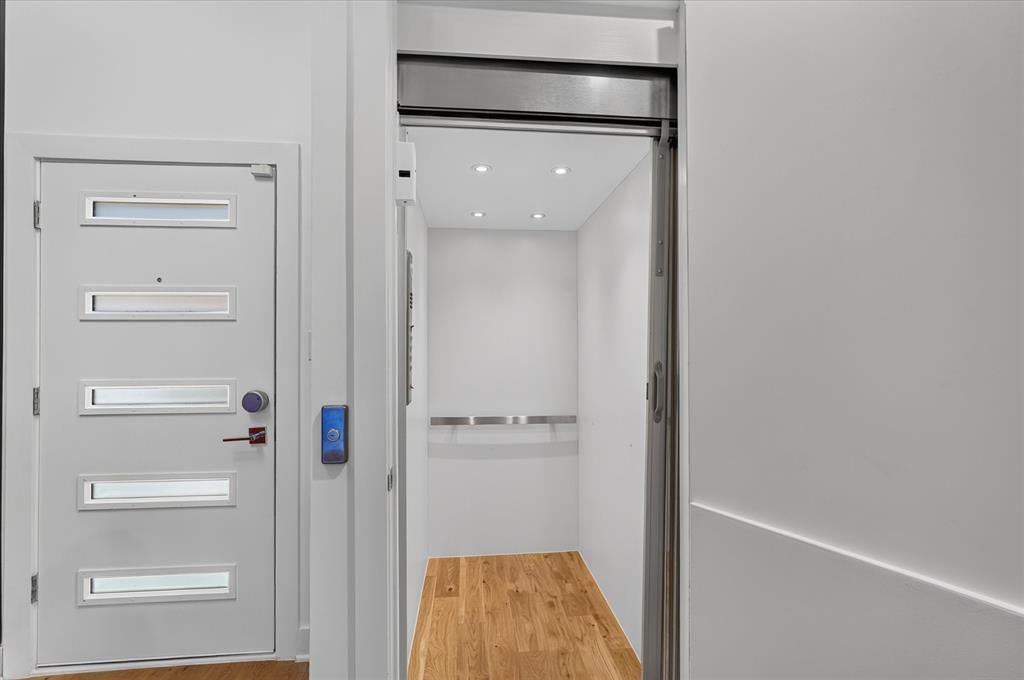
Welcome to The Beverly — an exclusive boutique community of just four distinctive three-level townhomes, blending sophisticated design, modern luxury, and engineer-backed structural integrity. Reimagined from the studs up in an extensive 2025–2026 renovation, every detail was curated to stand apart. The stunning kitchen showcases a 100% stone waterfall island, maple cabinetry, and a contemporary aesthetic built for living and entertaining. Rich white oak hardwood flows through main living areas, with upgraded plush carpeting in the bedrooms. The spa-inspired primary bath offers a frameless glass-enclosed wet area, dual rain showerheads, a soaking tub, a custom illuminated niche, and a generous walk-in closet with built-in drawers. A third-floor guest suite adds its own en-suite bath, walk-in closet, and covered balcony with skyline views. Custom linear lighting highlights the stairways and dramatic ceiling features in the living area and primary suite. Solid-core doors enhance privacy, Low-E windows boost light and efficiency, and zoned Wi-Fi HVAC lets every floor set its own comfort. Outdoor living shines with a tiled third-floor balcony and rooftop-capable deck framing Dallas skyline views. The garage features an insulated door, ultra-quiet opener, privacy slats, and security-camera pre-wiring. Built for efficiency and longevity: zoned 16 SEER HVAC, tankless water heater, 2-hour firewalls, and Energy Star appliances. Pre-wired for sound, security, and smart-home integration, with an elevator-capable 3-level design. A boutique residence reborn — exclusivity, craftsmanship, and technology designed to stand apart. Photos are of Unit 101.
Save
Ask
Tour
Hide
Share
Listing Snapshot
Price
$710,000
Days On Site
1 Day
Bedrooms
2
Inside Area (SqFt)
2,055 sqft
Total Baths
3
Full Baths
3
Partial Baths
N/A
Lot Size
0.183 Acres
Year Built
2017
MLS® Number
21384675
Status
Active
Property Tax
$10,020
HOA/Condo/Coop Fees
$250 monthly
Sq Ft Source
N/A
Friends & Family
React
Invite
Recent Activity
20 hours ago
Listing updated with changes from the MLS®
yesterday
Listing first seen on site
General Features
Acres
0.183
Attached Garage
Yes
Foundation
Slab
Garage
Yes
Garage Spaces
2
Levels
Three Or More
Parking
Electric GateGarageGarage Door OpenerGarage Faces RearAttached
To provide the best experiences, we use technologies like non-essential cookies to store and/or collect site user information. Consenting to these technologies will allow us to process data such as browsing behavior or unique IDs on this site. Not consenting or withdrawing consent, may adversely affect certain features and functions.
Functional
Always active
The technical storage or access is strictly necessary for the legitimate purpose of enabling the use of a specific service explicitly requested by the subscriber or user, or for the sole purpose of carrying out the transmission of a communication over an electronic communications network.
Preferences
The technical storage or access is necessary for the legitimate purpose of storing preferences that are not requested by the subscriber or user.
Statistics
The technical storage or access that is used exclusively for statistical purposes.The technical storage or access that is used exclusively for anonymous statistical purposes. Without a subpoena, voluntary compliance on the part of your Internet Service Provider, or additional records from a third party, information stored or retrieved for this purpose alone cannot usually be used to identify you.
Marketing
The technical storage or access is required to create user profiles to send advertising, or to track the user on a website or across several websites for similar marketing purposes.