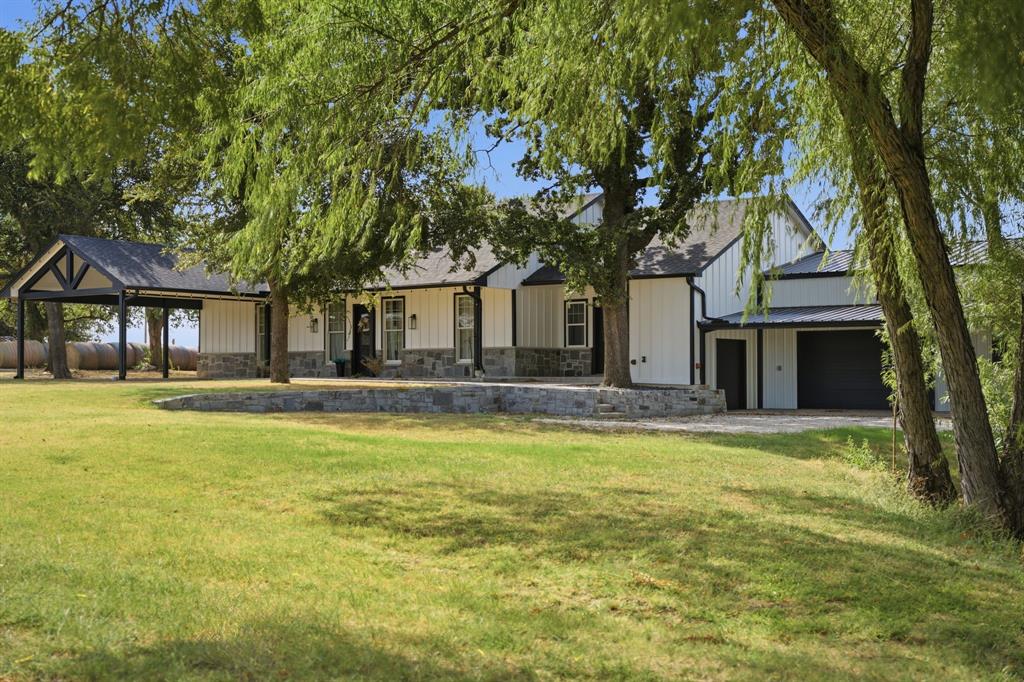
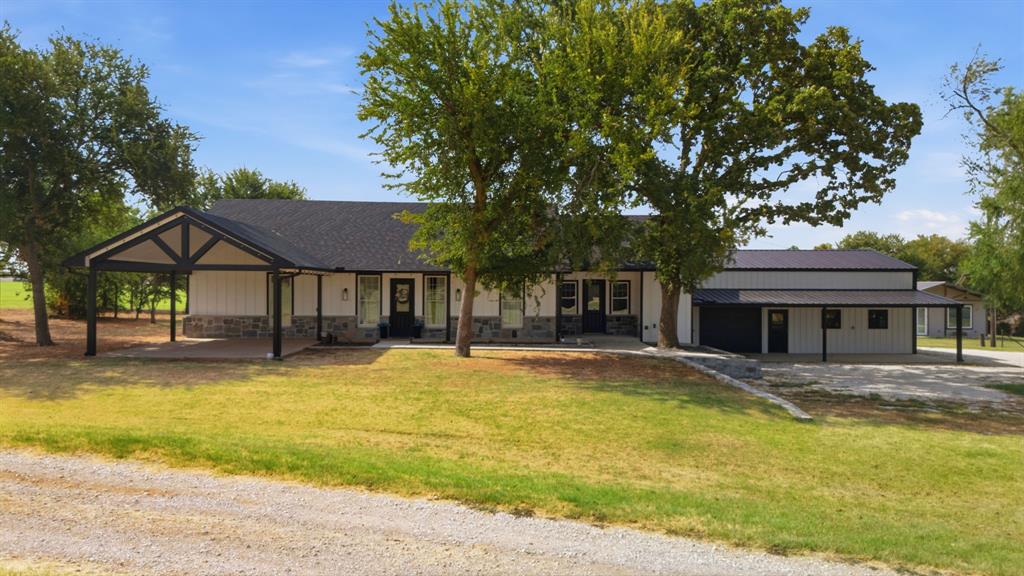
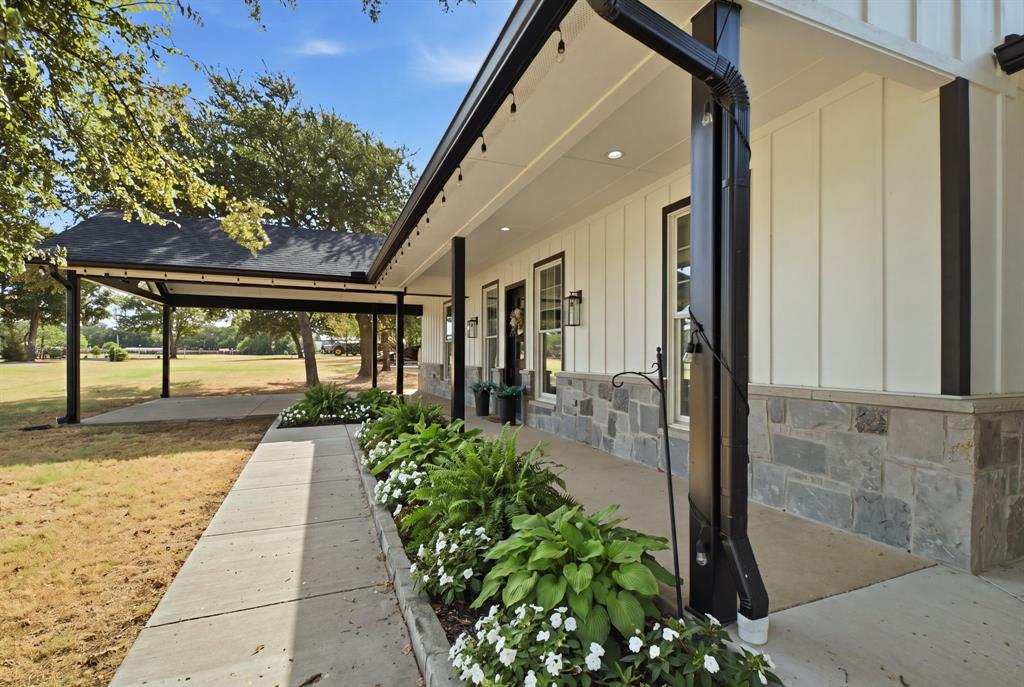
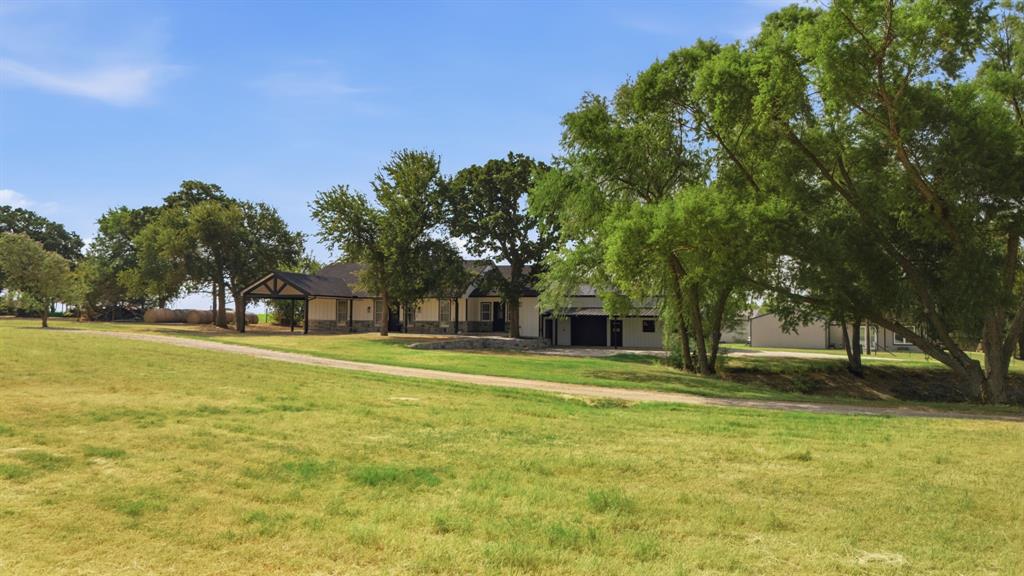
YOUR COUNTRY LIVING DREAM STARTS HERE! CUSTOM HOME • POND VIEWS • 1.047 ACRES • NO HOA • NO PID • IMPRESSIVE INSULATED SHOP-GARAGE! Looking for space, privacy and room to live life your way? This is the property you've been waiting for! Tucked away on 1.047 acres, this beautifully designed custom home combines comfortable living with incredible flexibility—and the impressive shop-garage takes this property to another level! Inside, you'll find 4 bedrooms, 3 full baths and an office with a vaulted ceiling, abundant natural light and an open floor plan designed for everyday living and entertaining. The spacious kitchen, dining and living areas create a warm, inviting space for gatherings and making memories. Two bedrooms feature private bathrooms, offering the perfect setup for guests or added privacy. But the lifestyle continues outside! Step onto the expansive covered porch and enjoy peaceful pond views while relaxing or entertaining. A versatile bonus room just off the patio gives you even more space—think game room, home gym, hobby room or entertaining! Then comes the SHOWSTOPPER—the insulated shop-garage! Multiple overhead doors, abundant workspace, second-story storage and plenty of room for equipment, recreational vehicles, and all your toys! Bring the hobbies, bring the projects—there's room for them here! RV hookups and lawn equipment parking add even more convenience. With NO HOA and NO PID, you have the freedom and flexibility that are increasingly hard to find. Whether you're looking for peaceful country living, space for your hobbies, room for guests or simply more breathing room, this property delivers. Enjoy the best of both worlds with peaceful country living and convenient access to the North Dallas Tollway & Lake Ray Roberts, plus shopping, dining, recreation and surrounding North Texas communities. A custom home, acreage, a pond, NO HOA, NO PID and an incredible shop-garage—properties like this don't come along often. Come see it, fall in love!
Save
Ask
Tour
Hide
Share
Listing Snapshot
Price
$674,900
Days On Site
0 Days
Bedrooms
4
Inside Area (SqFt)
2,600 sqft
Total Baths
3
Full Baths
3
Partial Baths
N/A
Lot Size
1.047 Acres
Year Built
2009
MLS® Number
21384668
Status
Active
Property Tax
$5,586
HOA/Condo/Coop Fees
N/A
Sq Ft Source
N/A
Friends & Family
React
Comment
Invite
No Comments Yet
Did you know? You can invite friends and family to your search. They can join your search, rate and discuss listings with you.
Recent Activity
6 hours ago
Listing updated with changes from the MLS®
11 hours ago
Listing first seen on site
General Features
Acres
1.047
Attached Garage
Yes
Carport
1
Foundation
Slab
Garage
Yes
Garage Spaces
3
Levels
One
Parking
Additional ParkingGarageGarage Door OpenerGarage Faces SideGravelLightedRV Access/ParkingTandemBoatAttached
Property Sub Type
Single Family Residence
Security
Smoke Detector(s)
Sewer
Septic Tank
Special Circumstances
Standard
Style
Traditional
Utilities
Cable Available
Interior Features
Appliances
DishwasherDisposalElectric CooktopElectric OvenElectric Water HeaterMicrowave
Cooling
Ceiling Fan(s)Central AirElectric
Fireplace
Yes
Fireplace Features
Living RoomPellet Stove
Fireplaces
1
Flooring
CarpetCeramic Tile
Heating
CentralElectricPellet Stove
Interior
Eat-in KitchenGranite CountersKitchen IslandOpen FloorplanPantryWalk-In Closet(s)High Speed Internet
To provide the best experiences, we use technologies like non-essential cookies to store and/or collect site user information. Consenting to these technologies will allow us to process data such as browsing behavior or unique IDs on this site. Not consenting or withdrawing consent, may adversely affect certain features and functions.
Functional
Always active
The technical storage or access is strictly necessary for the legitimate purpose of enabling the use of a specific service explicitly requested by the subscriber or user, or for the sole purpose of carrying out the transmission of a communication over an electronic communications network.
Preferences
The technical storage or access is necessary for the legitimate purpose of storing preferences that are not requested by the subscriber or user.
Statistics
The technical storage or access that is used exclusively for statistical purposes.The technical storage or access that is used exclusively for anonymous statistical purposes. Without a subpoena, voluntary compliance on the part of your Internet Service Provider, or additional records from a third party, information stored or retrieved for this purpose alone cannot usually be used to identify you.
Marketing
The technical storage or access is required to create user profiles to send advertising, or to track the user on a website or across several websites for similar marketing purposes.


Did you know? You can invite friends and family to your search. They can join your search, rate and discuss listings with you.