
Texas Premier Realty

Texas Elite Home + Land

Save
Ask
Tour
Hide
Share
$449,900
New Listing

110 N Briscoe Boulevard
Dallas, TX 75211

For Sale|Single Family Residence|Active
3
Beds
2
Total Baths
2
Full Baths
1,424
SqFt
$316
/SqFt
1938
Built
Subdivision:
Ravina Heights
County:
Dallas
Call Now: 903-519-7175
Is this the listing for you? We can help make it yours.
903-519-7175
110 N Briscoe Boulevard110 N Briscoe Boulevard110 N Briscoe Boulevard110 N Briscoe Boulevard
Save
Ask
Tour
Hide
Share

Mortgage Calculator

Monthly Payment (Est.)

$2,053
Calculator powered by Showcase IDX, a Constellation1 Company. Copyright ©2026 Information is deemed reliable but not guaranteed.

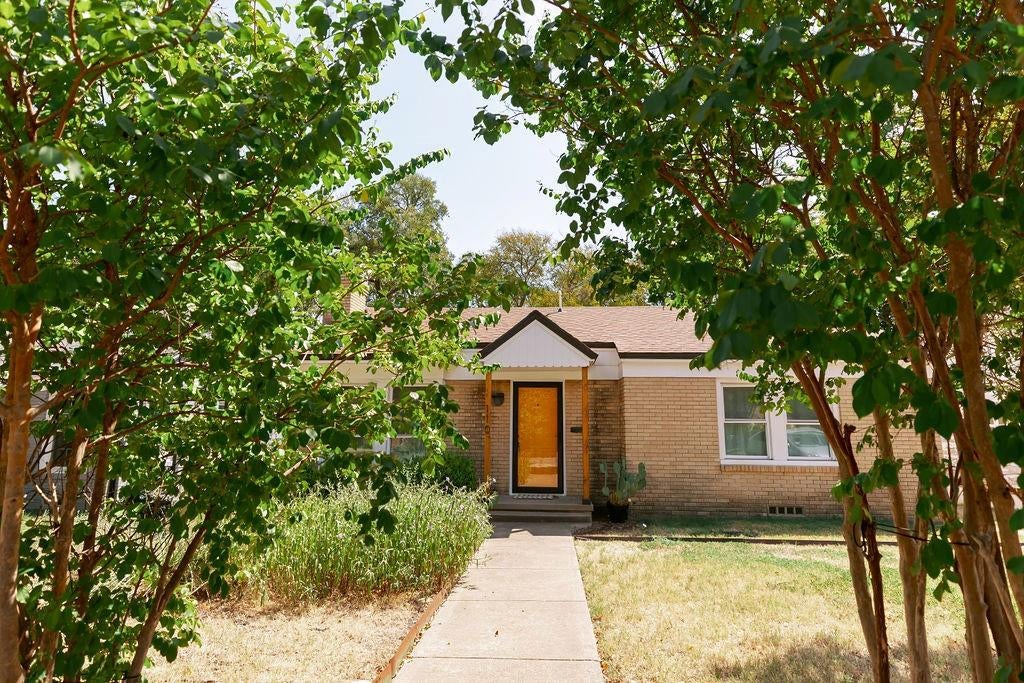
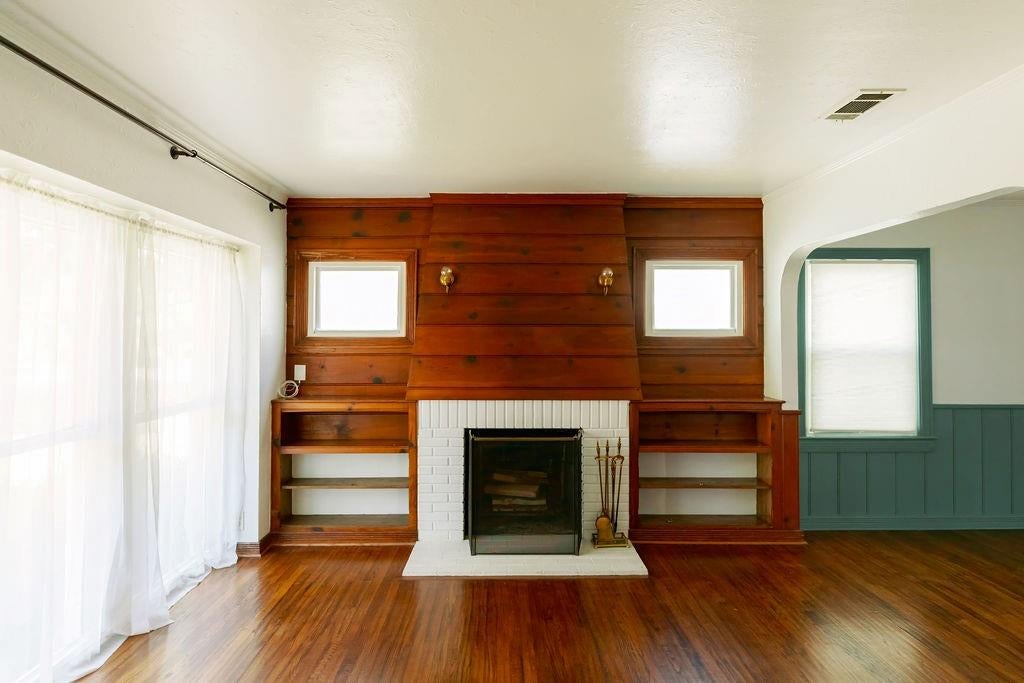
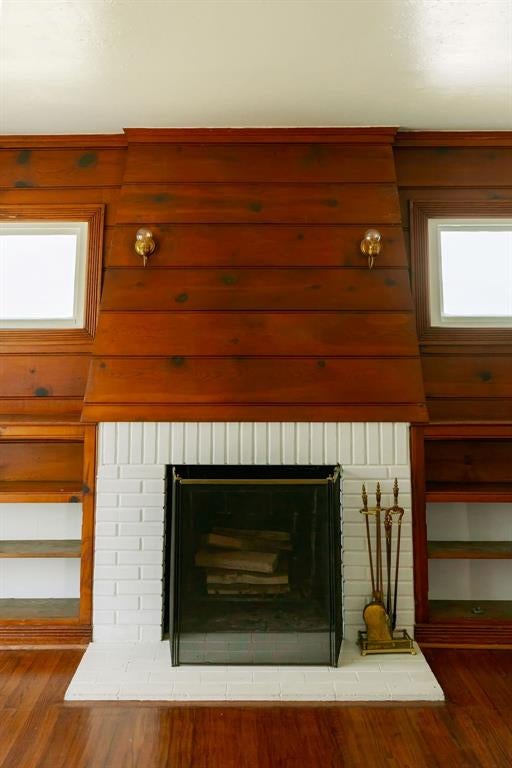
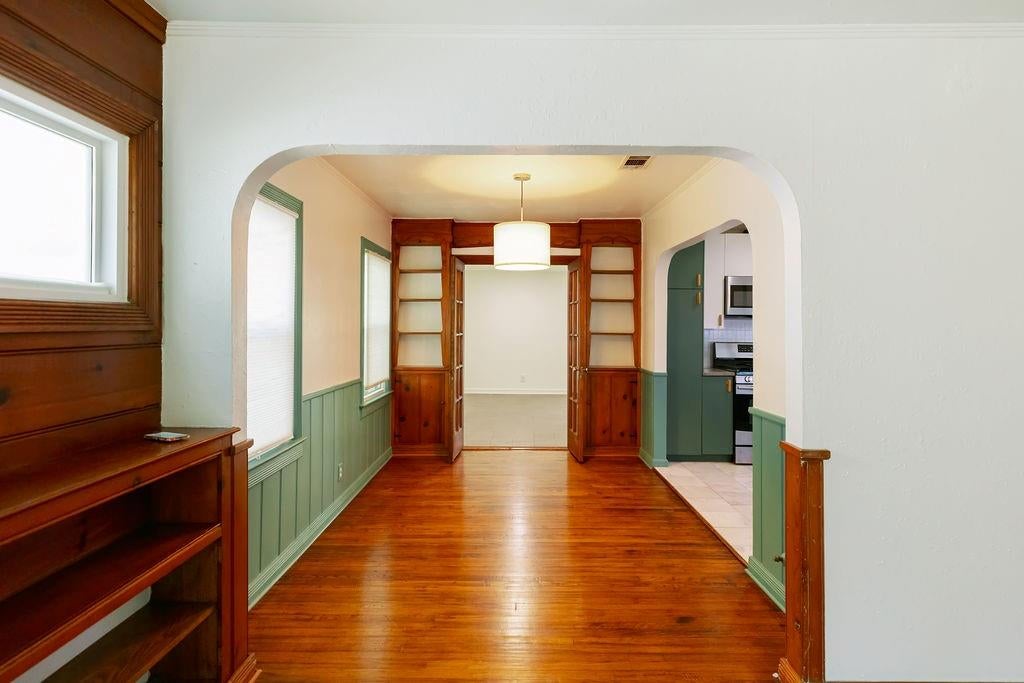
A home with personality, flexibility, and the kind of character that is getting harder to find. Tucked into charming Ravinia Heights, this historic Oak Cliff cottage offers a flexible floor plan and genuine indoor-outdoor living just minutes from Bishop Arts, Winnetka Heights, and Jefferson Boulevard. Two distinct living areas provide flexibility rarely found at this price point, while the rear room offers exceptional versatility. Use it as a private primary suite with an en-suite full bath and direct access to the backyard and composite deck, or transform it into a den, home office, or private guest retreat. Authentic character shines throughout with wood floors, a wood-burning fireplace, natural wood paneling, and built-in bookcases. Thoughtful updates include two remodeled full bathrooms, new windows, and a new HVAC system—a particularly rare combination of modern improvements in a historic home of this age. Outside, the generously sized backyard is a true lifestyle feature, with a composite deck perfect for entertaining and relaxing, plus a garden shed for storage, gardening, or hobby space. The combination of privacy and usable outdoor space is a rare find for an Oak Cliff cottage. A true Oak Cliff original with character, flexibility, meaningful updates, and plenty of potential.

Save
Ask
Tour
Hide
Share
Listing Snapshot
Price 
$449,900
Days On Site 
0 Days
Bedrooms 
3
Inside Area (SqFt) 
1,424 sqft
Total Baths 
2
Full Baths 
2
Partial Baths 
N/A
Lot Size 
0.151 Acres
Year Built 
1938
MLS® Number 
21384610
Status 
Active
Property Tax 
$7,563
HOA/Condo/Coop Fees 
N/A
Sq Ft Source 
N/A
Friends & Family
Recent Activity
13 hours agoListing updated with changes from the MLS®
21 hours agoListing first seen on site
General Features
Acres 
0.151
Foundation 
Pillar/Post/Pier
Levels 
One
Parking 
DeckDrivewayOff StreetOutsideParking Pad
Property Sub Type 
Single Family Residence
Sewer 
Public Sewer
Special Circumstances 
Standard
Style 
TraditionalTudor
Utilities 
Cable AvailableElectricity ConnectedSewer Available
Water Source 
Public
Interior Features
Appliances 
DishwasherDisposalGas RangeGas Water HeaterMicrowaveRefrigerator
Cooling 
Central Air
Fireplace 
Yes
Fireplace Features 
Wood Burning
Fireplaces 
1
Flooring 
Ceramic TileHardwoodMarble
Heating 
CentralNatural Gas
Interior 
Double VanityNatural WoodworkHigh Speed Internet
Laundry Features 
Electric Dryer HookupIn HallWasher Hookup
Save
Ask
Tour
Hide
Share
Exterior Features
Construction Details 
Brick
Exterior 
Storage
Fencing 
Chain Link
Lot Features 
Few TreesInterior Lot
Patio And Porch 
DeckRear Porch
Roof 
CompositionShingle
Community Features
School District 
Dallas ISD
Schools
School District
Dallas ISD
Elementary School
Kahn
Middle School
Raul Quintanilla
High School
Sunset
Listing courtesy of Paige Poupart of The Home Connoisseurs pa***@*****************rs.com


© 2020 North Texas Real Estate Information Systems. All rights reserved. Information is deemed reliable but is not guaranteed accurate by the MLS or NTREIS. The information being provided is for the consumer's personal, non-commercial use, and may not be reproduced, redistributed, or used for any purpose other than to identify prospective properties consumers may be interested in purchasing.
Last checked: 2026-09-12 07:32 PM CDT

Neighborhood & Commute
Source: Walkscore
Disclosure: Community information and market data powered by Constellation Data Labs. Information is deemed reliable but not guaranteed.
Save
Ask
Tour
Hide
Share

Schedule Appointment

Fill out the form below, and we will be in touch shortly.
Contact Information
Property Information
Preferred Date and Time Selection
