
Texas Premier Realty

Texas Elite Home + Land

Save
Ask
Tour
Hide
Share
$400,000
1 Day On Site

2912 Ervin Way 2912
Mansfield, TX 76063

For Sale|Condominium|Active
2
Beds
2
Total Baths
2
Full Baths
1,788
SqFt
$224
/SqFt
2016
Built
Subdivision:
Ladera at Mansfield
County:
Tarrant
Call Now: 903-519-7175
Is this the listing for you? We can help make it yours.
903-519-7175
2912 Ervin Way 29122912 Ervin Way 29122912 Ervin Way 29122912 Ervin Way 2912
Save
Ask
Tour
Hide
Share

Mortgage Calculator

Monthly Payment (Est.)

$1,825
Calculator powered by Showcase IDX, a Constellation1 Company. Copyright ©2026 Information is deemed reliable but not guaranteed.

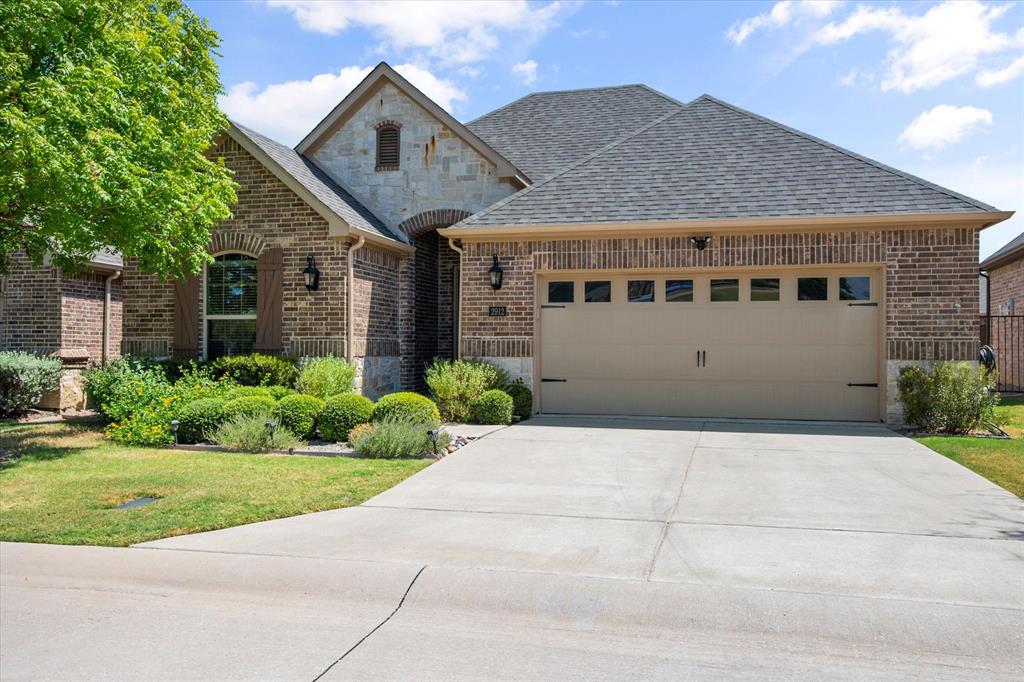
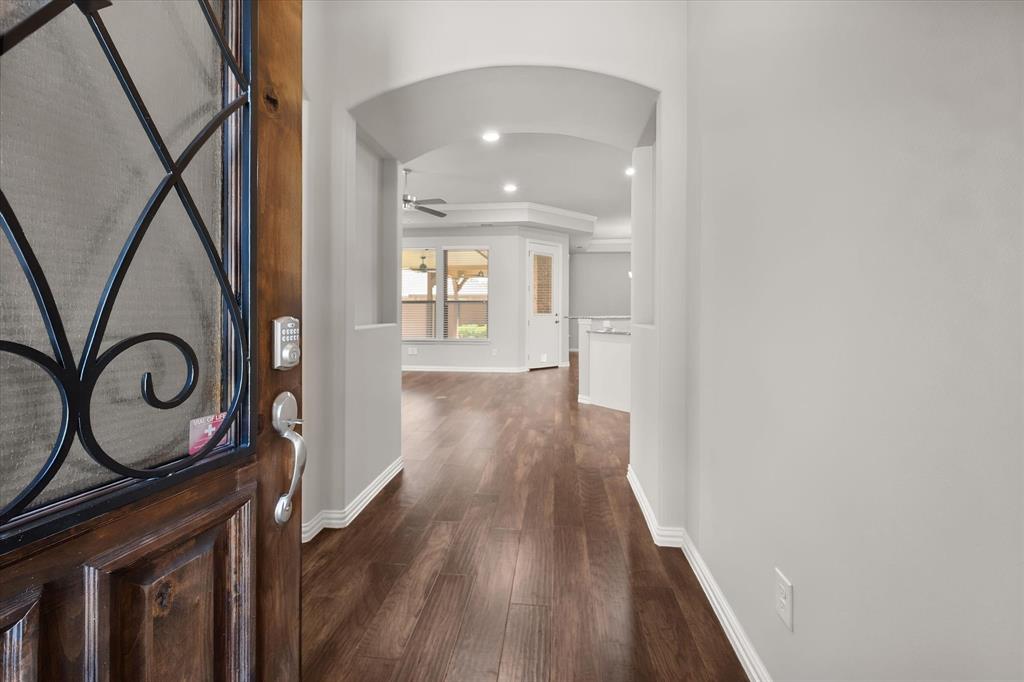
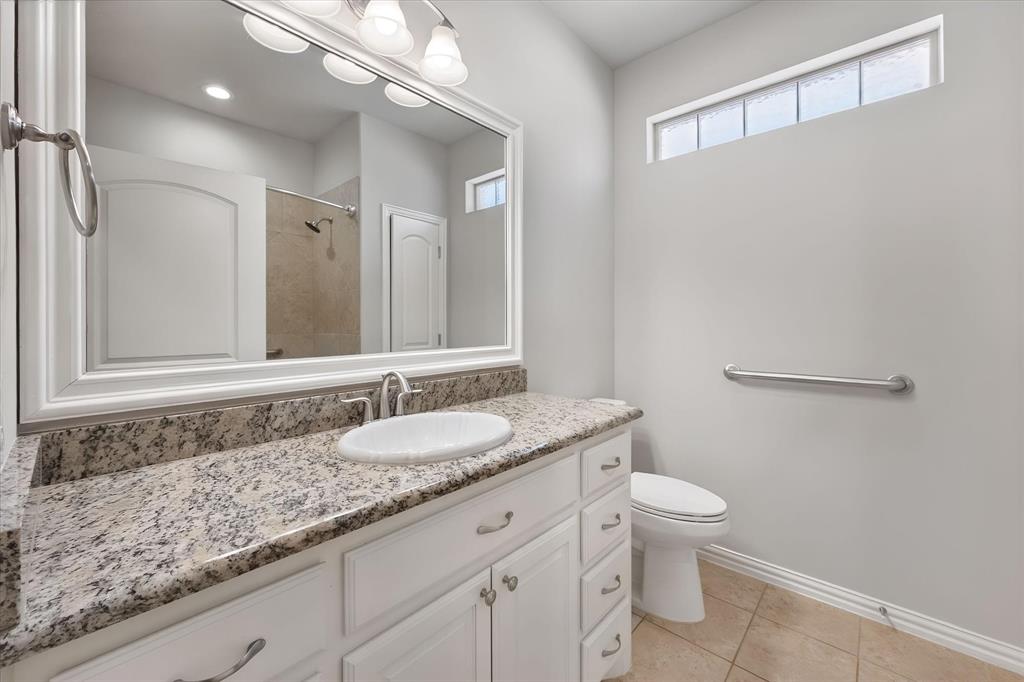
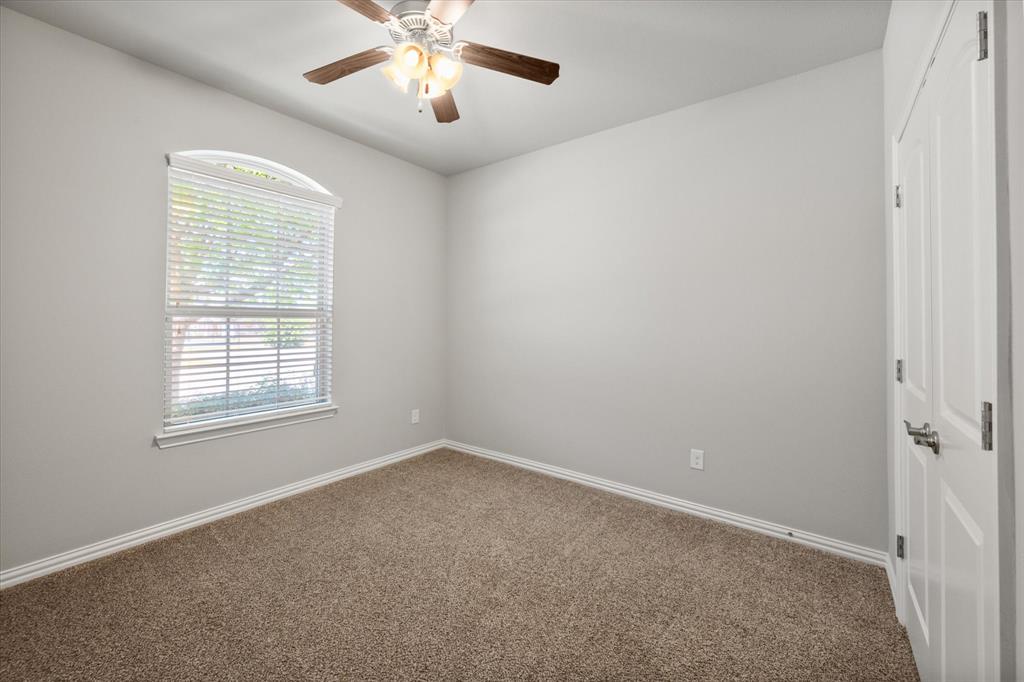
Welcome to this beautifully maintained luxury garden home in the desirable Ladera at Mansfield community! Designed for comfortable living and effortless entertaining, this spacious residence features rich wood flooring, an open-concept layout, elegant crown molding and abundant natural light. The gourmet kitchen showcases crisp white shaker-style cabinetry, granite countertops, stainless steel appliances, generous storage, accent lighting and a large breakfast bar overlooking the living areas. The adjacent dining room features an inset ceiling and direct access to the covered patio. A flexible office with a closet offers the option of a third bedroom. The spacious primary suite boasts a tray ceiling, ceiling fan and multiple windows, while the ensuite bath features dual sinks, granite countertops, ample cabinetry and a walk-in shower. Enjoy outdoor living on the oversized covered back patio overlooking the grassy backyard. Ideally located in Mansfield, TX, near shopping, dining, parks and major highways, this Ladera garden home offers low-maintenance luxury and exceptional everyday convenience.

Save
Ask
Tour
Hide
Share
Listing Snapshot
Price 
$400,000
Days On Site 
1 Day
Bedrooms 
2
Inside Area (SqFt) 
1,788 sqft
Total Baths 
2
Full Baths 
2
Partial Baths 
N/A
Lot Size 
0.035 Acres
Year Built 
2016
MLS® Number 
21384466
Status 
Active
Property Tax 
$7,151
HOA/Condo/Coop Fees 
$490 monthly
Sq Ft Source 
N/A
Friends & Family
Recent Activity
20 hours agoListing updated with changes from the MLS®
yesterdayListing first seen on site
General Features
Acres 
0.035
Attached Garage 
Yes
Foundation 
Slab
Garage 
Yes
Garage Spaces 
2
Levels 
One
Parking 
Garage Door OpenerGarage Faces FrontAttached
Property Condition 
New Construction
Property Sub Type 
Condominium
Sewer 
Public Sewer
Special Circumstances 
Standard
Style 
Traditional
Utilities 
Cable Available
Water Source 
Public
Interior Features
Appliances 
DishwasherDisposalElectric CooktopElectric OvenGas Water HeaterMicrowaveRefrigerator
Cooling 
Ceiling Fan(s)Central Air
Fireplace 
Yes
Fireplace Features 
DecorativeGas StarterGas Log
Fireplaces 
1
Flooring 
CarpetCeramic TileWood
Interior 
Granite CountersOpen Floorplan
Laundry Features 
Washer Hookup
Window Features 
Window Coverings
Bedroom 
Dimensions - 12 x 12Level - FirstFeatures - Ceiling Fan(s)
Dining Room 
Dimensions - 12 x 12Level - First
Kitchen 
Dimensions - 16 x 14Level - FirstFeatures - Breakfast Bar, Pantry
Living Room 
Dimensions - 16 x 15Level - FirstFeatures - Ceiling Fan(s)
Master Bedroom 
Dimensions - 16 x 14Level - FirstFeatures - Ceiling Fan(s)
Office 
Dimensions - 10 x 12Level - FirstFeatures - Ceiling Fan(s)
Save
Ask
Tour
Hide
Share
Exterior Features
Construction Details 
Brick
Fencing 
Wood
Lot Features 
Few TreesInterior LotLandscapedSubdivided
Roof 
Composition
Windows/Doors 
Window Coverings
Community Features
Accessibility Features 
Accessible Kitchen
Association Fee 
$490.0
Association Fee Frequency 
Monthly
Community Features 
PoolClubhouseFitness CenterTennis Court(s)
School District 
Mansfield ISD
Senior Community 
Yes
Financing Terms Available 
CashConventionalFHAVA Loan
Schools
School District
Mansfield ISD
Elementary School
Reid
Middle School
Worley
High School
Mansfield
Listing courtesy of Nicky Austin of ARC Realty DFW ni***@**********fw.com


© 2020 North Texas Real Estate Information Systems. All rights reserved. Information is deemed reliable but is not guaranteed accurate by the MLS or NTREIS. The information being provided is for the consumer's personal, non-commercial use, and may not be reproduced, redistributed, or used for any purpose other than to identify prospective properties consumers may be interested in purchasing.
Last checked: 2026-09-12 08:48 PM CDT

Neighborhood & Commute
Source: Walkscore
Disclosure: Community information and market data powered by Constellation Data Labs. Information is deemed reliable but not guaranteed.
Save
Ask
Tour
Hide
Share

Schedule Appointment

Fill out the form below, and we will be in touch shortly.
Contact Information
Property Information
Preferred Date and Time Selection
