
Texas Premier Realty

Texas Elite Home + Land

Save
Ask
Tour
Hide
Share
$699,999
New Listing

1465 Plummer Drive
Rockwall, TX 75087

For Sale|Single Family Residence|Active
4
Beds
4
Total Baths
4
Full Baths
4,016
SqFt
$174
/SqFt
1986
Built
Subdivision:
The Shores
County:
Rockwall
Call Now: 903-519-7175
Is this the listing for you? We can help make it yours.
903-519-7175
1465 Plummer Drive1465 Plummer Drive1465 Plummer Drive1465 Plummer Drive
Save
Ask
Tour
Hide
Share

Mortgage Calculator

Monthly Payment (Est.)

$3,194
Calculator powered by Showcase IDX, a Constellation1 Company. Copyright ©2026 Information is deemed reliable but not guaranteed.

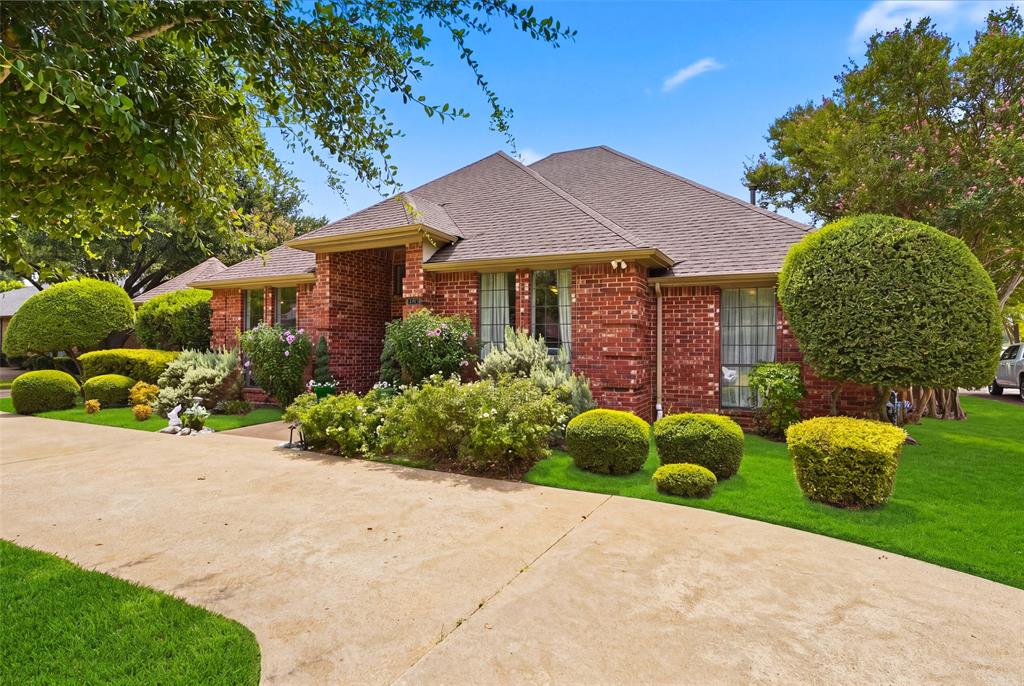
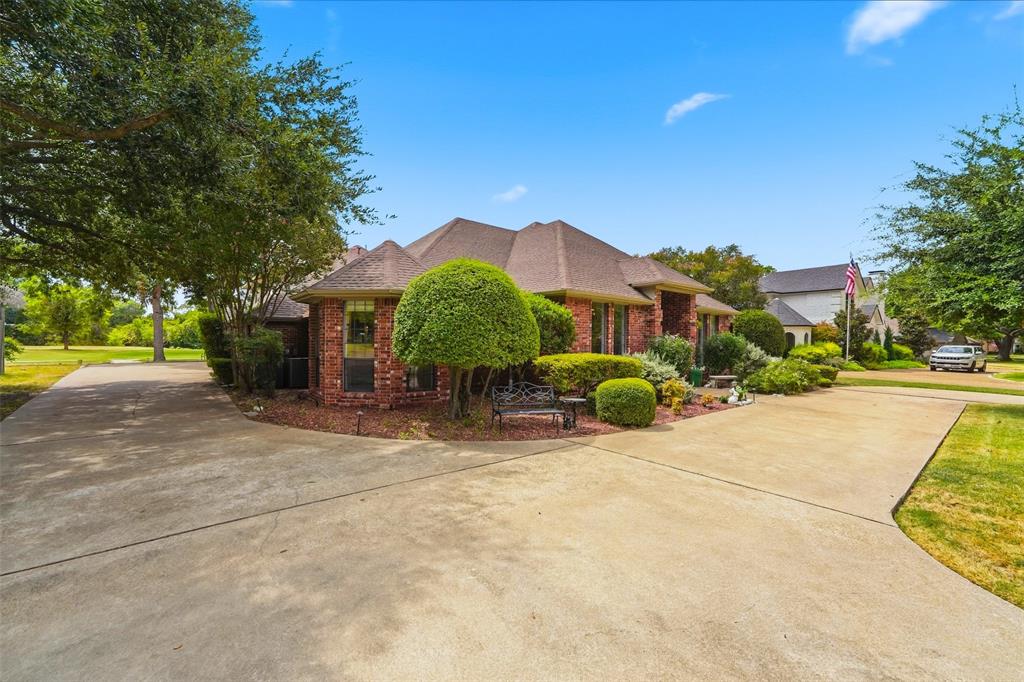
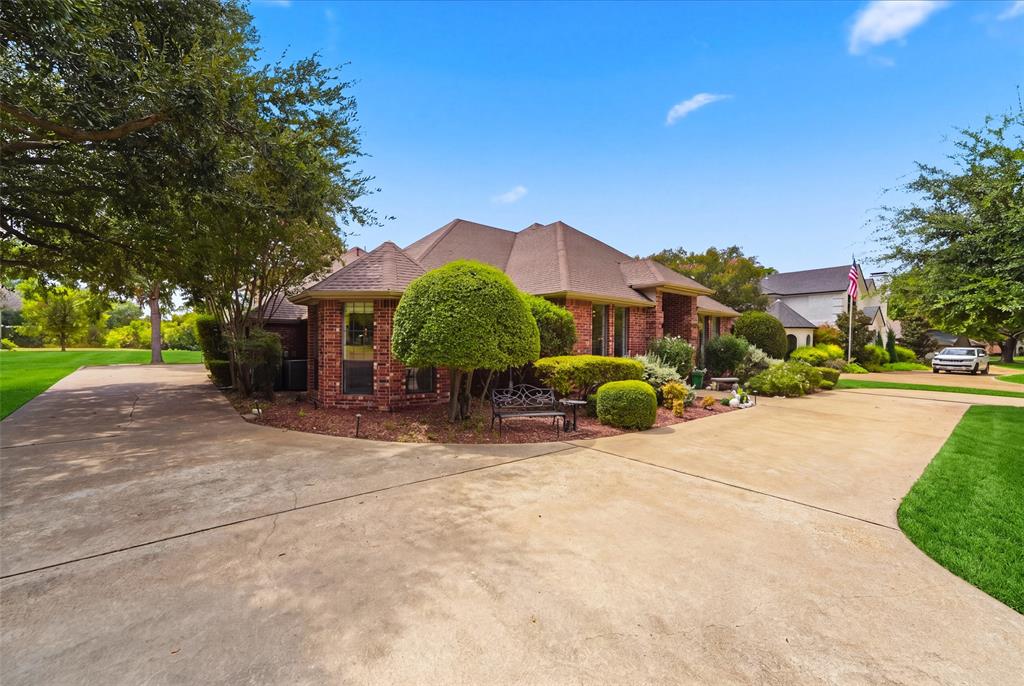
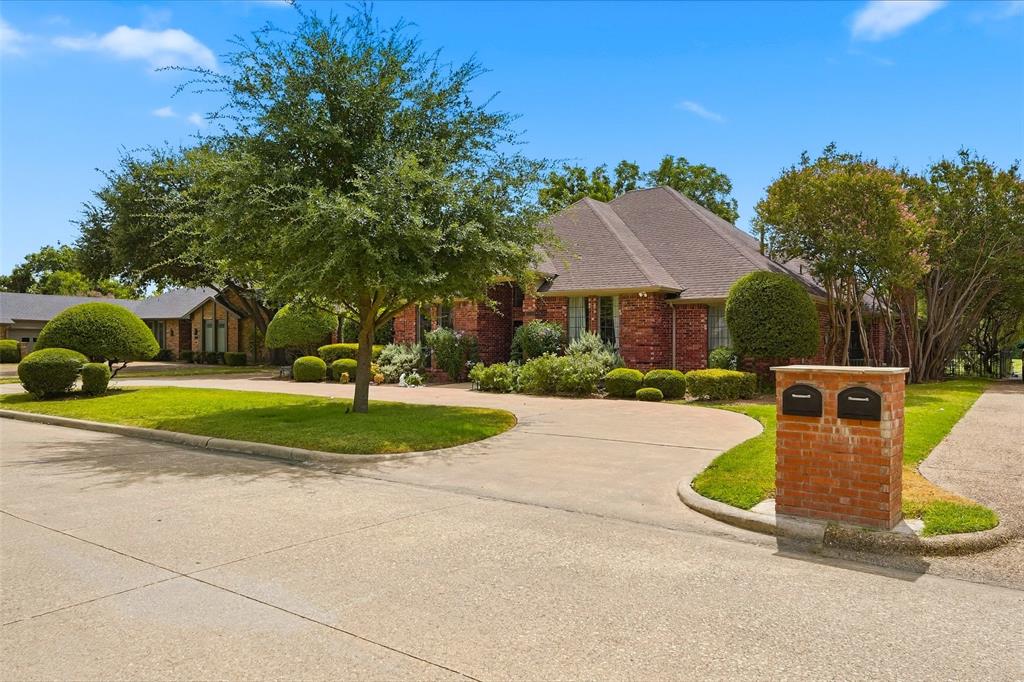
Off a scenic golf course. Immerse yourself in the beauty of lush greenery and the serenity of a golf course. This meticulously maintained home boasts a seamless blend of elegance and functionality. Step inside to discover a thoughtfully designed floor plan. With spacious rooms and an abundance of natural light, this residence creates an inviting atmosphere for both relaxation and entertainment. The home has an upstairs living quarters with an outdoor elevator and its very own large deck that over looks the golf course. Homeowners have invested in stunning lighting in the front and back of the home. Lights inside and out turn on from a touch of an app. This home is located on a quiet street in the Shores. The master bedroom is very large with it's own fireplace. TELSA charger in the garage.

Save
Ask
Tour
Hide
Share
Listing Snapshot
Price 
$699,999
Days On Site 
0 Days
Bedrooms 
4
Inside Area (SqFt) 
4,016 sqft
Total Baths 
4
Full Baths 
4
Partial Baths 
N/A
Lot Size 
0.321 Acres
Year Built 
1986
MLS® Number 
21384427
Status 
Active
Property Tax 
N/A
HOA/Condo/Coop Fees 
$5 monthly
Sq Ft Source 
N/A
Friends & Family
Recent Activity
2 hours agoListing updated with changes from the MLS®
2 hours agoListing first seen on site
General Features
Acres 
0.321
Attached Garage 
Yes
Energy Features 
Solar
Foundation 
Slab
Garage 
Yes
Garage Spaces 
2
Levels 
One and One Half
Parking 
Additional ParkingBoatCircular DrivewayDirect AccessDrivewayGarageGarage Door OpenerPavedRV Access/ParkingAttached
Property Sub Type 
Single Family Residence
Sewer 
Public Sewer
Special Circumstances 
Standard
Style 
Traditional
Utilities 
Cable Available
Water Source 
Public
Interior Features
Appliances 
DishwasherDisposalDryerElectric CooktopElectric OvenGas Water HeaterMicrowaveRefrigeratorWasher
Cooling 
Ceiling Fan(s)Central AirElectricZoned
Fireplace 
Yes
Fireplace Features 
BedroomGas StarterLiving RoomWood BurningGas Log
Fireplaces 
2
Flooring 
CarpetCeramic TileVinyl
Heating 
Active SolarCentralElectricFireplace(s)Natural GasSolarZoned
Interior 
Built-in FeaturesChandelierDouble VanityEat-in KitchenElevatorGranite CountersKitchen IslandOpen FloorplanTile CountersVaulted Ceiling(s)Walk-In Closet(s)High Speed Internet
Bath-Full 
Dimensions - 0 x 0Level - SecondFeatures - Tile Counters
Bedroom 
Dimensions - 0 x 0Level - First
Breakfast Room 
Dimensions - 12 x 12Level - FirstFeatures - Eat-in Kitchen
Dining Room 
Dimensions - 13 x 13Level - First
Game Room 
Dimensions - 24 x 22Level - Second
Kitchen 
Dimensions - 16 x 18Level - FirstFeatures - Eat-in Kitchen, Kitchen Island
Living Room 
Dimensions - 23 x 21Level - First
Master Bedroom 
Dimensions - 22 x 20Level - FirstFeatures - Walk-In Closet(s)
Utility Room 
Dimensions - 10 x 8Level - First
Save
Ask
Tour
Hide
Share
Exterior Features
Construction Details 
Brick
Exterior 
BalconyRain GuttersPrivate Entrance
Fencing 
Wrought Iron
Lot Features 
Few TreesInterior LotLandscapedOn Golf CourseSubdivided
Patio And Porch 
DeckCovered
Roof 
Composition
Community Features
Association Fee 
$60.0
Association Fee Frequency 
Annually
School District 
Rockwall ISD
Financing Terms Available 
CashConventionalFHAVA Loan
Schools
School District
Rockwall ISD
Elementary School
Nebbie Williams
Middle School
JW Williams
High School
Rockwall
Listing courtesy of Rita Ferris of Coldwell Banker Apex, REALTORS ri**************@***il.com


© 2020 North Texas Real Estate Information Systems. All rights reserved. Information is deemed reliable but is not guaranteed accurate by the MLS or NTREIS. The information being provided is for the consumer's personal, non-commercial use, and may not be reproduced, redistributed, or used for any purpose other than to identify prospective properties consumers may be interested in purchasing.
Last checked: 2026-09-12 05:49 PM CDT

Neighborhood & Commute
Source: Walkscore
Disclosure: Community information and market data powered by Constellation Data Labs. Information is deemed reliable but not guaranteed.
Save
Ask
Tour
Hide
Share

Schedule Appointment

Fill out the form below, and we will be in touch shortly.
Contact Information
Property Information
Preferred Date and Time Selection
