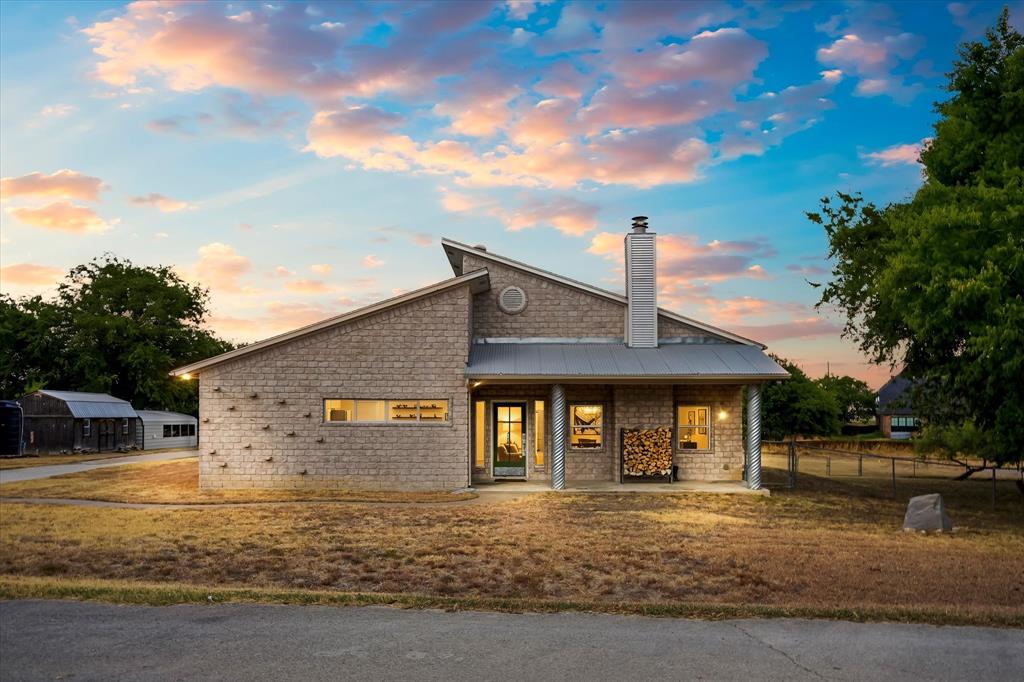
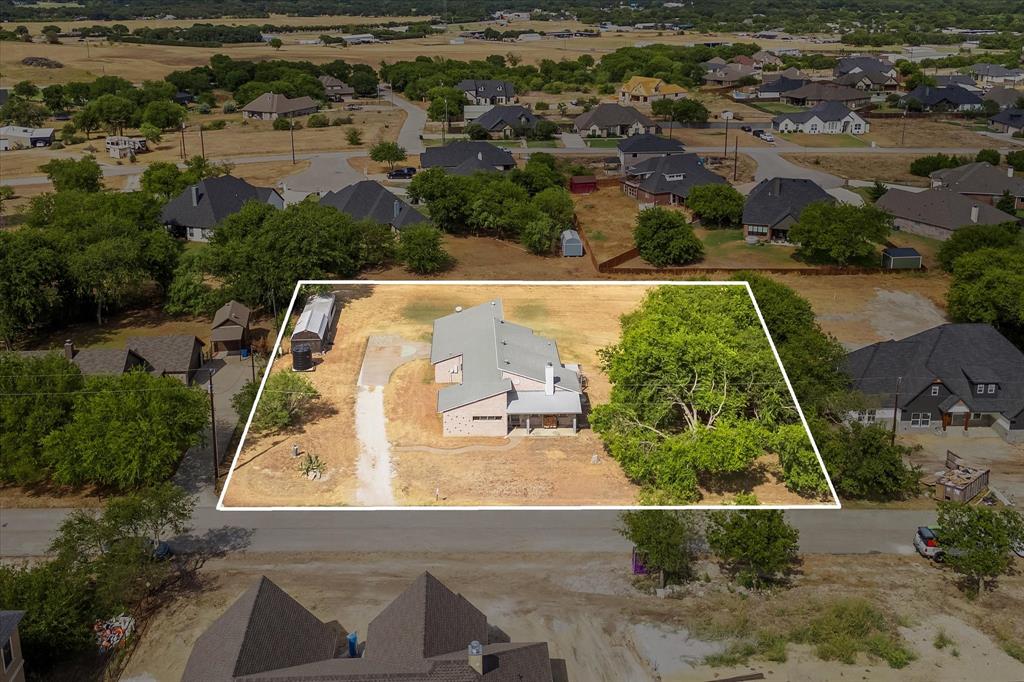
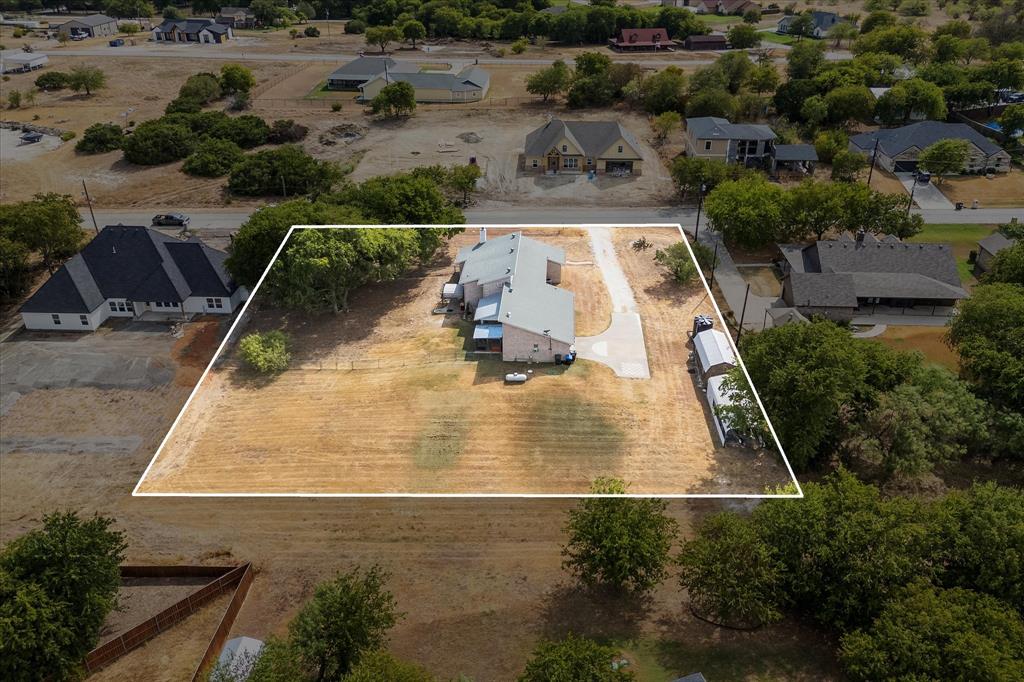
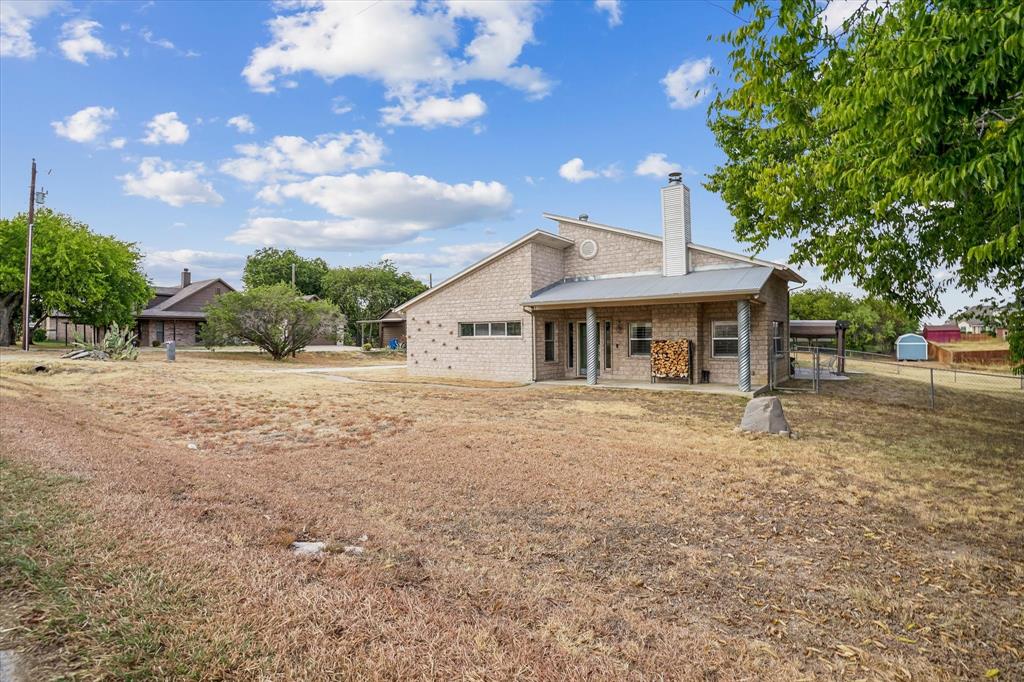
USDA ELIGIBLE! If you have been looking for a home with room to spread out without giving up easy access to Fort Worth, 8252 Money Lane checks a lot of boxes. This single story, 4 bedroom, 3 bath ranch style home offers approximately 2,694 square feet with an open layout that feels comfortable for everyday living and works just as well when people come over. The oversized living room flows into the dining area and kitchen, where you will find a large island, white cabinetry, pantry storage, gas cooking and plenty of prep space. Concrete floors, decorative lighting, abundant windows and a fireplace give the main living areas plenty of character without making the home feel overdone. The primary suite includes a walk in closet and private bath, while another bedroom has direct access to a full bath. Two additional rooms with pocket doors create flexible space for bedrooms, an office, guests or hobbies. The former garage has been finished into a large bonus area currently used as a home gym, giving you even more options for a game room, studio, workout room or second living space. Outside is where this property really separates itself. The home sits across two platted lots with a large fenced yard, mature trees, multiple covered patio areas, an outdoor shower, storage building and plenty of room to actually use the land. The property is served by a private well and septic system, so there is no monthly city water bill, and a 240V connection is available at the carport for EV charging. Recent updates include the HVAC, well pump and auxiliary components, water heater and dishwasher. All of this is tucked into Pyramid Acres with no HOA and convenient access to the Chisholm Trail Parkway, giving you a little more breathing room while still keeping Fort Worth within easy reach.
To provide the best experiences, we use technologies like non-essential cookies to store and/or collect site user information. Consenting to these technologies will allow us to process data such as browsing behavior or unique IDs on this site. Not consenting or withdrawing consent, may adversely affect certain features and functions.
Functional
Always active
The technical storage or access is strictly necessary for the legitimate purpose of enabling the use of a specific service explicitly requested by the subscriber or user, or for the sole purpose of carrying out the transmission of a communication over an electronic communications network.
Preferences
The technical storage or access is necessary for the legitimate purpose of storing preferences that are not requested by the subscriber or user.
Statistics
The technical storage or access that is used exclusively for statistical purposes.The technical storage or access that is used exclusively for anonymous statistical purposes. Without a subpoena, voluntary compliance on the part of your Internet Service Provider, or additional records from a third party, information stored or retrieved for this purpose alone cannot usually be used to identify you.
Marketing
The technical storage or access is required to create user profiles to send advertising, or to track the user on a website or across several websites for similar marketing purposes.