
Texas Premier Realty

Texas Elite Home + Land

Save
Ask
Tour
Hide
Share
$385,000
1 Day On Site

1501 New Haven Drive
Mansfield, TX 76063

For Sale|Single Family Residence|Active
3
Beds
2
Total Baths
2
Full Baths
2,120
SqFt
$182
/SqFt
1995
Built
Subdivision:
Walnut Creek Valley Add
County:
Tarrant
Call Now: 903-519-7175
Is this the listing for you? We can help make it yours.
903-519-7175
1501 New Haven Drive1501 New Haven Drive1501 New Haven Drive1501 New Haven Drive
Save
Ask
Tour
Hide
Share

Mortgage Calculator

Monthly Payment (Est.)

$1,757
Calculator powered by Showcase IDX, a Constellation1 Company. Copyright ©2026 Information is deemed reliable but not guaranteed.

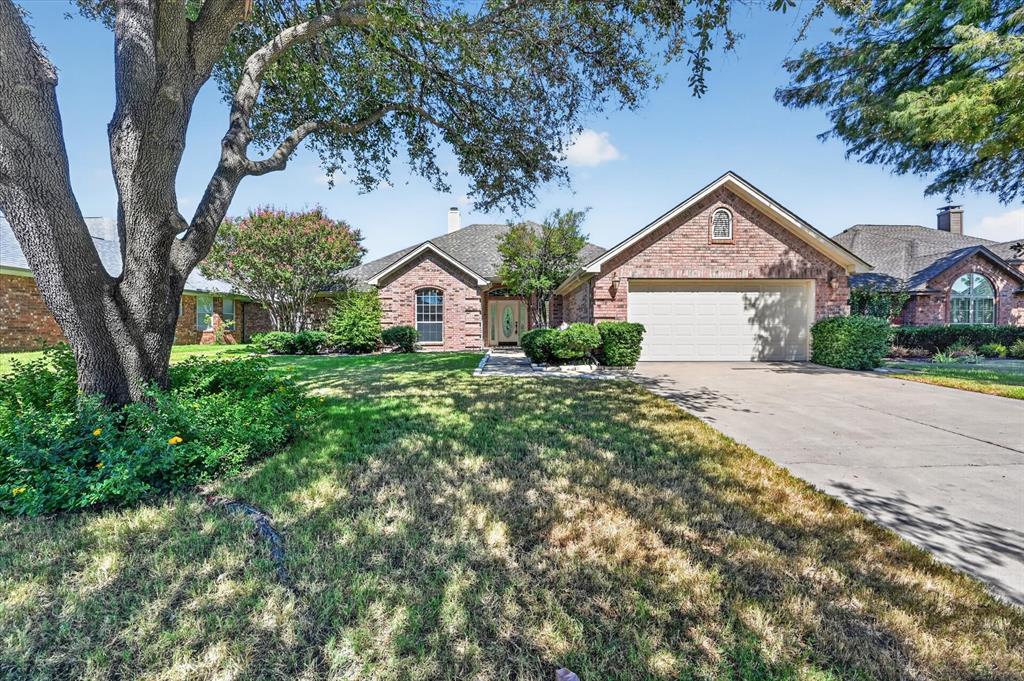
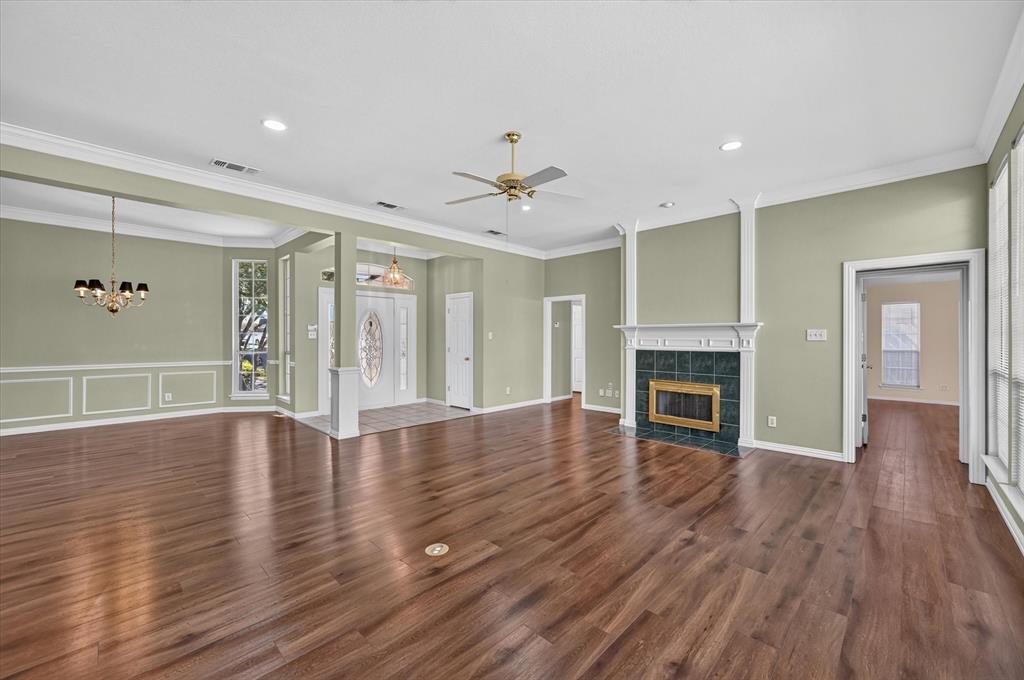
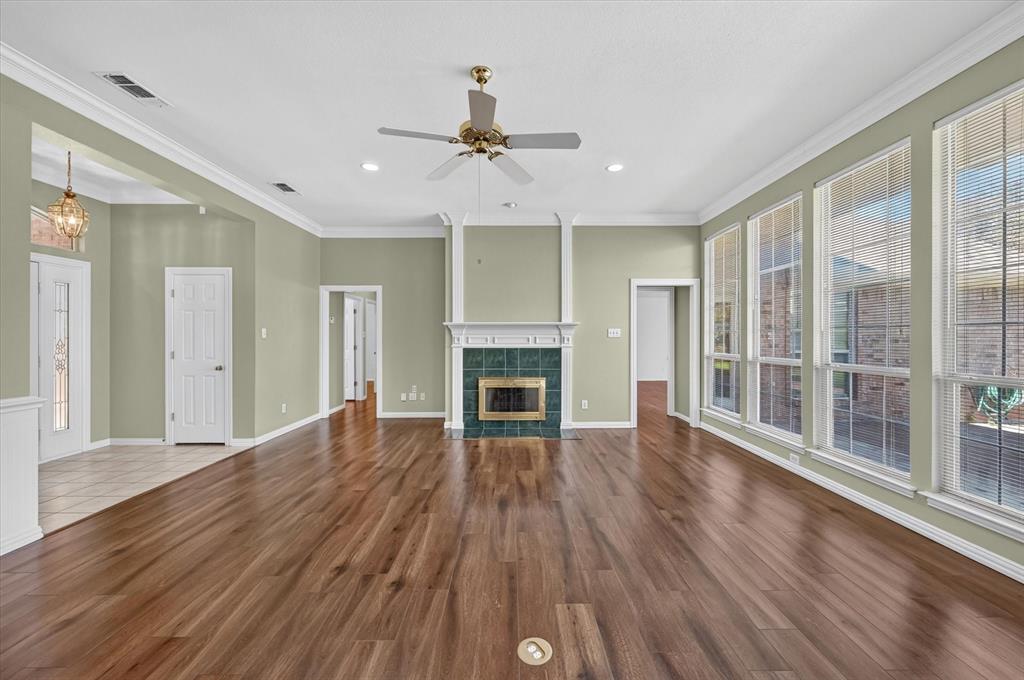
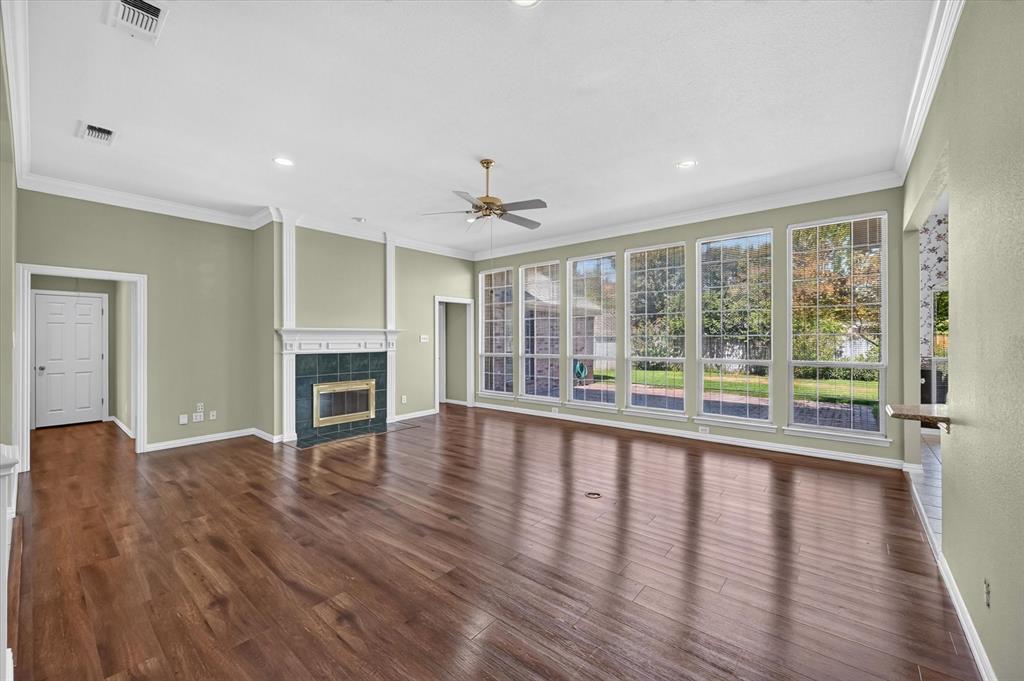
Thoughtfully maintained and updated over the years, this original owner home offers a wonderful combination of comfortable living spaces, natural light & features that make everyday living easy. Recent improvements include NuCore flooring, crown molding and newer granite countertops, giving the interior a refreshed look while still feeling warm & welcoming. The generous living room serves as the heart of the home, with a wall of windows bringing in an abundance of natural light and creating an open, airy feel. There is ample room for multiple seating arrangements, making the space equally suited for quiet evenings at home or gathering with family & friends. The primary suite is one of the highlights of the home, offering an impressive amount of room along with a sitting area that could be used as a reading nook, exercise area, small home office or simply a comfortable place to unwind. Private access from the primary suite leads directly to the back patio, providing an easy connection to the outdoor living space. The adjoining ensuite offers separate vanities, a garden tub, separate shower & walk-in closet, with a layout that provides plenty of personal space & storage. Each secondary bedroom is nicely proportioned, providing flexibility for family, overnight guests, a home office or hobby room without feeling cramped. Outside, the backyard is just the right size for those who want usable outdoor space without spending every weekend maintaining it. There is room for kids or pets to play, space for outdoor seating & entertaining, & a patio ready for morning coffee, weekend grilling or relaxing at the end of the day. Boren Elementary and Walnut Creek Country Club are just a quick drive away, along with convenient access to shopping, dining, entertainment & everyday necessities. From the light-filled living room & oversized primary retreat to the updated finishes and easy-to-maintain backyard, this home offers a comfortable, functional layout to make it your own.

Save
Ask
Tour
Hide
Share
Listing Snapshot
Price 
$385,000
Days On Site 
1 Day
Bedrooms 
3
Inside Area (SqFt) 
2,120 sqft
Total Baths 
2
Full Baths 
2
Partial Baths 
N/A
Lot Size 
0.179 Acres
Year Built 
1995
MLS® Number 
21384254
Status 
Active
Property Tax 
$8,394
HOA/Condo/Coop Fees 
N/A
Sq Ft Source 
N/A
Friends & Family
Recent Activity
20 hours agoListing updated with changes from the MLS®
yesterdayListing first seen on site
General Features
Acres 
0.179
Attached Garage 
Yes
Foundation 
Slab
Garage 
Yes
Garage Spaces 
2
Levels 
One
Parking 
DrivewayGarage Faces FrontAttached
Property Sub Type 
Single Family Residence
Sewer 
Public Sewer
Special Circumstances 
Standard
Style 
Traditional
Utilities 
Cable AvailableElectricity AvailableElectricity Connected
Water Source 
Public
Interior Features
Appliances 
DishwasherDisposalElectric CooktopElectric OvenMicrowave
Cooling 
Ceiling Fan(s)Central AirElectric
Fireplace 
Yes
Fireplace Features 
Living RoomWood Burning
Fireplaces 
1
Flooring 
Ceramic TileVinyl
Heating 
CentralElectricFireplace(s)
Interior 
Granite CountersHigh Speed Internet
Laundry Features 
Electric Dryer HookupWasher Hookup
Bath-Full 
Dimensions - 8 x 12Level - First
Bedroom 
Dimensions - 11 x 15Level - FirstFeatures - Ceiling Fan(s)
Breakfast Room 
Dimensions - 11 x 12Level - First
Dining Room 
Dimensions - 14 x 11Level - First
Kitchen 
Dimensions - 11 x 12Level - FirstFeatures - Breakfast Bar
Laundry 
Dimensions - 6 x 11Level - First
Living Room 
Dimensions - 27 x 19Level - FirstFeatures - Ceiling Fan(s)
Master Bedroom 
Dimensions - 17 x 26Level - FirstFeatures - Ceiling Fan(s), Walk-In Closet(s)
Save
Ask
Tour
Hide
Share
Exterior Features
Construction Details 
Brick
Exterior 
Rain GuttersStorage
Fencing 
Back YardWood
Lot Features 
Few TreesInterior LotLandscapedSubdivided
Roof 
Composition
Community Features
School District 
Mansfield ISD
Financing Terms Available 
CashConventionalFHAVA Loan
Schools
School District
Mansfield ISD
Elementary School
Boren
Middle School
Wester
High School
Mansfield
Listing courtesy of Dennis Tuttle of Path de****@*********or.com


© 2020 North Texas Real Estate Information Systems. All rights reserved. Information is deemed reliable but is not guaranteed accurate by the MLS or NTREIS. The information being provided is for the consumer's personal, non-commercial use, and may not be reproduced, redistributed, or used for any purpose other than to identify prospective properties consumers may be interested in purchasing.
Last checked: 2026-09-12 08:48 PM CDT

Neighborhood & Commute
Source: Walkscore
Disclosure: Community information and market data powered by Constellation Data Labs. Information is deemed reliable but not guaranteed.
Save
Ask
Tour
Hide
Share

Schedule Appointment

Fill out the form below, and we will be in touch shortly.
Contact Information
Property Information
Preferred Date and Time Selection
