
Texas Premier Realty

Texas Elite Home + Land

Save
Ask
Tour
Hide
Share
$426,000
New Listing

18636 Doubletree Drive
Justin, TX 76247

For Sale|Single Family Residence|Active
5
Beds
2
Total Baths
2
Full Baths
1,736
SqFt
$245
/SqFt
2025
Built
Subdivision:
Double Tree Estate
County:
Denton
Call Now: 903-519-7175
Is this the listing for you? We can help make it yours.
903-519-7175
18636 Doubletree Drive18636 Doubletree Drive18636 Doubletree Drive18636 Doubletree Drive
Save
Ask
Tour
Hide
Share

Mortgage Calculator

Monthly Payment (Est.)

$1,944
Calculator powered by Showcase IDX, a Constellation1 Company. Copyright ©2026 Information is deemed reliable but not guaranteed.

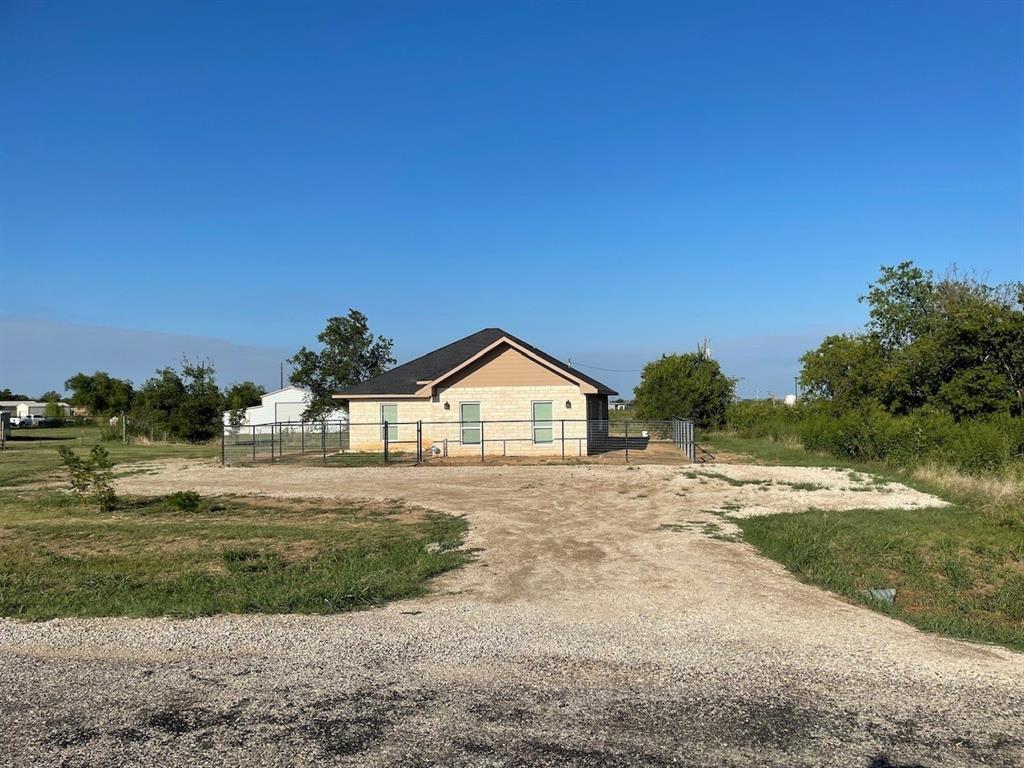
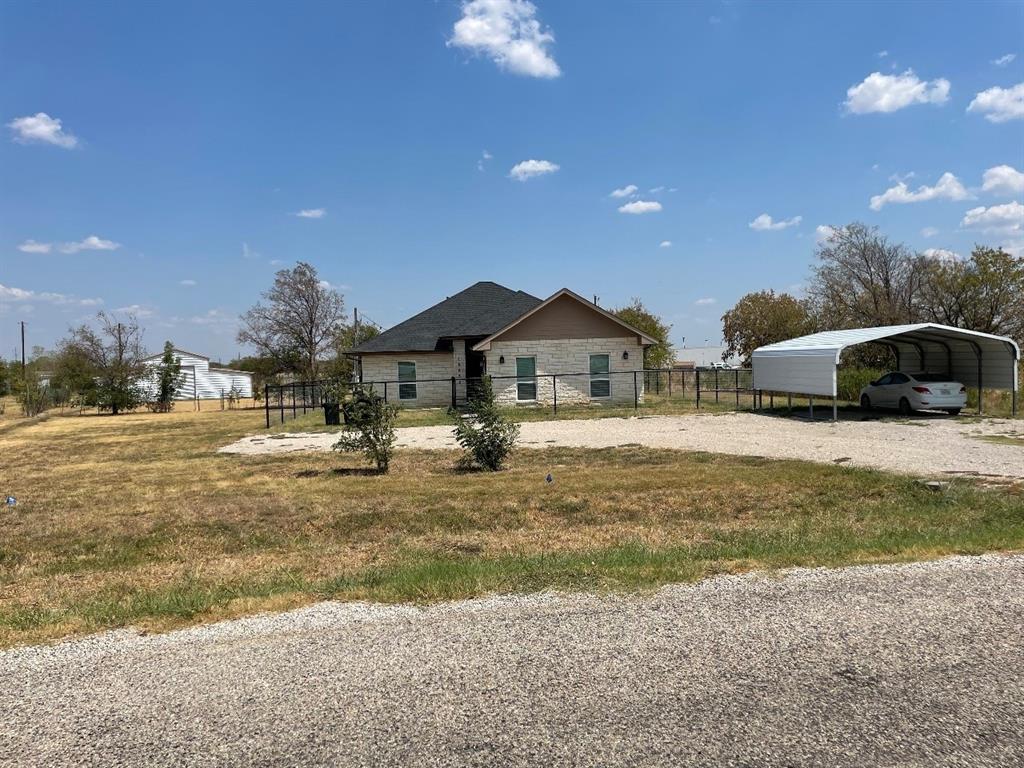
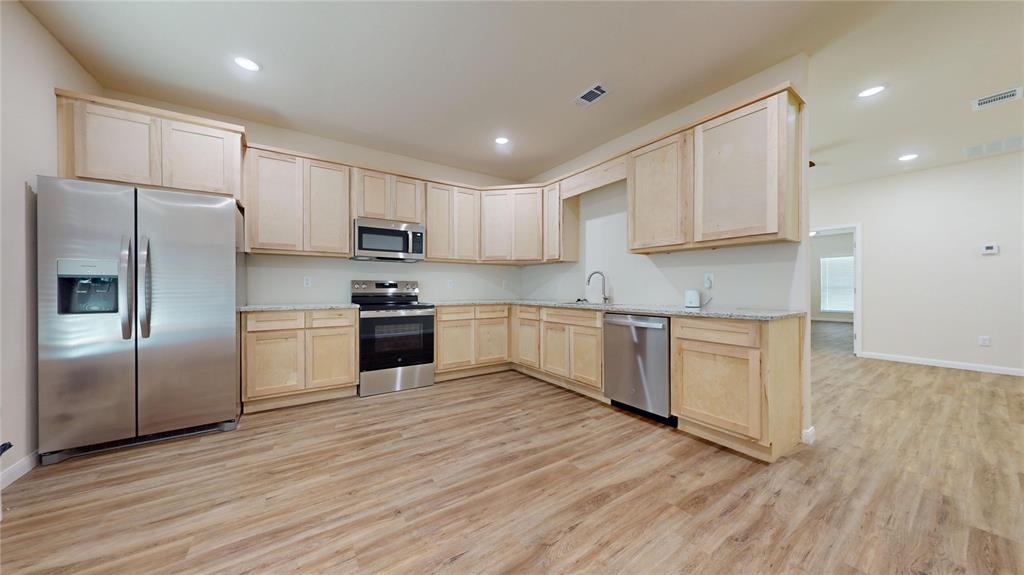
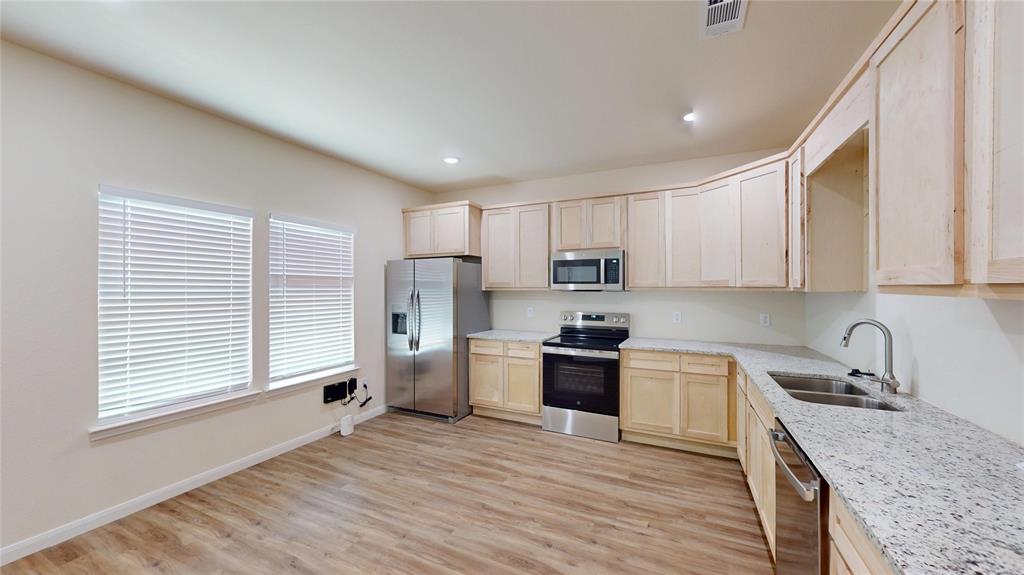
Welcome to an exceptional opportunity to own a spacious and inviting home with acreage nestled in the Double Tree Estates neighborhood in Justin, TX. This charming residence boasts five generously-sized bedrooms and two well-appointed bathrooms, offering ample space for a growing family or those who love to entertain. Spanning 1,736 well used square feet, this home combines comfort with functionality, providing a thoughtful layout to accommodate your lifestyle needs. The heart of the home features a welcoming living area designed for relaxation and gatherings. The kitchen is equipped to handle your culinary adventures and seamlessly connects to the dining space, perfect for hosting dinner parties or casual meals. The bedrooms offer privacy and tranquility in a park like setting, ensuring restful nights for everyone in the household. Stepping outside, you'll find yourself embraced by the community's serene ambiance, making it a pleasant retreat from the hustle and bustle of everyday life. There is also a 1600 sq ft barn that offers plenty of space for building a barndominium, raising animals, storage, and other objectives. Located within close proximity to essential amenities, schools, churches and parks, this property is positioned ideally for convenience without sacrificing a country like atmosphere. Don't miss the chance to make this property your own in this fast growing community.

Save
Ask
Tour
Hide
Share
Listing Snapshot
Price 
$426,000
Days On Site 
0 Days
Bedrooms 
5
Inside Area (SqFt) 
1,736 sqft
Total Baths 
2
Full Baths 
2
Partial Baths 
N/A
Lot Size 
1.004 Acres
Year Built 
2025
MLS® Number 
21384233
Status 
Active
Property Tax 
$1,755
HOA/Condo/Coop Fees 
N/A
Sq Ft Source 
N/A
Friends & Family
Recent Activity
6 hours agoListing updated with changes from the MLS®
11 hours agoListing first seen on site
General Features
Acres 
1.004
Carport 
2
Foundation 
Slab
Levels 
One
Parking 
CarportConverted GarageCoveredDetached Carport
Property Condition 
New Construction
Property Sub Type 
Single Family Residence
Security 
Carbon Monoxide Detector(s)PrewiredSecurity System LeasedSmoke Detector(s)
Sewer 
Septic Tank
Special Circumstances 
Standard
Interior Features
Appliances 
DishwasherElectric CooktopElectric OvenElectric RangeMicrowaveRefrigerator
Cooling 
Central AirElectric
Flooring 
Vinyl
Heating 
CentralElectric
Interior 
Central VacuumHigh Speed InternetSmart Home
Bedroom 
Dimensions - 9 x 12Level - First
Living Room 
Dimensions - 15 x 14Level - First
Master Bedroom 
Dimensions - 15 x 14Level - First
Save
Ask
Tour
Hide
Share
Exterior Features
Construction Details 
BrickFrame
Roof 
CompositionShingleWood
Community Features
School District 
Northwest ISD
Financing Terms Available 
CashConventionalFHAVA Loan
Schools
School District
Northwest ISD
Elementary School
Justin
Middle School
Chisholmtr
High School
Northwest
Listing courtesy of Aaron Jistel of ListingSpark admin+*@**********rk.com


© 2020 North Texas Real Estate Information Systems. All rights reserved. Information is deemed reliable but is not guaranteed accurate by the MLS or NTREIS. The information being provided is for the consumer's personal, non-commercial use, and may not be reproduced, redistributed, or used for any purpose other than to identify prospective properties consumers may be interested in purchasing.
Last checked: 2026-09-12 07:32 PM CDT

Neighborhood & Commute
Source: Walkscore
Disclosure: Community information and market data powered by Constellation Data Labs. Information is deemed reliable but not guaranteed.
Save
Ask
Tour
Hide
Share

Schedule Appointment

Fill out the form below, and we will be in touch shortly.
Contact Information
Property Information
Preferred Date and Time Selection
